NATIONAL BUILDING CODE OF INDIA (2005) - page 3
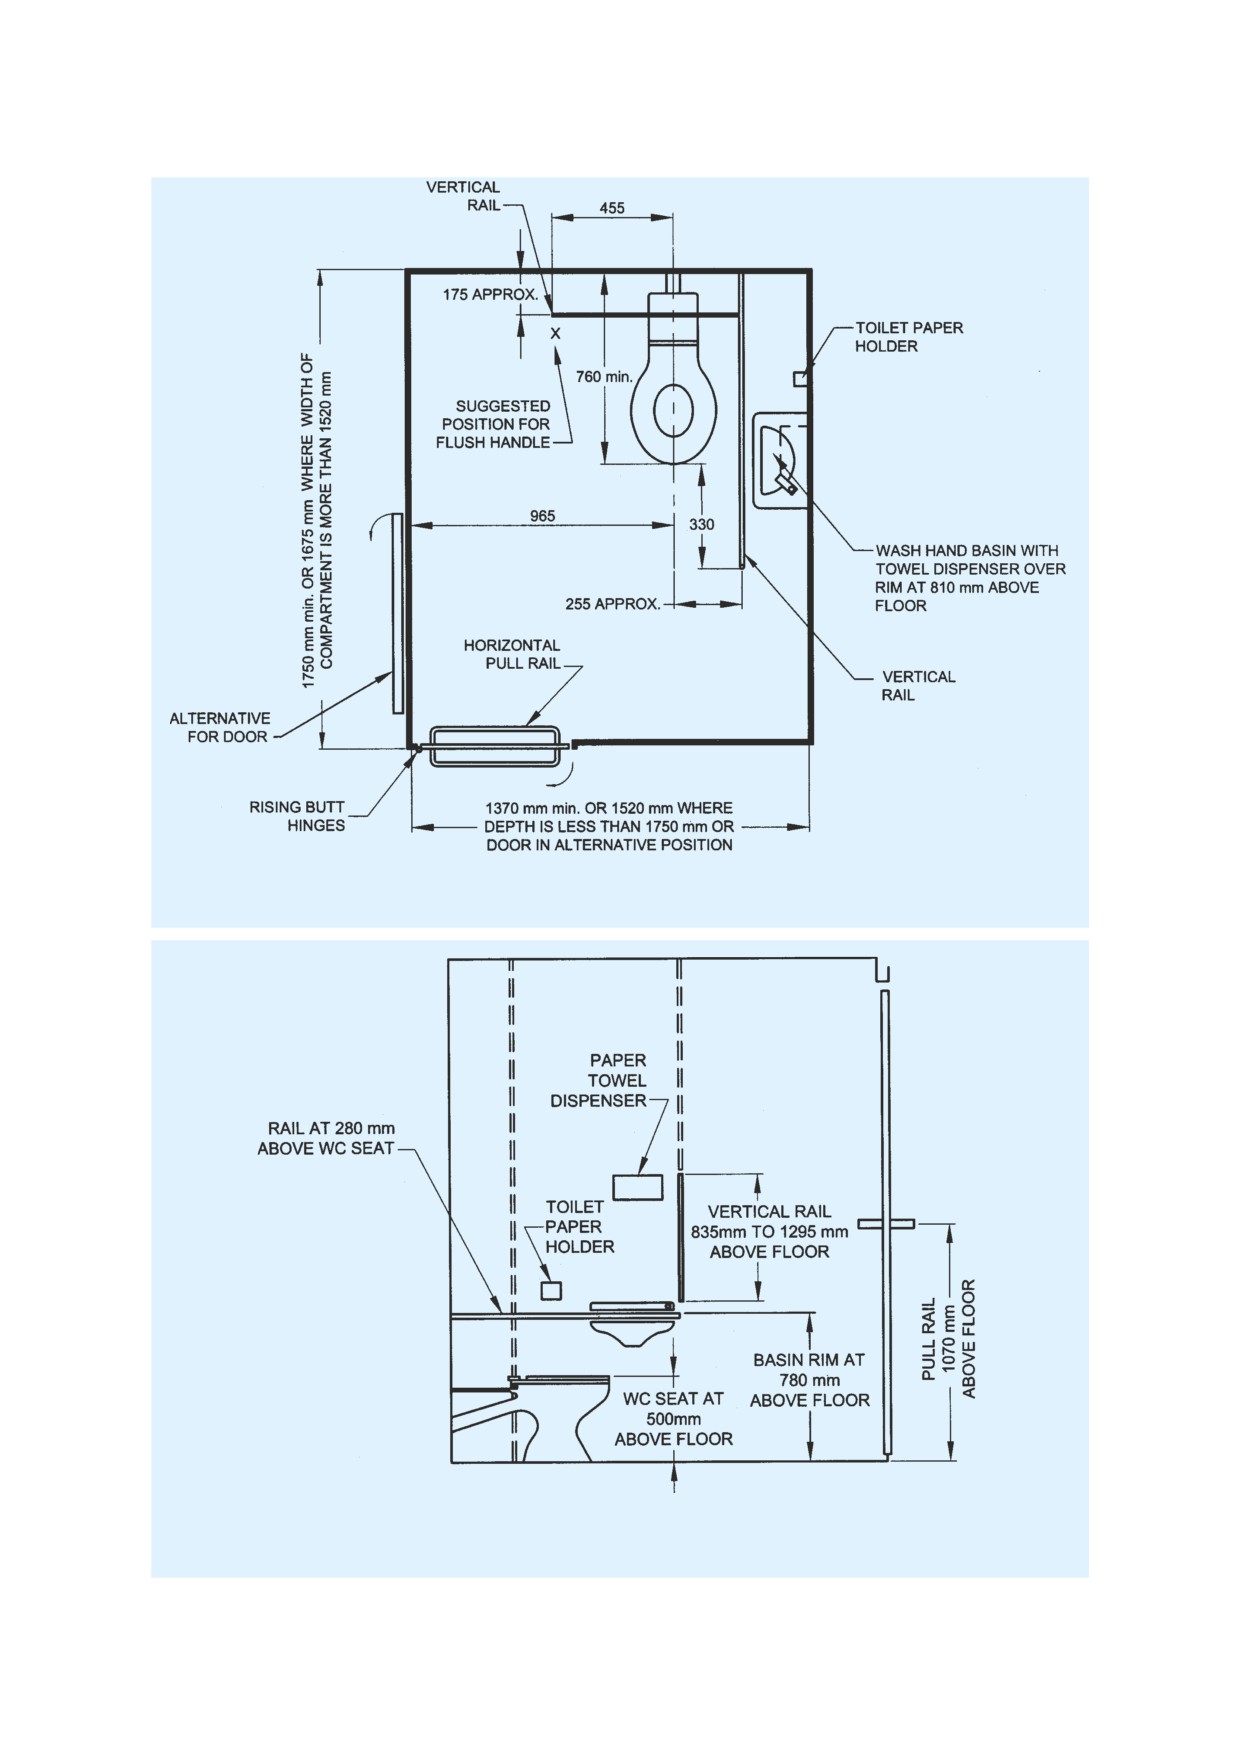
All dimensions in millimetres.
FIG. 17 SUGGESTED PLAN OF WC COMPARTMENT FOR THE WHEELCHAIR BOUND
All dimensions in millimetres.
FIG. 18
SECTION THROUGH WC COMPARTMENT FOR THE WHEELCHAIR BOUND
52
NATIONAL BUILDING CODE OF INDIA
D-3.7.2 Sanitary facilities shall have at least one water-
designs demand, so that they are usable by individuals
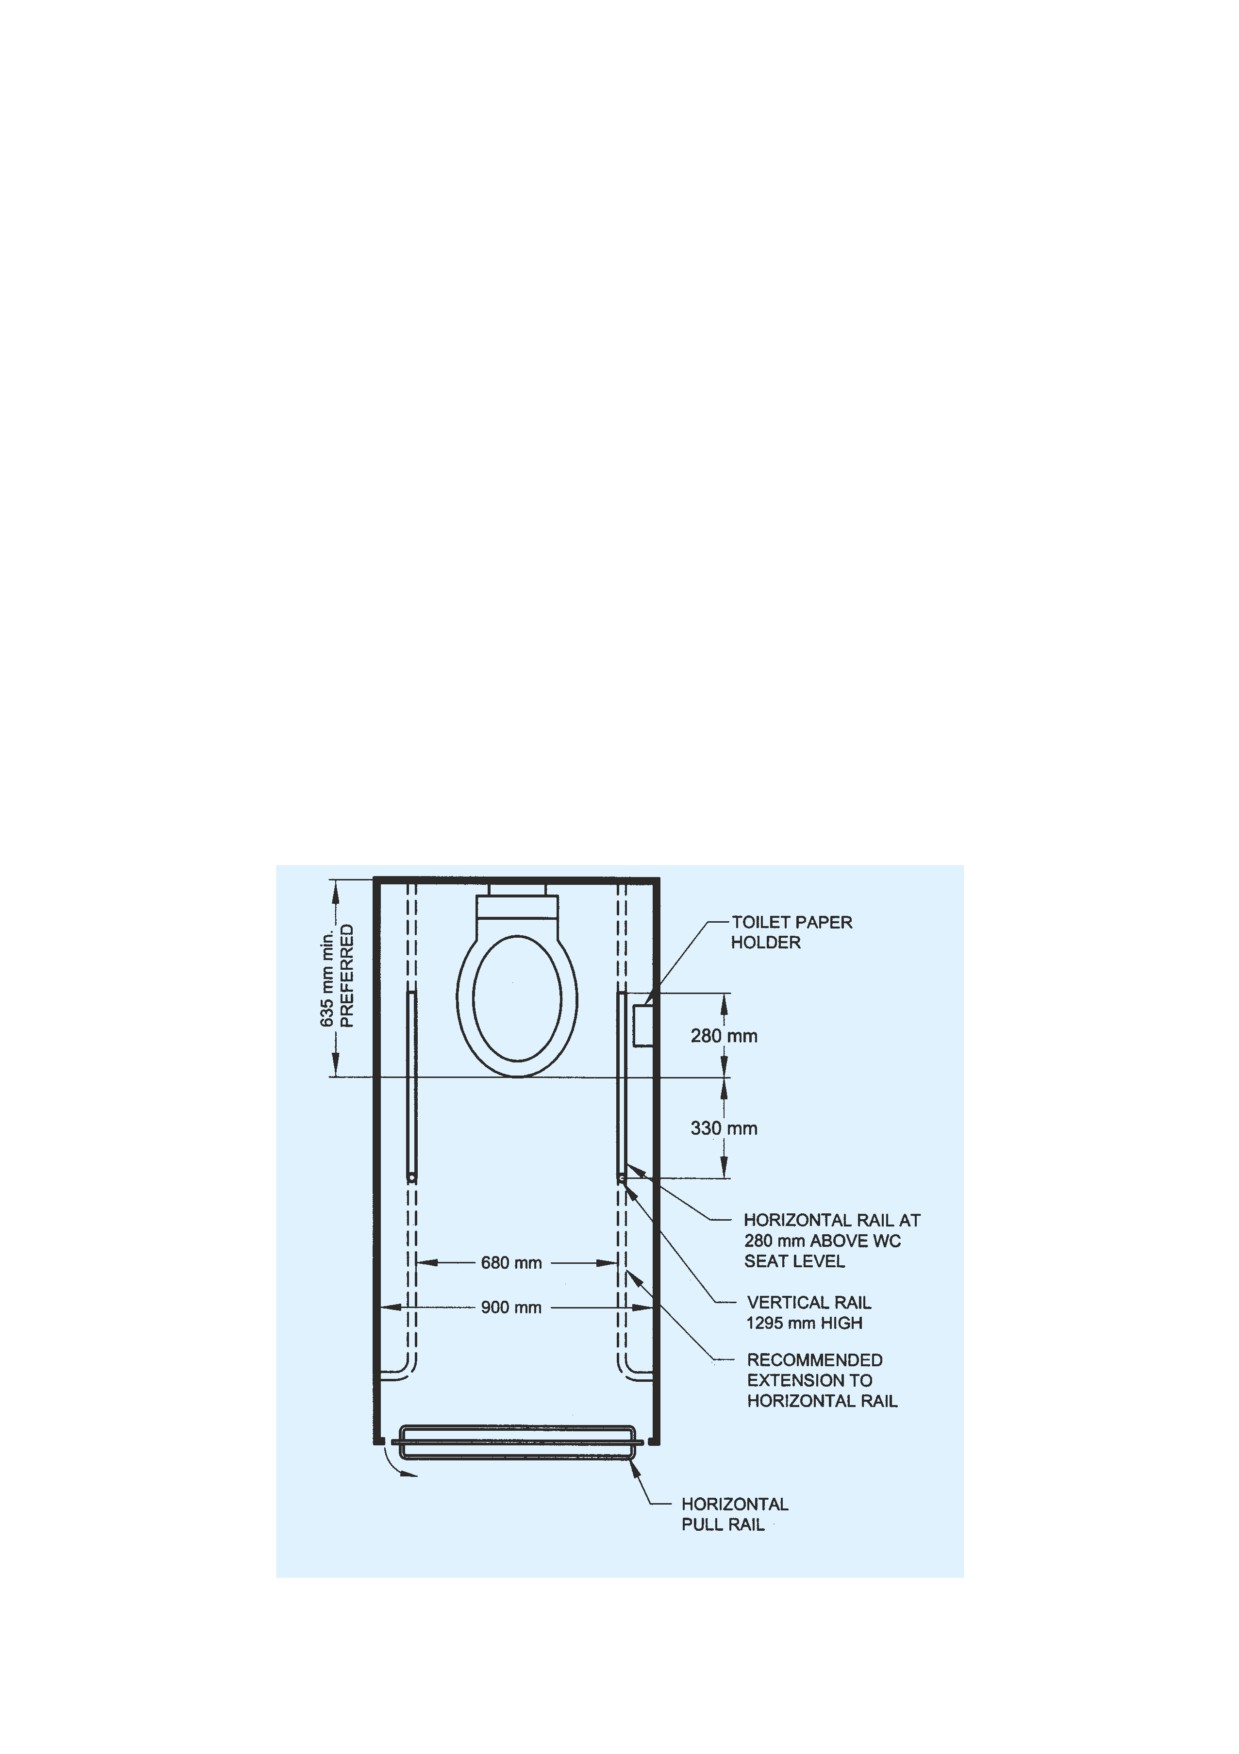
closet cubical for the ambulant disabled (see Fig. 19
in wheelchairs.
and 20), that:
D-3.7.3.1 The drain pipes and hot-water pipes under
a) is 900 mm wide;
a sanitary appliance shall be covered or insulated so
b) is at least 1 500 mm, preferably 1 600 mm deep;
that a wheelchair individual do not find it inconvenient.
c) has a door (where doors are used), that is,
D-3.7.4 Some mirrors and shelves shall be provided
800 mm wide and swings out;
above the wash basins at a height as low as possible
d) has handrails on each side, 780 mm high and
and not higher than 1 m above the floor, measured
parallel to the floor, 40 mm clearance between
from the top of the shelf and the bottom of the mirror.
rail and wall, and fastened securely at ends
D-3.7.5 Sanitary facilities for men shall have wall-
and centre; and
mounted urinals with the opening of the basin 460 mm
e) has a water-closet with the seat 500 mm from
from the floor, or shall have floor-mounted urinals that
the floor.
are on level with the main floor of the toilet room.
NOTE — The design and mounting of the water-closet
is of considerable importance. A wall-mounted water-
D-3.7.6 Toilet rooms shall have an appropriate number
closet with a narrow understructure that recedes sharply
of towel racks, towel dispensers, and other dispensers
is most desirable. If a floor mounted water-closet must
and disposal units mounted not higher than 910 mm
be used, it should not have a front that is wide and
perpendicular to the floor at the front of the seat. The
from the floor.
bowl should be shallow at the front of the seat and turn
backwards more than downwards to allow the individual
D-3.8 Drinking Fountains
in a wheelchair to get close to the water-closet with the
seat of the wheelchair.
An appropriate number of drinking fountains or other
water-dispensing means shall be accessible to and
D-3.7.3 Sanitary facilities shall have wash basins with
usable by the physically disabled.
narrow aprons, which when mounted at standard height
are usable by individuals in wheelchairs; or they shall
D-3.8.1 Drinking water fountains or water coolers
have wash basins mounted higher, when particular
shall have up front spouts and control.
FIG. 19
SUGGESTED PLAN WC COMPARTMENT FOR THE AMBULANT
PART 3 DEVELOPMENT CONTROL RULES AND GENERAL BUILDING REQUIREMENTS
53
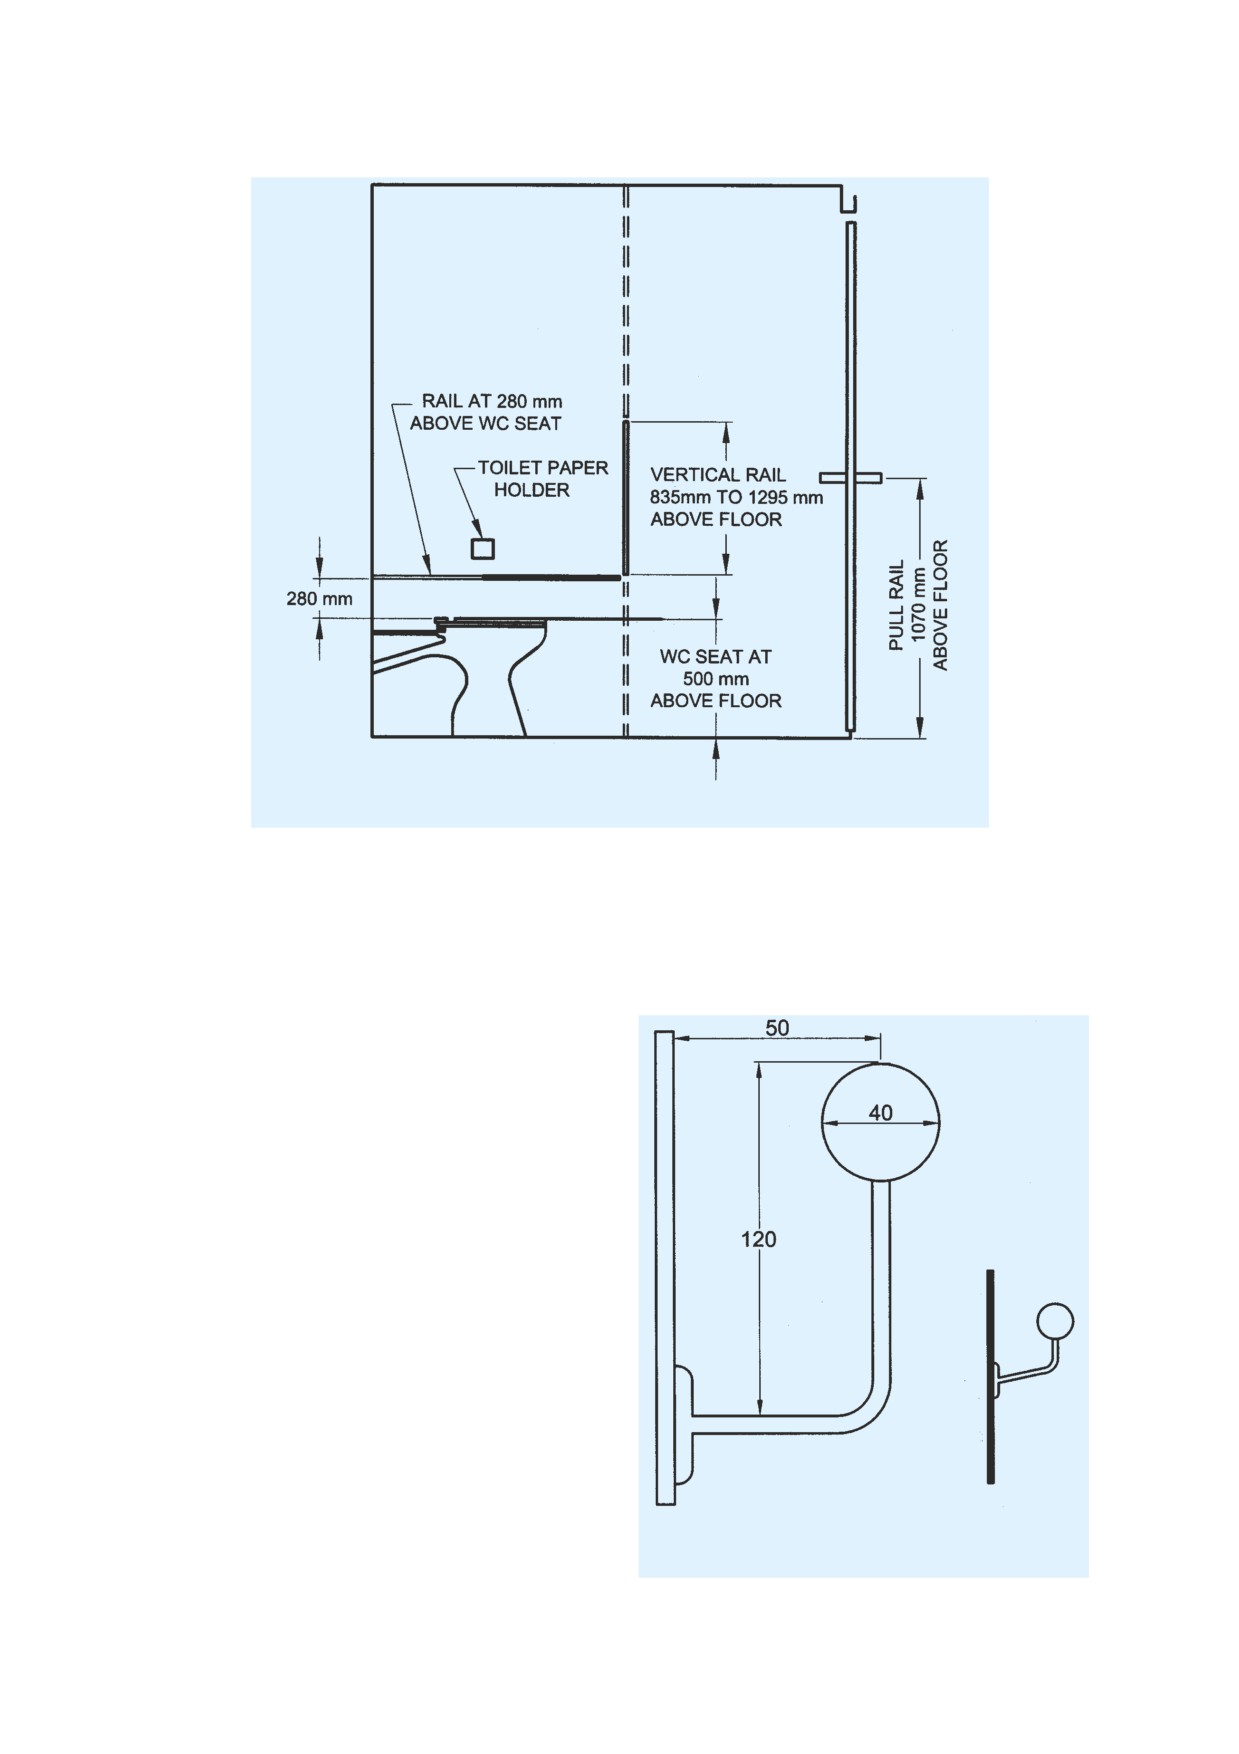
FIG. 20
SECTION THROUGH WC COMPARTMENT FOR THE AMBULANT DISABLED
D-3.8.2 Drinking water fountains or water coolers
be securely fitted to the wall to withstand heavy pressure.
shall be hand-operated or hand and foot-operated.
Handrails should turn in towards the wall at either end.
D-3.8.2.1 Conventional floormounted water coolers
D-3.10.1 Handrails should be approximately 900 mm
may be convenient to individuals in wheelchairs if a
from the floor. The rail should be easy to grip, having
small fountain is mounted on the side of the cooler
a circular section with a diameter of approximately
800 mm above the floor.
40 mm and fixed as shown in Fig. 21.
D-3.8.2.2 Fully recessed drinking water fountains are
not recommended.
D-3.8.2.3 Drinking water fountains should not be set into
an alcove unless the alcove is wider than a wheelchair.
D-3.9 Public Telephones
An appropriate number of public telephones should be
made accessible to and usable by the physically disabled.
NOTE — The conventional public telephone booth is not
usable by most physically disabled individuals. There are many
ways in which public telephones may be made accessible and
usable. It is recommended that architects and builders confer
with the telephone companies in the planning of the building
or facility.
D-3.9.1 Such telephones should be kept so that the dial
is placed at minimum 1 200 mm from floor and the
handset may be reached by individuals in wheelchairs.
D-3.10 Handrails
Handrails are used as a locational and mobility aid by
All dimensions in millimetres.
blind and visually impaired people, and as a support for
people with mobility impairments. The handrail should
FIG. 21 FIXING OF HAND RAIL
54
NATIONAL BUILDING CODE OF INDIA

D-3.10.2 To aid indentification, the colour of the rail
wall, to left of the door, preferably at a height of
should contrast with the wall behind.
1 500 mm from the floor.
D-3.13.3 Doors that are not intended for normal use,
D-3.11 Elevators
and that might prove dangerous if a blind person were
In a multi-storey building, elevators are essential to
to exit or enter by them, should be made quickly
the successful functioning of physically disabled
identifiable to the touch by knurling the door handle
individuals. They shall conform to the requirements
or knob (see Fig. 22).
given in D-3.11.1 and D-3.11.2.
D-3.11.1 Elevators shall be accessible to, and usable
by the physically disabled on the level that they use to
enter the building, and at all levels normally used by
the general public.
D-3.11.2 Elevators shall allow for traffic by wheelchairs
(see also D-3.3).
D-3.12 Controls
It is advantageous for wheelchair users if controls are
placed at low level. For visually impaired people, they
should be at eye-level.
D-3.12.1 To enable wheelchair users to reach controls
while not placing them too low for visually impaired
FIG. 22 DOOR HANDLE
people, controls should be in the zone 900 mm to
1 200 mm from the floor. It is advantageous if controls
D-3.14 Warning Signals
in, for example, lifts are placed at an angle of
D-3.14.1 Audible warning signals shall be accompanied
approximately 45° to the wall so that they are easier to
by simultaneous visual signals for the benefit of those
read and operate. To cater for wheelchair users,
with hearing disabilities.
controls should be placed not less than 400 mm from
room corners. All the power and electric points should
D-3.14.2 Visual signals shall be accompanied by
be placed at one metre above the floor level and should
simultaneous audible signals for the benefit of the
not project outside walls.
blind. To assist blind people, lettering and symbols on
signs should be in relief for tactile reading.
D-3.12.2 Again, to cater for visually impaired people,
controls should be colour-contrasted with
D-3.14.3 Signs should be designed and located so that
backgrounds. Information should preferably be in relief
they are easy to read. For visually impaired people,
for tactile reading.
signs should preferably be at eye-level and it should
be possible to approach them closely. Text and symbols
D-3.12.3 To aid operation for people with impaired
should be colour-contrasted with the background. The
co-ordination or impaired vision, switches, etc, should
letters should not be less than 12 mm high.
have large push plates.
D-3.14.4 Signs should be well illuminated and
D-3.12.4 Controls for powered door openers to hinged
surfaces should not cause mirroring or reflections.
doors should be located so that the doors do not conflict
Signs should not be behind glass or similar materials.
with wheelchairs, sticks, walking aids, etc.
D-3.14.5 Information based on colour codes only
D-3.12.5 To facilitate operation for people with
should be avoided; colourblind people may find them
limited strength in arms and hands, handles should be
difficult to understand.
easy to grip and turn.
D-3.13 Identification
D-3.15 Work Bench
Appropriate identification of specific facilities within
This should be at least 800 mm wide, 600 mm deep
a building used by the public is particularly essential
and 650 mm to 700 mm high. For wheelchair users,
to the blind.
the convenient height of work tops is between
750 mm and 850 mm; flexible provision is preferred.
D-3.13.1 Raised letters or numbers shall be used to
Further, for wheelchair access to a work bench, wash
identify rooms or offices.
basin or table, a clear space for knees and footrests is
D-3.13.2 Such identification should be placed on the
needed.
PART 3 DEVELOPMENT CONTROL RULES AND GENERAL BUILDING REQUIREMENTS
55
D-3.16 Hazards
minimum height of 2.1 m measured from the floor is
recommended.
Every effort shall be exercised to obviate hazards to
individuals with physical disabilities.
D-3.16.5 Ramps shall be adequately lighted.
D-3.16.1 Access panels or manholes in floors, walks,
D-3.16.6 Exit signs shall be in accordance with good
and walls may be extremely hazardous, particularly
practices [3(5)].
when in use, and should be avoided.
D-3.16.7 Equipment and materials causing allergic
D-3.16.2 When manholes or access panels are open
reactions should as far as possible be avoided in
and in use, or when an open excavation exists on a
dwellings and buildings.
site, particularly when it is in proximity of normal
D-4 DESIGNING FOR CHILDREN
pedestrian traffic, barricades shall be placed on all open
sides, at least 8.5 m from the hazard, and warning
The dimensions given in this Annex are for adults of
devices shall be installed in accordance with D-3.14.2.
average stature. In designing buildings for use by
D-3.16.3 Low-hanging door closers that remain within
children, it may be necessary to alter some dimensions,
the opening of a doorway, when the door is open or
such as, height of handrails, in accordance with
that protrude hazardously into regular corridors or
accepted standards [3(6)].
traffic ways when the door is closed, shall be avoided.
D-5 For additional information regarding other
D-3.16.4 Low-hanging signs, ceiling lights, and
facilities and conveniences required in buildings meant
similar objects or signs and fixtures that protrude into
for use of physically challenged, reference may be
regular corridors or traffic way shall be avoided. A
made to accepted standards [3(7)].
ANNEX E
(Clauses 12.22, C-2.3.1 and C-2.6)
SPECIAL REQUIREMENTS OF CLUSTER PLANNING FOR HOUSING
E-1 GENERAL
concept. However, dwelling units with plinth areas up
to 20 m2 should have scope for adding a habitable
E-1.1 These guidelines cover planning and building
room. Group housing in a cluster should not be more
requirements of housing developed as clusters. These
than 15 m in height.
requirements are applicable to all housing projects
taken up by public, private or co-operative agencies.
E-2.4 Size of Cluster
E-2 PLANNING
In ground and one storeyed structures not more than
20 houses should be grouped in a cluster. Clusters with
E-2.1 Plot Size
more dwelling units may create problems relating to
The minimum plot size permissible shall be 15 m2 with
identity, encroachment and maintenance.
100 percent ground coverage and an FSI of two.
E-2.5 Size of Cluster Open Space
Hundred percent ground coverage and FSI of 2 will
be applicable up to plot size of 25 m2. For plot sizes
Minimum dimensions of open spaces shall be not less
beyond 25 m2, provision in accordance with good
than 6 m or 3/4th of the height of buildings along the
practice [3(1)] shall be applicable.
cluster open space, whichever is higher. The area of
such cluster court shall not be less than 36 m2. Group
E-2.2 Plot/Plinth Area for Slum Resettlement on
housing around a cluster open space should not be
Same Site
normally more than 15 m in height. Maximum cluster
In case of slum resettlement on the same site, minimum
courtyard width and breadth shall be 13 m.
area may be reduced to 12.5 m2 with potential for adding
E-2.6 Setbacks
another 12.5 m2 on first floor with an internal staircase.
No setbacks are needed from the edges of cluster as
E-2.3 Group Housing
pedestrian/vehicular access roads surrounding the
Group housing may be permitted within cluster housing
cluster.
56
NATIONAL BUILDING CODE OF INDIA
E-2.7 Right to Build in Sky
E-2.11 Density
Pedestrian paths and vehicular access roads to clusters
Cluster planning methodologies result in higher
separating two adjacent clusters may be bridged to
densities with low rise structures. With per dwelling
provide additional dwelling units. While bridging the
unit covered area of 15 m2 densities of 500 dwelling
pedestrian path way minimum clearance should be one
units per hectare (net) shall be permissible. Densities
storey height, length of such bridging should be not more
higher than this should not allowed.
than two dwelling units. While bridging the vehicular
E-2.12 Group Toilet
access roads minimum clearance should be 6 m.
Cluster housing for economically weaker section
E-2.8 Vehicular Access
families can have group toilets at the rate of one water-
closet, one bath and a washing place for three families.
A right of way of at least 6 m width should be provided
These shall not be community toilets, as keys to these
up to the entrance to the cluster to facilitate emergency
toilets shall be only with these three families, making
vehicle movement up to cluster.
them solely responsible for the maintenance and
E-2.9 Pedestrian Paths
upkeep of these toilets.
Minimum width of pedestrian paths shall be 3 m.
E-3 OTHER REQUIREMENTS
E-2.10 Width of Access Between Two Clusters
E-3.1 Requirements of Building Design
Built area of dwelling unit within cluster shall have no
With the exception of clauses mentioned above,
setbacks from the path or road, space. Hence, the height
requirements of building will be governed by the
of the building along the pathway or roads shall be not
provision of this Code and good practice [3(1)].
less than 60 percent of the height of the adjacent
E-3.2 Requirements of fire safety, structural design,
building subject to minimum of 3 m in case of pathway
building services and plumbing services shall be as
and 6 m in case of vehicular access.
specified in this Code.
ANNEX F
(Clause 12.23)
SPECIAL REQUIREMENTS FOR LOW INCOME HABITAT PLANNING
IN RURAL AREAS
F-1 GENERAL
likelihood of natural disasters, natural
drainage, etc.
F-1.1 These guidelines cover planning and general
c) Identity of the place rooted in its culture and
building requirements for low-income houses having
heritage.
a maximum built-up area of 40 m2 including future
expansion, built on notified (as notified by the State
d) Nearness and connectivity with nearby urban
Governments) rural areas. The provisions on layout
centres.
planning of low-income housing colonies in rural areas
e) Occupation related requirements.
are applicable to public and private agencies/
f) Water management.
government bodies. The provisions of this Code on
g) Waste management.
design and construction of buildings for low income
h) Land tenure.
housing in approved layouts are applicable to all private
j)
Site selected shall be conveniently
and public agencies.
approachable and suitably developed and
F-2 SETTLEMENT AND ENVIRONMENT
shall not be subjected to water logging/
PLANNING
flooding.
k) Plot size
:
80 m2, Min
F-2.1
While planning for rural settlements the
following factors shall be taken into consideration:
m) Density (Gross)
:
60 plots per hectare,
Max
a) Ecosystem and Biodiversity.
n) Minimum frontage
:
6 m
b) Topography with its direct effect on climate,
PART 3 DEVELOPMENT CONTROL RULES AND GENERAL BUILDING REQUIREMENTS
57
p) Ground Coverage
:
33 percent (subject to
of both the rooms is not less than 15.5 m2. In
a maximum of 50
incremental housing the bigger room shall always be
percent)
the first room.
q) Floor area ratio (FAR): 2, Max
F-3.3.1.1
To facilitate incremental housing in case
r) Open spaces
:
1.21 hectare open
of flatted development or otherwise, habitable space
space for a village
at mezzanine level may be permitted. The minimum
with 200 houses.
size of such a mezzanine floor should not be lesser
s) Facilities like branch of co-operative bank, a
than 6.5 m2 and such a floor should occupy not more
fertilizer depot, a veterinary hospital, market
than 50 percent of the room area of which it is a part.
place and a branch of the co-operative
Such a mezzanine floor should have appropriate
consumer store besides facilities for
openings to facilitate light and ventilation as
educational and health care should be
per F-3.5. Minimum clear height below and above
available within a maximum distance of 5 km
the mezzanine floor should be 2.4 m and 2.1 m
from any settlement.
respectively.
t)
Proposed Road Hierarchy
As far as possible mezzanine floor should have direct
ventilation from the external face of the building.
Road
Road
Road Function/Remarks
Where this is not possible ventilation through main
Type Description
Width
room may be allowed provided total area of openings
(1)
(2)
(3)
(4)
in the main room is provided taking into consideration
R1 Road which
9 m Widest road
area of mezzanine floor.
connects
Such mezzanine floor may be accessible through the
village to
nearby areas
main room by a ladder, whose minimum angle with
R2 Road which
6 m Main village roads
vertical plane should be 22½°. Height of the riser
take major
with drain on both
should be less than 250 mm.
traffic to the
sides to facilitate
F-3.3.2 Water-Closet/Bathroom
village
drainage system of
the village
a) The size of independent water-closet shall be
R3 Internal
4.5 m Other village roads
0.9 m2; with minimum width of 90 cm.
village road
R4 Internal
3 m Village lanes
b) The size of independent bathroom shall be
village road
1.2 m2 with minimum width of 1m, and
c) The size of combined bath and water closet
F-3
GENERAL BUILDING REQUIREMENTS
shall be 1.8 m2 with minimum width of 1 m.
(HOMESTEAD)
F-3.3.3
Kitchen
F-3.1 General
The size of a cooking alcove serving as cooking space
The requirements of parts of buildings shall be as given
shall not be less than 2.4 m2 with a minimum width of
in F-3.2 to F-3.7.
1.2 m. The size of individual kitchen shall not be less
than 3.3 m2 with a minimum width of 1.5 m. Semi-
F-3.2 Plinth
open spaces with low walls and roof may also be
The minimum height of plinth shall be regulated on
provided for cooking in areas where such provision is
the basis of environmental and topographical condition
suitable with respect to climatic comfort. Provision for
and higher plinth height may be required in areas prone
smokeless CHULLHA shall be made in all kitchens
to flooding.
considering fuel efficiency and health hazard due to
smoke inhalation.
F-3.3 Size of Room
F-3.3.4 Balcony
F-3.3.1 Habitable Room
The minimum width of individual balcony, where
Every dwelling unit to be provided should have at least
provided, shall be 0.9 m and shall not be more than
two habitable rooms. Even if one room house is
1.2 m and it shall not project beyond the plot line and
provided initially it should be capable of adding a new
on roads or pathway.
second room in future. In a house of two rooms, first
F-3.4 Minimum Height
room shall not be less than 9.0 m2 with minimum width
of 2.5 m and second room shall not be less than 6.5 m2
The minimum height of rooms/spaces shall be as
with a minimum width of 2.1 m provided the total area
follows:
58
NATIONAL BUILDING CODE OF INDIA
a) Habitable room
2.75 m
latrine pan with the pit shall be at least 1.1 m below
b) Kitchen
2.6 m
ground level or below the bottom of the water main
existing within a distance of 3 m from the pits
c) Bath/water-closet
2.2 m
whichever is more. Construction of such pits may be
d) Corridor
2.1 m
in accordance with [3(4)].
F-3.4.1 In the case of sloping roofs, the average height
The water seal latrine should be properly maintained
of roof for habitable rooms shall be 2.75 m and the
and kept in sanitary condition by the owner or the
minimum height at eaves shall be 2.10 m.
occupier. The contents of the septic tanks, soak pits,
F-3.5 Lighting and Ventilation
leach pits, etc, should be periodically emptied.
The leach pits should be cleaned only after 2 years of
The openings through windows, ventilators and other
their being put out of service after they were full.
openings for lighting and ventilation shall be as per in
accordance with 15.1.2.
Location of sanitary facility either as part of the house
NOTE — The windows and other openings shall abut onto
or separately shall be decided on the basis of felt
open spaces either through areas left open within the plot or
perceptions.
the front, side and rear spaces provided in the layouts which
shall be deemed to be sufficient for light and ventilation
F-3.8 The house site shall provide space for storage of
purposes. Wherever ventilation/lighting is provided by means
food grains and keeping cattle. A manure pit having a
of JALI or grill of any material, total area of openings shall
minimum area of 1.0 m2 shall also be catered for. This
calculated excluding solid portion of the JALI or grill.
will take care of composting of biodegradable waste.
F-3.6 Stairs
F-4 OTHER REQUIREMENTS
The following criteria shall be adopted for internal
F-4.1 Requirements of fire safety, structural design,
individual staircase:
building services and plumbing services shall be as
a) Minimum width
specified in relevant parts of the Code.
1) 2 storeyed-straight
0.60 m
F-4.2
One water tap per dwelling unit may be
2) 2 storeyed-winding
0.75 m
provided, where adequate drinking water supply is
3) 3 or more storeyed-straight
0.75 m
available. If supply is inadequate, public hydrants shall
4) 3 or more storeyed-winding
0.90 m
be provided. In the absence of piped water supply, hand
pumps may be used for provision of water supply.
b) Riser
200 mm, Max
c) Tread
F-4.3 Drainage System
1) 2 storeyed
225 mm, Min
F-4.3.1
Water from drains shall be connected to
2) 3 storeyed or more
250 mm, Min
village ponds and appropriate eco-friendly methods
NOTE — This could be reduced to 20 cm as the clear tread
like growing of duck weed plants shall be adopted to
between perpends, with possibility of open riser as well as
treat waste water.
nosing and inclined riser to have an effective going of
22.5 cm.
F-4.3.2 This treated water may be used for irrigation
and agriculture.
F-3.7 Water Seal Latrine
F-4.4 Appropriate methods (namely conservation,
No building plan shall be approved and no building
ground water recharging, rain water harvesting, etc.)
shall be deemed to have been completed and fit for
should be employed to ensure effective water
human occupation unless provision is made for water
management.
seal latrine. No dry latrine shall be allowed. Water seal
latrines can also be provide on the basis of community
F -4.5 Community Facilities
toilets or shared toilets as per the recommendation
F-4.5.1 A community hall/BARAAT GHAR shall be
given in [3(3)].
established.
Where leaching pits are used, it should be constructed
F-4.5.2
Rural Development Centre shall include
within the premises of the households as it would be
PANCHAYAT GHAR, a MAHILA KENDRA that may
economical as well as facilitate their cleaning. However,
also serve as a vocational training centre.
where, due to space constraint, construction of pits
within the premises may not be possible, pits may be
F-4.5.3 School, health centre, post office, police post,
constructed in places like lanes, streets and roads.
shopping, work sheds for the artisans, telephone
facilities, etc should also be established.
In case the pit is located under the road, street or foot
path, the inverted level of the pipe connecting the
F-4.6
The use (to the extent possible) of locally
PART 3 DEVELOPMENT CONTROL RULES AND GENERAL BUILDING REQUIREMENTS
59
available building materials and cost effective
F-4.8 The special needs of women headed households/
substitutes for scarce building materials. Appropriate
single and working women/woman in difficult
technology inputs shall be introduced for improving
circumstances should be addressed. The specific
the local materials or conventional or traditional
requirement of women in terms of providing necessary
practices for improved efficiency.
facilities in homes to lessen their drudgery would be
given sufficient attention.
F-4.7 The concept of ‘aided self-help’ shall be ensured
for active participation of the prospective users and
F-4.9 Protecting and promoting our cultural heritage,
association in the construction and development of
architecture and traditional skills should be given due
dwelling units and other community building.
importance.
ANNEX G
(Clause 12.24)
SPECIAL REQUIREMENTS FOR DEVELOPMENT PLANNING IN HILLY AREAS
G-1 GENERAL
G-1.3 Settlement planning in the hill areas has
extremely large implications on the environment. For
G-1.1 These guidelines provides requirements relating
planning of the new settlements or working out the
to development planning and design of buildings in
strategies for the growth of the existing settlements, it
hilly areas. Any area above 600 m in height form mean
is necessary to conduct detailed environmental
sea level may be classified as hilly, or any area with
inventory/impact assessment. The inventory would
average slope of 30° may also be classified as hilly,
involve geological investigations, slope analysis, soil,
considering the sensitive and fragile eco-system of hills
flora and fauna analysis, climatic inventories,
and mountains. However, the State Governments
vulnerability to natural disasters, etc. In addition to
may identify and notify areas to be covered under
this the aesthetic factors, cultural, architectural and
‘Hilly Area’, which need to be dealt with special
historical heritage, scenic/landscape value should also
consideration, when developmental activities are
be taken into consideration. Keeping in view the
taken up.
scarcity of good buildable land and also the high cost
G-1.2 Hilly areas have one of the most fragile eco-
of the construction, it is necessary to optimize the use
systems, which need to be conserved. Therefore
of land and at the same time, use cost effective,
planning and development strategies for hilly areas
appropriate building materials and technologies.
shall have to be designed with added sensitivity and
G-2 LAND USE PLANNING
stress on integrated development. The development
approach shall comprise sound land use planning and
G-2.1 The following land use structure shall be
settlement planning.
adopted in Development Planning in Hilly areas:
Land Use
Percentage of Developed Area
Small Towns
Medium Towns
Large Cities
(1)
(2)
(3)
(4)
Residential
50-55
48-52
45-50
Commercial
2-3
2-3
4-5
Industrial
3-4
4-5
5-7
Public and semi-public
8-10
8-10
12-15
Recreational
15-18
15-18
18-20
Transport and commerce
5-6
5-6
6-8
Ecological
8-10
8-10
8-10
60
NATIONAL BUILDING CODE OF INDIA
G-3 OPEN SPACES
G-3.1 The following standards shall be adopted in Development Planning in Hilly areas.
Type
Area Range
Area per 1 000
Remarks
Population
(in ha)
(in ha)
(1)
(2)
(3)
(4)
Tot lot
0.03-0.05
— Minimum width 15 m
Playground
0.50-1.00
0.12 to 0.20 One for every 5 000 may be combined
with schools.
Parks
1.20-2.00
0.12 to 0.20 One for every 10 000 population.
City parks/playgrounds/maidan/
—
0.12 to 0.20 For the entire town at one of more sites,
exhibition grounds/cultural
depending upon design and space
gathering grounds
availability.
Botanical garden
10-20
— One for every town
Recreational complex including zoo
10-12
— One for every settlement with tourist
potential
G-4 ROADS AND PATHS
buildings on one side do not shade those on the other
side.
G-4.1 Street orientation shall preferably be East-West
to allow for maximum South sun to enter the buildings.
G-4.2 The following road widths shall be adopted for
The street shall be wide enough to ensure that the
urban roads in Hilly areas.
Road Type
Width (in m)
Open Areas
Built-up Areas
Plains
(1)
(2)
(3)
(4)
Arterial road
18-24
15-18
50-60
Sub-arterial road
15-18
12-15
30-40
Collector road
9-12
7.5-9
20-30
Local street
4.5-6
3-6
10-20
Loop street (maximum length = 500 m)
4.5
4.5
9
Cul-de-sac (maximum length = 500 m)
4.5
4.5
7.5
Pedestrian path
1.5-2.5
1-1.5
1.5-4.5
G-4.3 Hill Road Manual (IRC:SP:48-1998), a
G-5 COMMUNITY FACILITIES AND SERVICES
publication of the Indian Roads Congress shall be
G-5.1 The following standards shall be adopted for
referred to for detailed guidelines for planning roads
community facilities and Services in Hilly areas.
in Hilly areas.
Type
Population
Distance
Area Range
(in ha)
(1)
(2)
(3)
(4)
A. Educational
Primary school
4 000
1-2
0.20 to 0.30
Secondary school (10+2)
15 000
5-7
0.30 to 0.50
Industrial training centre
—
8-12
0.30 to 0.60
College
30 000
8-12
2.00 to 3.00
PART 3 DEVELOPMENT CONTROL RULES AND GENERAL BUILDING REQUIREMENTS
61
Type
Population
Distance
Area Range
(in ha)
(1)
(2)
(3)
(4)
B. Health
Health sub-centre
3 000
2-4
0.025 to 0.067
Primary health centre
20 000
16-20
0.105 to 0.210
(25-50 beds)
80 000
16-20
0.840 to 2.100
Hospital (200-250 beds)
1 000
16-20
0.050 to 0.100
Veterinary centre
C. Other facilities
Community welfare centre
16 000
5-7
0.10 to 0.15
D. Services
Fire station
50 000
—
0.30 to 0.80
General post office
50 000
10-15
0.20 to 0.40
Post office
10 000
5-7
0.10 to 0.15
Rural post office
2 000
2-4
0.025 to 0.050
Rural post office
1 000
1-2
—
Bank (tribal areas)
10 000
16-20
0.100 to 0.150
Telephone exchange
50 000
10-15
0.20 to 0.40
Electric sub-station (66 kV)
—
—
1.00
Electric sub-station (11 kV)
—
—
0.05
LPG godown
—
—
0.15
G-6 GENERAL BUILDING REQUIREMENTS
G-6.3
Passive Systems for Climatic Control
G-6.1 General
G-6.3.1 Appropriate solar passive methods, such as
orientation, double-glazing, trombe walls and solar
The provisions contained in this Part shall
collectors, shall be adopted to achieve climatic comfort
apply excepting for the specific provisions given
with little use of conventional energy.
hereunder.
G-6.3.2 Care shall be taken in siting and design of
G-6.2 Siting
buildings to provide passive controls to modify the
effect of cold/strong winds.
G-6.2.1 No house shall preferably be located closer
than 1 m to another house.
G-6.4 Flat land is normally not available in hilly
regions. The houses are required to be constructed on
G-6.2.2 No house shall be located closer than 10 m
partially sloping land made available by cutting and
to a steep slope.
filling. It shall be necessary to protect the house by
G-6.2.3 No house shall be built on a landfill or on the
building retaining walls/breast walls [see 3(8)] to avoid
edge of a slope known to have been levelled.
landslides occurring at time of earthquakes or heavy
rains.
G-6.2.4 Buildings in hills shall be clustered together
to minimise the exposure to cold winds. Open spaces
G-6.5 Disaster Resistance
provided shall allow for maximum South sun.
All necessary steps shall be taken in designing and
G-6.2.5 Buildings shall be located on the south slope
building in hilly regions to achieve disaster resistance
of a hill or mountain for better exposure to solar
as per the relevant codes and Part 6 ‘Structural Design’.
radiation. At the same time, exposure to cold winds
All natural disasters likely to affect the locality shall
may be minimized by locating the building on the
be taken into consideration, namely earthquakes,
leeward side.
cyclones, avalanches, flash floods, landslides etc.
62
NATIONAL BUILDING CODE OF INDIA
LIST OF STANDARDS
The following list records those standards which are
IS No.
Title
acceptable as ‘good practice’ and ‘accepted standards’
(4)
12314 : 1987
Code of practice for sanitation
in the fulfillment of the requirements of the Code. The
for leaching pits for rural
latest version of a standard shall be adopted at the time
community
of enforcement of the Code. The standards listed may
(5)
4878 : 1986
Byelaws for construction of
be used by the Authority as a guide in conformance
cinema buildings (first revision)
with the requirements of the referred clauses in the Code.
(6)
4838 : 1990
Anthropometric dimensions for
IS No.
Title
school children age group 5-17
(1)
8888
Guide for requirements of low
years (second revision)
(Part 1) : 1993
income housing: Part 1 Urban
(7)
4963 : 1987
Recommendations for buildings
area (first revision)
and facilities for the physically
(2)
3792 : 1978
Guide for heat insulation of non-
challenged (first revision)
industrial buildings (first revision)
(8)
14458
Guidelines for retaining walls
11907 : 1986
Recommendations for calculation
for hill area:
of solar radiation on buildings
(Part 1) : 1998
Selection of type of wall
(3)
13727 : 1993
Guide for requirements of cluster
planning for housing
(Part 2) : 1997
Design of retaining/breast walls
PART 3 DEVELOPMENT CONTROL RULES AND GENERAL BUILDING REQUIREMENTS
63
NATIONAL BUILDING CODE OF INDIA
PART 4 FIRE AND LIFE SAFETY
BUREAU OF INDIAN STANDARDS
C O N T E N T S
FOREWORD
…
3
1
SCOPE
…
7
2
TERMINOLOGY
…
7
3
FIRE PREVENTION
…
9
4
LIFE SAFETY
… 26
5
FIRE PROTECTION
… 32
6
ADDITIONAL OCCUPANCY-WISE REQUIREMENTS
… 49
ANNEX A CALORIFIC VALUES OF COMMON MATERIALS AND
… 62
TYPICAL VALUES OF FIRE LOAD DENSITY
ANNEX B BROAD CLASSIFICATION OF INDUSTRIAL AND
… 63
NON-INDUSTRIAL OCCUPANCIES INTO DIFFERENT
DEGREE OF HAZARD
ANNEX C FIRE PROTECTION REQUIREMENTS FOR HIGH RISE
… 65
BUILDINGS — 15 m IN HEIGHT OR ABOVE
ANNEX D FIRE PROTECTION CONSIDERATIONS FOR VENTING IN
… 71
INDUSTRIAL BUILDINGS
ANNEX E GUIDELINES FOR FIRE DRILL AND EVACUATION
… 77
PROCEDURES FOR HIGH RISE BUILDINGS
(ABOVE 15 m IN HEIGHT)
LIST OF STANDARDS
… 83
2
NATIONAL BUILDING CODE OF INDIA
National Building Code Sectional Committee, CED 46
FOREWORD
This Part of the Code deals with safety from fire. It specifies the demarcation of fire zones, restrictions on
construction of buildings in each fire zone, classification of buildings based on occupancy, types of building
construction according to fire resistance of the structural and non-structural components and other restrictions
and requirements necessary to minimize danger to life from fire, smoke, fumes or panic before the buildings can
be evacuated. The Code recognizes that safety of life is more than a matter of means of exits and accordingly
deals with various matters which are considered essential to the safety of life.
Fire protection techniques have to be based on the fire behaviour characteristics of different materials and structural
elements of buildings. The activities pursued by the occupants of buildings must also be taken into consideration
for assessing the extent of hazards, and method should then be devised by which the hazards could be minimized.
An indefinite combination of variables is involved in the phenomenon of fire, all of which cannot be quantified.
The requirements of this Code should, therefore, be taken as a guide and an engineering design approach should
be adopted for ensuring a fire safe design for buildings. It would also be necessary for this purpose to associate
qualified and trained fire protection engineers with the planning of buildings, so that adequate fire protection
measures could be incorporated in the building design right from the beginning.
Absolute safety from fire is not attainable in practice. The objective of this Part is to specify measures that will
provide that degree of safety from fire which can be reasonably achieved. The Code endeavours to avoid
requirements that might involve unreasonable hardships or unnecessary inconvenience or interference with normal
use and occupancy of buildings, but insists upon compliance with minimum standards for fire safety necessary in
public interest. For ensuring compliance of fire protection equipments/installations to the laid down quality
requirements, it is desirable to use such equipments/installation duly certified under the BIS Certification Marks
Scheme.
While providing guidelines for minimizing chances of occurrence of fire through passive fire protection measures,
this Part does not intend to cover all aspects of general fire prevention including sources of ignition. Nor does it
cover the prevention of accidental personal injuries during the course of normal occupancy of buildings.
This Part while recognizing that panic in a building on fire may be uncontrollable, deals with the potential panic
hazard through measures designed to prevent the development of panic. Experience indicates that panic seldom
develops even in the presence of potential danger, so long as occupants of buildings are moving towards exits
which they can see within a reasonable distance and with no obstruction or undue congestion in the path of
travel. However, any uncertainty as to the location or adequacy of means of egress, the presence of smoke or
fumes and the stoppage of travel towards the exit, such as may occur when one person stumbles and falls on
stairs, may be conducive to panic. Danger from panic is greater when a large number of people are trapped in a
confined area.
Experience has shown that concealed spaces within a building, such as, space between ceiling and false ceiling,
horizontal and vertical ducts, etc, tend to act as flues/tunnels during a fire. Provision should, therefore, be made
to provide fire stopping within such spaces.
Nothing in this Part of the Code shall be construed to prohibit better types of building construction, more exits or
otherwise safer conditions than the minimum requirements specified in this Part.
Compliance with this Part shall not be construed as eliminating or reducing the necessity for other provisions for
safety of persons using a building or structure under normal occupancy conditions. Nor shall any provision of
this Code be construed as requiring or permitting any addition that may be hazardous under normal occupancy
conditions.
One of the major points brought out in this Part is the limitation of heights and areas of buildings based on fire
safety of the occupants. Individual municipal corporations are free to alter Table 19 based on local conditions,
PART 4 FIRE AND LIFE SAFETY
3
but the ratios of areas as maintained in the table for different occupancies and types of construction shall be
adhered to.
Advantage has been taken of the developments, particularly in fire resistance rating of materials, designating
types of construction in a rational manner and relating the area limitations of different occupancies to different
types of construction.
Halons (halogenated hydrocarbons) which exhibit exceptional fire fighting and explosion prevention/suppression
characteristics have been found to possess high ozone depleting potential. They come under Group II of Annex
A of the Montreal Protocol on Substances that Deplete the Ozone Layer, the international environmental agreement
for phasing out ozone depleting substances. Due to increasing evidence that the ozone layer is getting depleted at
a faster rate than thought earlier, the developed countries accelerated their phase-out schedule with a view to
achieving 100 percent phase-out of halons by 1 January 1994, instead of the earlier target date of 1 January 2000
after which only essential use of halon was allowed. For developing countries like India, the total phase-out of
halons is to be achieved by 1 January 2010, as per Montreal Protocol, unless a decision is taken in between to
hasten up the phase-out of ozone depleting substances. India, having become a signatory to the Protocol in June
1992, is committed to abide by the Montreal Protocol decisions. In accordance with Ministry of Environment
and Forests, Government of India, Ozone Depleting Substances (Regulations), Rules, 2000, the manufacture of
halon based fire extinguishers and extinguishing systems has been phased out by 1 January 2001. Meanwhile,
the practical implications of the phasing out of the halons cover, by and large, the following aspects:
a) Availability of halons will be restricted;
b) Non-standard halon extinguishers, like aerosol type, shall not be permitted;
c) Discharge of halons for training/testing, etc shall not be permitted;
d) All efforts shall be made for avoiding/minimizing halon emissions at various levels such as production,
fire equipment manufacture, use, service and maintenance;
e) Since ‘drop-in’ substitutes for halons are not likely to be available on a commercial scale in the near
future, wherever possible, instead of halon, use of suitable alternative extinguishing media/methods
will be resorted to, even accepting some trade-offs, if necessary; and
f) Halons shall be restricted for ‘essential uses’ only, for protection of critical fire explosion risk areas
which would otherwise result in serious impairment of an essential service to society, or pose an
unacceptable threat to life, the environment, or national security.
NOTE — Detailed instructions which will be issued by the Government of India from time-to-time for implementation of the
Country Programme for the phasing out of ozone depleting substance (ODS) and regarding permitting use of halons for
applications till the availability of proper substitutes, shall have to be complied with.
The first version of this Part was formulated in 1970 and first revision was brought out in 1983. Subsequently the
first revision of this Part was modified in 1997 through Amendment No. 3 to 1983 version of the Code. This
modified version of this part included few tables for the fire resistance ratings of various building components,
such as walls, columns, beams and floors. The requirements for wet riser, down-comer, automatic sprinkler
installation, high velocity (10-15 m/s) water spray or foam generating system, etc, for buildings were modified.
Annex giving guidelines for selection of fire detectors had been deleted and relevant Indian Standards on fire
alarm system and smoke detectors had been referred. Also, Annex for determination of fire loads and fire load
density for arriving at the classification of occupancy hazard and calorific values of some common materials
were included. Annex for broad classification of industrial and non-industrial occupancies into low, moderate
and high hazard had also been included.
As a result of implementation of this Part, some useful suggestions have emerged. This revision has, therefore,
been prepared to take care of the same. The significant modifications incorporated include:
a) The text has now been divided into the following broad clauses:
1) Fire Prevention — Covering aspects of fire prevention pertaining to design and construction of
buildings on passive fire protection measures, also describing the various types of building materials
and their fire rating.
2) Life Safety — Covering life safety provisions in the event of fire and similar emergencies, also
addressing construction and occupancy features that are necessary to minimize danger to life from
fire, smoke, fumes or panic.
4
NATIONAL BUILDING CODE OF INDIA
3) Fire Protection — covering the significant appurtenances and their related components and guidelines
for selecting the correct type of equipment and installation meant for fire protection of the building,
depending upon the classification and type of the building.
b) The classification of building based on occupancy has been elaborated, with:
1) Starred hotels now covered as a new sub-division A-6 under occupancy Group A Residential.
2) Heritage structures and archeological monuments now covered under sub-division D-3 occupancy
Group D Assembly buildings.
3) Mixed assembly occupancies now covered as a new sub-division D-6 and under ground elevated
railways have been covered as a new sub-division D-7 under occupancy Group D Assembly
buildings.
4) TV stations now covered under sub-division E-5 of occupancy Group E Business buildings.
c) The minimum capacity of smoke exhaust equipment has been increased to 12 air changes per hour.
d) For the external stairs for exit requirements, the width and treads have been increased to 1 250 mm and
250 mm respectively.
e) Under the requirements for institutional buildings the clear width of all required exits which serve as
egress from hospital or infirmary section has been increased from 1.5 m to 2 m. Also, provision of
patient-lift has been included.
f) Due cognizance of halon phase out programme has been taken, while specifying provisions in this Part
with respect to fire protection using fire extinguishers/systems.
All standards cross-referred to in the main text of this section, are subject to the revision. The parties to agreement
based on this Part are encouraged to investigate the possibility of applying the most recent editions of the
standards.
PART 4 FIRE AND LIFE SAFETY
5
NATIONAL BUILDING CODE OF INDIA
PART 4 FIRE AND LIFE SAFETY
1 SCOPE
building immediately above the plinth level. The area
covered by the following in the open spaces is excluded
This Part covers the requirements for fire prevention,
from covered area (see Table 19):
life safety in relation to fire and fire protection of
buildings. The Code specifies construction, occupancy
a) garden, rockery, well and well structures,
and protection features that are necessary to minimize
plant nursery, waterpool, swimming pool (if
danger to life and property from fire.
uncovered), platform round a tree, tank,
fountain, bench, CHABUTARA with open top
2 TERMINOLOGY
and unenclosed on sides by walls and the like;
b) drainage culvert, conduit, catch-pit, gully pit,
2.0
For the purpose of this Part, the following
chamber, gutter and the like;
definitions shall apply.
c) compound wall, gate, unstoreyed porch and
2.1 Automatic Fire Detection and Alarm System
portico, slide, swing, uncovered staircases,
— Fire alarm system comprising components for
ramp areas covered by CHHAJJA and the like;
automatically detecting a fire, initiating an alarm of
and
fire and initiating other actions as appropriate.
d) watchman’s booth, pumphouse, garbage
NOTE — The system may also include manual fire alarm call
shaft, electric cabin or sub-stations, and such
points.
other utility structures meant for the services
2.2 Automatic Sprinkler System — A system of water
of the building under consideration.
pipes fitted with sprinkler heads at suitable intervals and
NOTE — For the purpose of this Part, covered area
heights and designed to actuate automatically, control
equals the plot area minus the area due for open spaces
in the plot.
and extinguish a fire by the discharge of water.
2.7
Down-comer — An arrangement of fire fighting
2.3 Building — Any structure for whatsoever purpose
within the building by means of down-comer pipe
and of whatsoever materials constructed and every part
connected to terrace tank through terrace pump, gate
thereof whether used as human habitation or not and
valve and non-return valve and having mains not less
includes foundation, plinth, walls, floors, roofs,
than 100 mm internal diameter with landing valves on
chimneys, plumbing and building services, fixed
each floor/landing. It is also fitted with inlet
platforms, VERANDAH, balcony, cornice or projection,
connections at ground level for charging with water
part of a building or anything affixed thereto or any wall
by pumping from fire service appliances and air release
enclosing or intended to enclose any land or space
valve at roof level to release trapped air inside.
and signs and outdoor display structures. Tents,
SHAMIANAHS, tarpaulin shelters, etc, erected for
2.8
Dry Riser — An arrangement of fire fighting
temporary and ceremonial occasions with the permission
within the building by means of vertical rising mains
of the Authority shall not be considered as building.
not less than 100 mm internal diameter with landing
valves on each floor/landing which is normally dry
2.4 Building, Height of — The vertical distance
but is capable of being charged with water usually by
measured in the case of flat roofs, from the average level
pumping from fire service appliances.
of the ground around and contiguous to the building or
as decided by the Authority to the terrace of the last
2.9
Emergency Lighting — Lighting provided for use
livable floor of the building adjacent to the external wall;
when the supply to the normal lighting fails.
and in the case of pitched roofs, up to the point where
2.10 Emergency Lighting System — A complete but
the external surface of the outer wall intersects the
discrete emergency lighting installation from the
finished surface of the sloping roof; and in the case of
standby power source to the emergency lighting
gables facing the road, the mid-point between the eaves
lamp(s), for example, self-contained emergency
level and the ridge. Architectural features serving no
luminaire or a circuit from central battery generator
other function except that of decoration, shall be
connected through wiring to several escape luminaries.
excluded for the purpose of measuring heights.
2.11 Escape Lighting — That part of emergency
2.5 Combustible Material — The material which
lighting which is provided to ensure that the escape
either burns itself or adds heat to a fire, when tested
route is illuminated at all material times, for example,
for non-combustibility in accordance with accepted
at all times when persons are on the premises, or at
standard [4(1)].
times the main lighting is not available, either for the
2.6 Covered Area — Ground area covered by the
whole building or for the escape routes.
PART 4 FIRE AND LIFE SAFETY
7
2.12 Fire Door — A fire-resistive door approved for
and the staircase by fire-resisting doors, and open to
openings in fire separation.
the outer air.
2.13 Fire Exit — A way out leading to an escape route
2.23 Fire Resisting Wall — A fire resistance rated
having panic bar hardware provided on the door.
wall, having protected openings, which restricts the
spread of fire and extends continuously from the
2.14 Fire Lift — The lift installed to enable fire
foundation to at least 1 m above the roof.
services personnel to reach different floors with
minimum delay, having such features as required in
2.24
Floor Area Ratio (FAR) — The quotient
accordance with this Part.
obtained by dividing the total covered area (plinth area)
on all floors by the area of the plot:
2.15 Fire Load — Calorific energy, of the whole
contents contained in a space, including the facings of
Total covered area of all floors
FAR =
the walls, partitions, floors and ceilings.
Plot area
2.16 Fire Load Density — Fire load divided by floor
2.25 High Rise Building — For the purpose of this
area.
Part, all buildings 15 m or above in height shall be
2.17 Fire Resistance Rating — The time that a
considered as high rise buildings.
material or construction will withstand the standard
2.26
Horizontal Exit — An arrangement which
fire exposure as determined by fire test done in
allows alternative egress from a floor area to another
accordance with the standard methods of fire tests of
floor at or near the same level in an adjoining building
materials/structures.
or an adjoining part of the same building with adequate
2.18 Fire Resistance — Fire resistance is a property
fire separation.
of an element of building construction and is the
2.27
Means of Egress — A continuous and
measure of its ability to satisfy for a stated period some
unobstructed way of travel from any point in a building
or all of the following criteria:
or structure to a place of comparative safety.
a) resistance to collapse,
2.28
Occupancy or Use Group — The principal
b) resistance to penetration of flame and hot
occupancy for which a building or a part of a building
gases, and
is used or intended to be used; for the purpose of
c) resistance to temperature rise on the unexposed
classification of a building according to the occupancy,
face up to a maximum of 180°C and/or
an occupancy shall be deemed to include subsidiary
average temperature of 150°C.
occupancies which are contingent upon it.
2.19 Fire Separation — The distance in metres
2.29 Plinth Area — The built-up covered area measured
measured from the external wall of the building
at the floor level of the basement or of any storey.
concerned to the external wall of any other building
on the site, or from other site, or from the opposite
2.30
Pressurization — The establishment of a
side of street or other public space for the purpose of
pressure difference across a barrier to protect a
preventing the spread of fire.
stairway, lobby, escape route or room of a building
from smoke penetration.
2.20 Fire Separating Wall — The wall provides
complete separation of one building from another or
2.31 Pressurization Level — The pressure difference
part of a building from another or part of a building
between the pressurized space and the area served by
from another part of the same building to prevent any
the pressurized escape route, expressed in pascals (Pa).
communication of fire or heat transmission to wall itself
2.32 Roof Exits — A means of escape on to the roof
which may cause or assist in the combustion of
of a building, where the roof has access to it from the
materials on the side opposite to that portion which
ground. The exit shall have adequate cut-off within
may be on fire.
the building from staircase below.
2.21
Fire Stop — A fire resistant material, or
2.33 Site Plot — A parcel (piece) of land enclosed by
construction, having a fire resistance rating of not lesss
definite boundaries.
than the fire separating elements, installed in concealed
spaces or between structural elements of a building to
2.34 Stack Pressure — Pressure difference caused
prevent the spread/propagation of fire and smoke through
by a temperature difference creating an air movement
walls, ceilings and like as per the laid down criteria.
within a duct, chimney or enclosure.
2.22 Fire Tower — An enclosed staircase which can
2.35 Travel Distance — The distance to be travelled
only be approached from the various floors through
from any point in a building to a protected escape route,
landings or lobbies separated from both the floor areas
external escape route or final exit.
8
NATIONAL BUILDING CODE OF INDIA
2.36 Ventilation — Supply of outside air into, or the
Sub-division A-2 One or two-family private
removal of inside air from an enclosed space.
dwellings
Sub-division A-3 Dormitories
2.37 Venting Fire — The process of inducing heat
Sub-division A-4 Apartment houses (flats)
and smoke to leave a building as quickly as possible
by such paths that lateral spread of fire and heat is
Sub-division A-5 Hotels
checked, fire fighting operations are facilitated and
Sub-division A-6 Hotels (Starred)
minimum fire damage is caused.
a)
Sub-division A-1 Lodging or rooming houses
2.38 Volume to Plot Area Ratio (VPR) — The ratio
— These shall include any building or group
of volume of building measured in cubic metres to the
of buildings under the same management, in
area of the plot measured in square metres and
which separate sleeping accommodation for
expressed in metres.
a total of not more than 40 persons (beds), on
transient or permanent basis, with or without
2.39 Wet Riser — An arrangement for fire fighting
dining facilities but without cooking facilities
within the building by means of vertical rising mains
for individuals is provided. This includes inns,
not less than 100 mm nominal diameter with landing
clubs, motels and guest houses.
valves on each floor/landing for fire fighting purposes
A lodging or rooming house shall be classified
and permanently charged with water from a pressurized
as a dwelling in sub-division A-2 if no room
supply.
in any of its private dwelling units is rented
NOTE — For definitions of other terms, reference shall be
to more than three persons.
made to good practice [4(2)].
b)
Sub-division A-2 One or two-family private
dwellings — These shall include any private
3 FIRE PREVENTION
dwelling which is occupied by members of
3.1 Classification of Building Based on Occupancy
one or two families and has a total sleeping
accommodation for not more than 20 persons.
3.1.1
General Classification
If rooms in a private dwelling are rented to
All buildings, whether existing or hereafter erected
outsiders, these shall be for accommodating
shall be classified according to the use or the character
not more than three persons per room.
of occupancy in one of the following groups:
If sleeping accommodation for more than 20
Group A Residential
persons is provided in any one residential
building, it shall be classified as a building in
Group B
Educational
sub-division A-1, A-3 or A-4 as the case may
Group C
Institutional
be.
Group D
Assembly
c)
Sub-division A-3 Dormitories — These shall
Group E
Business
include any building in which group sleeping
Group F
Mercantile
accommodation is provided, with or without
Group G
Industrial
dining facilities for persons who are not
Group H
Storage
members of the same family, in one room or
Group J
Hazardous
a series of closely associated rooms under
joint occupancy and single management, for
3.1.1.1
Minor occupancy incidental to operations in
example, school and college dormitories,
another type of occupancy shall be considered as part
students, and other hostels and military
of the main occupancy and shall be classified under
barracks.
the relevant group for the main occupancy.
d)
Sub-division A-4 Apartment houses (flats) —
Examples of buildings in each group are given in 3.1.2
These shall include any building or structure
to 3.1.10.
in which living quarters are provided for three
or more families, living independently of each
3.1.2
Group A Residential Buildings
other and with independent cooking facilities,
These shall include any building in which sleeping
for example, apartment houses, mansions and
accommodation is provided for normal residential
chawls.
purposes with or without cooking or dining or both
e)
Sub-division A-5 Hotels — These shall
facilities, except any building classified under Group C.
include any building or group of buildings
under single management, in which sleeping
Buildings and structures under Group A shall be further
accommodation is provided, with or without
sub-divided as follows:
dining facilities for hotels classified up to
Sub-division A-1 Lodging or rooming houses
4 Star Category.
PART 4 FIRE AND LIFE SAFETY
9
f) Sub-division A-6 Hotels (starred) — These
b) Sub-division C-2 Custodial institutions —
shall include the hotels duly approved by the
This sub-division shall include any building
concerned authorities as Five Star and above
or a group of buildings under single
Hotels.
management, which is used for the custody
and care of persons, such as children,
3.1.3
Group B Educational Buildings
convalescents and the aged, for example,
These shall include any building used for school,
homes for the aged and infirm, convalescent
college, other training institutions for day-care
homes and orphanages.
purposes involving assembly for instruction, education
c) Sub-division C-3 Penal and mental institutions
or recreation for not less than 20 students.
— This sub-division shall include any
building or a group of buildings under single
Buildings and structures under Group B shall be further
management, which is used for housing
sub-divided as follows:
persons under restraint, or who are detained
Sub-division B-1 Schools up to senior secondary
for penal or corrective purposes, in which the
level
liberty of the inmates is restricted, for
Sub-division B-2 All others/training institutions
example, jails, prisons, mental hospitals,
mental sanatoria and reformatories.
a) Sub-division B-1 Schools up to senior
secondary level — This sub-division shall
3.1.5
Group D Assembly Buildings
include any building or a group of buildings
under single management which is used for
These shall include any building or part of a building,
students not less than 20 in number.
where number of persons not less than 50 congregate
or gather for amusement, recreation, social, religious,
b) Sub-division B-2 All others/training
patriotic, civil, travel and similar purposes, for
institutions — This sub-division shall include
example, theatres, motion picture houses, assembly
any building or a group of buildings under
halls, auditoria, exhibition halls, museums, skating
single management which is used for students
rinks, gymnasiums, restaurants, places of worship, dance
not less than 100 in number.
halls, club rooms, passenger stations and terminals of
In the case of temporary buildings/structures which
air, surface and marine public transportation services,
are utilized for educational purposes, the provisions
recreation piers and stadia, etc.
of 3.2.5.3 shall apply.
Buildings under Group D shall be further sub-divided
If residential accommodation is provided in the
as follows:
schools/institutions, that portion of occupancy shall be
Sub-division D-1 Buildings having a theatrical or
classified as a building in sub-division A-3.
motion picture or any other stage and fixed seats
3.1.4
Group C Institutional Buildings
for over 1 000 persons
These shall include any building or part thereof, which
Sub-division D-2 Buildings having a theatrical or
is used for purposes, such as medical or other treatment
motion picture or any other stage and fixed seats
or care of persons suffering from physical or
upto 1 000 persons
mental illness, disease or infirmity; care of infants,
Sub-division D-3 Buildings without a permanent
convalescents or aged persons and for penal or
stage having accommodation for 300 or more
correctional detention in which the liberty of the
persons but no permanent seating arrangement.
inmates is restricted. Institutional buildings ordinarily
Sub-division D-4 Buildings without a permanent
provide sleeping accommodation for the occupants.
stage having accommodation for less than 300
Buildings and structures under Group C shall be further
persons with no permanent seating arrangement.
sub-divided as follows:
Sub-division D-5 All other structures including
temporary structures designed for assembly of
Sub-division C-1 Hospitals and sanatoria
people not covered by sub-divisions D-1 to D-4,
Sub-division C-2 Custodial institutions
at ground level.
Sub-division C-3 Penal and mental institutions
Sub-division D-6 Buildings having mixed
a) Sub-division C-1 Hospitals and sanatoria —
occupancies providing facilities such as shopping,
This sub-division shall include any building or
cinema theatres, and restaurants.
a group of buildings under single management,
Sub-division D-7 All other structures, elevated or
which is used for housing persons suffering
underground, for assembly of people not covered
from physical limitations because of health
by sub-divisions D-1 to D-6.
or age, for example, hospitals, infirmaries,
sanatoria and nursing homes.
a) Sub-division D-1 — This sub-division shall
10
NATIONAL BUILDING CODE OF INDIA
include any building primarily meant for
by 3.1.1.1); for keeping of accounts and records and
theatrical or operatic performances and
similar purposes, professional establishments, service
exhibitions and which has a raised stage,
facilities, etc. City halls, town halls, court houses and
proscenium curtain, fixed or portable scenery
libraries shall be classified in this group so far as the
or scenery loft, lights, motion picture houses,
principal function of these is transaction of public
mechanical appliances or other theatrical
business and keeping of books and records.
accessories and equipment and which is
Business buildings shall be further sub-divided as
provided with fixed seats for over 1 000 persons.
follows:
b)
Sub-division D-2 — This sub-division shall
Sub-division E-1 Offices, banks, professional
include any building primarily meant for use
establishments, like offices of architects,
as described for sub-division D-1, but with
engineers, doctors, lawyers and police stations.
fixed seats up to 1 000 persons.
Sub-division E-2 Laboratories, research
c)
Sub-division D-3 — This sub-division shall
establishments, libraries and test houses.
include any building, its lobbies, rooms and
other spaces connected thereto, primarily
Sub-division E-3 Computer installations.
intended for assembly of people, but which
Sub-division E-4 Telephone exchanges.
has no theatrical stage or permanent theatrical
Sub-division E-5 Broadcasting stations and T.V.
and/or cinematographic accessories and has
stations.
accommodation for 300 persons or more, for
3.1.7
Group F Mercantile Buildings
example, dance halls, night clubs, halls for
incidental picture shows, dramatic, theatrical
These shall include any building or part of a building,
or educational presentation, lectures or other
which is used as shops, stores, market, for display and
similar purposes having no theatrical stage
sale of merchandise, either wholesale or retail.
except a raised platform and used without
Mercantile buildings shall be further sub-divided as
permanent seating arrangement; art galleries
follows:
exhibition halls, community halls, marriage
halls, places of worship, museums, lecture
Sub-division F-1 Shops, stores, departmental
halls, passenger terminals and Heritage and
stores markets with area up to 500 m2.
Archeological Monuments.
Sub-division F-2 Shops, stores, departmental
d)
Sub-division D-4 — This sub-division shall
stores markets with area more than 500 m2.
include any building primarily intended for
Sub-division F-3 Underground shopping centres.
use as described in sub-division D-3, but with
Storage and service facilities incidental to the sale
accommodation for less than 300 persons with
of merchandise and located in the same building
no permanent seating arrangements.
shall be included under this group.
e)
Sub-division D-5 — This sub-division shall
3.1.8
Group G Industrial Buildings
include any building or structure permanent
or temporary meant for assembly of people not
These shall include any building or part of a building
covered by sub-divisions D-1 to D-4, for
or structure, in which products or materials of all kinds
example, grandstands, stadia, amusement park
and properties are fabricated, assembled, manufactured
structures, reviewing stands and circus tents.
or processed, for example, assembly plants, industrial
laboratories, dry cleaning plants, power plants,
f)
Sub-division D-6 — This sub-division shall
generating units, pumping stations, fumigation
include any building for assembly of people
chambers, laundries, buildings or structures in gas
provided with multiple services/facilities like
plants, refineries, dairies and saw-mills, etc.
shopping, cinema theatres and restaurants, for
example, multiplexes.
Buildings under Group G shall be further sub-divided
g)
Sub-division D-7 — This sub-division shall
as follows:
include any building or structure permanent
Sub-division G-1 Buildings used for low hazard
or temporary meant for assembly of people
industries.
not covered by D-1 to D-6, for example,
Sub-division G-2 Buildings used for moderate
underground or elevated railways.
hazard industries.
3.1.6
Group E Business Buildings
Sub-division G-3 Buildings used for high hazard
industries.
These shall include any building or part of a building
which is used for transaction of business (other than
The hazard of occupancy, for the purpose of the Code,
that covered by Group F and part of buildings covered
shall be the relative danger of the start and spread of
PART 4 FIRE AND LIFE SAFETY
11
fire, the danger of smoke or gases generated, the danger
3.1.9
Group H Storage Buildings
of explosion or other occurrences potentially
These shall include any building or part of a building
endangering the lives and safety of the occupants of
used primarily for the storage or sheltering (including
the buildings.
servicing, processing or repairs incidental to storage)
Hazard of occupancy shall be determined by the
of goods, ware or merchandise (except those that
Authority on the basis of the fire loads of the contents,
involve highly combustible or explosive products
and the processes or operations conducted in
or materials) vehicles or animals, for example,
the building, provided, however, that where the
warehouses, cold storage, freight depots, transit sheds,
combustibility of the material, the flame spread rating
storehouses, truck and marine terminals, garages,
of the interior finish or other features of the building
hangers, grain elevators, barns and stables. Storage
or structure are such as to involve a hazard greater than
properties are characterized by the presence of
the occupancy hazard, the greater degree of hazard shall
relatively small number of persons in proportion to
govern the classification.
the area. Any new use which increase the number of
occupants to a figure comparable with other classes of
For determination of fire loads and fire load density
occupancy shall change the classification of the
for arriving at the classification of occupancy hazard,
building to that of the new use, for example, hangars
guidance including the calorific values of some
used for assembly purposes, warehouses used for office
common materials, is given at Annex A.
purposes, garage buildings used for manufacturing.
A broad classification of industrial and non-industrial
3.1.10
Group J Hazardous Buildings
occupancies into low, moderate and high hazard classes
is given at Annex B, for guidance. Any occupancy not
These shall include any building or part of a building
covered in Annex B, shall be classified in the most
which is used for the storage, handling, manufacture
appropriate class depending on the degree of hazard.
or processing of highly combustible or explosive
materials or products which are liable to burn with
Where different degrees of hazard of occupancy exist
extreme rapidity and or which may produce poisonous
in different parts of a building, the most hazardous of
fumes or explosions for storage, handling,
those shall govern the classification for the purpose of
this Code, except in cases where hazardous areas are
manufacturing or processing which involve highly
corrosive, toxic or noxious alkalis, acids or other liquids
segregated or protected as specified in the Code.
or chemicals producing flame, fumes and explosive,
a)
Sub-division G-1 — This sub-division shall
poisonous, irritant or corrosive gases; and for the
include any building in which the contents are
storage, handling or processing of any material
of such comparative low combustibility and the
producing explosive mixtures of dust which result in
industrial processes or operations conducted
the division of matter into fine particles subject to
therein are of such a nature that there are hardly
spontaneous ignition. Examples of buildings in this
any possibilities for any self propagating fire to
class are those buildings which are used for:
occur and the only consequent danger to life
a) Storage, under pressure of more than
and property may arise from panic, fumes or
0.1 N/mm2 and in quantities exceeding 70 m3,
smoke, or fire from some external source.
of acetylene, hydrogen, illuminating and
b)
Sub-division G-2 — This sub-division shall
natural gases, ammonia, chlorine, phosgene,
include any building in which the contents or
sulphur dioxide, carbon dioxide, methyloxide
industrial processes or operations conducted
and all gases subject to explosion, fume or
therein are liable to give rise to a fire which
toxic hazard, cryogenic gases, etc;
will burn with moderate rapidity or result in
b) Storage and handling of hazardous and highly
other hazardous situation and may give off a
considerable volume of smoke, but from
flammable liquids, liquefiable gases like LPG,
which neither toxic fumes nor explosions are
rocket propellants, etc;
to be feared in the event of fire.
c) Storage and handling of hazardous and highly
flammable or explosive materials (other than
c)
Sub-division G-3 — This sub-division shall
include any building in which the contents or
liquids); and
industrial processes or operations conducted
d) Manufacture of artificial flowers, synthetic
therein are liable to give rise to a fire which
leather, ammunition, explosives and fireworks.
will burn with extreme rapidity or result in
NOTE — A list of hazardous substances giving
other hazardous situation or from which
quantities, for which or exceeding which owners
handling such substances are required to be covered
poisonous fumes or explosions are to be
under the Public Liability Insurance Act, has been
feared in the event of a fire. For fire safety in
notified under Government of India, Ministry of
petroleum and fertilizer plant, good practice
Environment and Forests Notification No. G.S.R.
[4(3)] may be referred.
347(E) dated 1 August 1996.
12
NATIONAL BUILDING CODE OF INDIA
3.1.11 Any building not covered by Annex B or 3.1.8
or areas which are under development for
shall be classified in the group which most nearly
such occupancies.
resembles its existing or proposed use.
3.2.3
Change in the Fire Zone Boundaries
3.1.12 Where change in the occupancy of any building
When the boundaries of any fire zone are changed, or
places it in a different group or in a different sub-
when it is intended to include other areas or types of
division of the same group, such building shall be made
occupancies in any fire zone, it shall be done by
to comply with the requirements of the Code for the
following the same procedure as for promulgating new
new group or its sub-division.
rules or ordinances or both.
3.1.13 Where the new occupancy of a building is less
3.2.4
Overlapping Fire Zones
hazardous, based on life and fire risk, than its existing
occupancy, it shall not be necessary to conform to the
3.2.4.1
When any building is so situated that it extends
to more than one fire zone, it shall be deemed to be in
requirements of the Code for the new group or its sub-
the fire zone in which the major portion of the building
division.
or structure is situated.
3.1.14 A certificate of occupancy shall be necessary, as
3.2.4.2
When any building is so situated that it extends
required under Part 2 ‘Administration’, before any change
equally to more than one fire zone, it shall be deemed
is effected in the character of occupancy of any building.
to be in the fire zone having more hazardous occupancy
3.2 Fire Zones
buildings.
3.2.1
Demarcation
3.2.5
Temporary Buildings or Structures
The city or area under the jurisdiction of the Authority
3.2.5.1
Temporary buildings and structures shall be
shall for the purpose of the Code, be demarcated into
permitted only in Fire Zones No. 1 and 2 as the case
distinct zones, based on fire hazard inherent in the
may be, according to the purpose for which these are
buildings and structures according to occupancy
to be used, by special permit from the Authority for a
(see 3.1), which shall be called as ‘Fire Zones’.
limited period and subject to such conditions as may
be imposed in the permit.
3.2.2
Number and Designation of Fire Zones
3.2.5.2
Such buildings and temporary structures shall
3.2.2.1
The number of fire zones in a city or area under
be completely removed on the expiry of the period
the jurisdiction of the Authority depends upon the
specified in the permit.
existing layout, types of building construction (see 3.3),
classification of existing buildings based on occupancy
3.2.5.3
Adequate fire precautionary measures in the
(see 3.1) and expected future development of the city
construction of temporary structures and PANDALS
or area. In large cities or areas, three fire zones may be
shall be taken in accordance with good practice [4(4)].
necessary, while in smaller ones, one or two may be
3.2.6
Restrictions on the Type of Construction for New
adequate.
Buildings
3.2.2.2
The fire zones shall be made use of in land use
3.2.6.1
Buildings erected in Fire Zone No. 1 shall
development plan and shall be designated as follows:
conform to construction of Type 1, 2, 3 or 4.
a) Fire Zone No. 1 — This shall comprise areas
3.2.6.2
Buildings erected in Fire Zone No. 2 shall
having residential (Group A), educational
conform to construction of Type 1, 2 or 3.
(Group B), institutional (Group C), and
3.2.6.3
Buildings erected in Fire Zone No. 3 shall
assembly (Group D), small business (Sub-
conform to construction of Type 1 or 2.
divisions E-1) and retail mercantile (Group F)
buildings, or areas which are under development
3.2.7
Restrictions on Existing Buildings
for such occupancies.
The existing buildings in any fire zone shall not be
b) Fire Zone No. 2 — This shall comprise
required to comply with the requirement of the Code
business (Sub-divisions E-2 to E-5) and
unless these are altered, or in the opinion of the
industrial buildings (Sub-division G-1 and
Authority, such building constitutes a hazard to the
G-2), except high hazard industrial buildings
safety of the adjacent property or the occupants of the
(Sub-division G-3) or areas which are under
building itself or is an unsafe building. In the event of
development for such occupancies.
alteration, it shall be necessary to obtain permission
of the Authority for such alteration consistent with fire
c) Fire Zone No. 3 — This shall comprise areas
hazard (see Part 2 ‘Administration’).
having high hazard industrial buildings (Sub-
division G-3), storage buildings (Group H)
Alterations/modifications/renovations shall be
and buildings for hazardous used (Group J)
accomplished so as to ensure conformity with all the
PART 4 FIRE AND LIFE SAFETY
13
safety requirements of the new buildings. Such
Type 1 Construction, Type 2 Construction, Type 3
alterations shall not in anyway bring down level of
Construction and Type 4 ‘Construction’. The fire
fire and life safety below that which existed earlier.
resistance ratings for various types of construction for
Any addition or alterations or construction of cubicles
structural and non-structural members shall be as given
or partitioning for floor area exceeding 500 m2 for all
in Table 1.
high rise buildings shall be with approval of local fire
For buildings 15 m in height or above non-combustible
authority.
materials should be used for construction and the
3.3 Types of Construction
internal walls of staircase enclosures should be of
brick work or reinforced concrete or any other
3.3.1
General
material of construction with minimum of 2 h rating.
The design of any building and the type of materials
The walls for the chimney shall be of Type 1 and
used in its construction are important factors in making
Type 2 Construction depending on whether the gas
the building resistant to a complete burn-out and in
temperature is above 200°C or less.
preventing the rapid spread of fire, smoke or fumes,
which may otherwise contribute to the loss of lives
3.3.2
It is required that an element/component shall
and property.
have the requisite fire resistance rating when tested in
acco”rdance with the accepted standard [4(1)].
The fire resistance of a building or its structural and
Tables 2 to 18 provide available data regarding fire
non-structural elements is expressed in hours against
resistance ratings of various building components such
a specified fire load which is expressed in kcal/m2, and
against a certain intensity of fire. The fire-resistance
as walls, columns, beams and floors. Fire damage
test for structural element shall be done in accordance
assessment, post fire structural safety assessment of
with good practice [4(5)]. For the purpose of the Code,
various structural elements of the building and
the types of construction according to fire resistance
adequacy of the structural repairs can be done by the
shall be classified into four categories, namely,
fire resistance ratings mentioned in Tables 2 to 18.
Table 1 Fire Resistance Ratings of Structural and Non-Structural Elements (Hours)
(Clause 3.3.1)
Sl
Structural Element
Type of Construction
No.
Type 1
Type 2
Type 3
Type 4
(1)
(2)
(3)
(4)
(5)
(6)
i)
Exterior walls:
a) Fire separation less than 3.7 m
a)
Bearing
4
2
2
1
b)
Non-bearing
2
1½
1
1
b) Fire separation of 3.7 m or more
a)
Bearing
4
2
2
1
but less than 9 m
b)
Non-bearing
1½
1
1
1
c) Fire separation of 9 m or more
a)
Bearing
4
2
2
1
b)
Non-bearing
1
1
1
1
ii)
Fire resisting walls
4
2
2
2
iii)
Fire separation assemblies (like fire
4
2
2
2
check doors)
iv)
Fire enclosures of exitways, hallways
2
2
2
2
and stairways
v)
Shaft other than exitways, elevator
2
2
2
2
and hoistways
vi)
Exitway access corridors
1
1
1
1
vii)
Vertical separation of tenant spaces
1
1
1
1
viii)
Dwelling unit separation
1
1
1
1
Non-load bearing partitions
— At least half an hour —
ix)
Interior bearing walls, bearing
a)
Supporting more than one floor
4
2
2
2
partitions, columns, girders, trusses
b)
Supporting one floor only
3
1½
1
1
(other than roof trusses) and framing
c)
Supporting a roof only
3
1½
1
1
x)
Structural members support walls
3
1½
1
1
xi)
Floor construction including walls
3
1½
1
1
xii)
Roof construction
a)
5 m or less in height to lowest member
2
1½
1
1
b)
More than 5 m but less than 6.7 m in
1
1
1
1
height to lowest member
c)
6.7 m or more in height to lowest
0
0
0
0
member
14
NATIONAL BUILDING CODE OF INDIA
Table 2 Masonry Walls: Solid (Required to Resist Fire from One Side at a Time)
(Clause 3.3.2)
Sl
Nature of Construction
Minimum Thickness (mm), Excluding any Finish for a
No.
and Materials
Fire Resistance (Hours) of
Load Bearing
Non-load Bearing
1
1½
2
3
4
1
1½
2
3
4
(1)
(2)
(3)
(4)
(5)
(6)
(7)
(8)
(9)
(10)
(11)
(12)
i)
Reinforced1) cement concrete
120
140
160
200
240
(25)2)
(25)2)
(25)2)
(25)2)
(25)2)
ii)
Unreinforced cement concrete
150
175
—
—
—
iii)
No-fines concrete with :
a)
13 mm cement/sand or gypsum/sand
—
—
—
—
—
150
150
150
150
150
b)
13 mm light weight aggregate gypsum
—
—
—
—
—
150
150
150
150
150
plaster
iv)
Bricks of clay:
a) Without finish
90
100
100
170
170
75
90
100
170
170
b) With
13 mm lightweight aggregate
90
90
90
100
100
75
90
90
90
100
gypsum plaster
v)
Bricks of sand lime:
a) Without finish
90
100
100
190
190
75
90
100
170
170
b) With
13 mm lightweight aggregate
90
90
90
100
100
75
90
90
90
100
gypsum plaster
vi)
Blocks of concrete:
a) Without finish
90
100
100
—
—
75
90
100
140
150
b) With
13 mm lightweight aggregate
90
90
90
100
100
75
75
75
90
100
gypsum plaster
c) With 13 mm cement/sand or gypsum/
75
90
90
100
140
sand
vii)
Blocks of lightweight concrete:
a) Without finish
90
100
100
140
150
75
75
75
125
140
b) With
13 mm lightweight aggregate
90
90
90
100
100
50
63
75
75
75
gypsum plaster
c) With 13 mm cement/sand or gypsum/
—
—
—
—
—
75
75
75
90
100
sand
viii)
Blocks of aerated concrete:
a) Without finish
90
100
100
140
180
50
63
63
75
100
b) With
13 mm lightweight aggregate
90
90
100
100
150
gypsum plaster
——————————————
1) Walls containing at least 1 percent of vertical reinforcement.
2) Minimum thickness of actual cover to reinforcement.
Table 3 Masonry Walls: Hollow (Required to Resist Fire from One Side at a Time)
(Clause 3.3.2)
Sl
Nature of Construction
Minimum Thickness (mm), Excluding any Finish for a
No.
and Materials
Fire Resistance (Hours) of
Load Bearing
Non-load Bearing
1
1½
2
3
4
½
1
1½
2
3
4
(1)
(2)
(3)
(4)
(5)
(6)
(7)
(8)
(9)
(10)
(11)
(12)
(13)
i)
Bricks of clay:
a) Without finish
170
170
170
200
200
75
75
90
100
170
170
b) With
13 mm lightweight aggregate
100
100
170
170
170
75
75
90
90
90
100
gypsum plaster
ii) Blocks of concrete:
a) Without finish
90
125
125
140
140
150
b) With 13 mm cement/sand or gypsum/sand
190
200
200
—
—
90
125
125
140
140
140
c) With
13 mm lightweight aggregate
75
90
90
100
125
125
gypsum plaster
iii) Blocks of lightweight concrete:
a) Without finish
100
100
100
—
—
75
90
90
100
140
150
b) With 13 mm cement/sand or gypsum/sand
—
—
—
—
—
75
75
75
100
140
140
c) With
13 mm lightweight aggregate
—
—
—
—
—
63
63
63
75
90
100
gypsum plaster
PART 4 FIRE AND LIFE SAFETY
15
Table 4 Framed Construction, Load Bearing (Required to Resist Fire
from One Side at a Time)
(Clause 3.3.2)
Sl
Nature of Construction and Materials/Timber Studs at Centres not
Minimum Thickness (mm) of Protection
No.
Exceeding 600 mm, Faced on Each Side with
for a Fire Resistance of 1h
(1)
(2)
(3)
i)
Plasterboard layers with joints staggered, joints in outer layer taped and filled — Total
25
thickness for each face
ii)
One layer of 12.7 mm plasterboard with a finish of lightweight aggregate gypsum
13
plaster
iii)
Metal lath and plaster, thickness of plaster:
a) Sanded gypsum plaster (metal lathing grade)
22
b) Lightweight aggregate gypsum plaster
13
Table 5 Framed Construction, Non-Load Bearing (Required to Resist Fire
from One Side at a Time)
(Clause 3.3.2)
Nature of Construction and Materials/Steel or Timber Frame at
Stud
Minimum Thickness (mm) of Protection
Centres not Exceeding 600 mm, Facings on Both Sides of
Construction
for a Fire Resistance
½ h
1 h
1½ h
2 h
(1)
(2)
(3)
(4)
(5)
(6)
A) Dry lining with materials fixed direct to studs
(without plaster finish)
1. One layer of plasterboard with taped and filled joints
Timber or steel
12.7
2. Two layers of plasterboard with joints staggered, joints in Timber or steel
19
25
outer layer taped and filled — Total thickness for each face
3. One layer of asbestos insulating board with transverse joints
Timber or steel
9
12
backed by fillers of asbestos insulating board not less than 9
mm thick, or by timber
4. One layer of wood wool slabs
Timber
25
5. One layer of chipboard or of plywood
Timber or steel
18
B) Lining with materials fixed direct to suds, with plaster finish:
Plasterboard of thickness:
Timber or steel
a) With not less than 5 mm gypsum plaster finish
9.5
b) With not less than 13 mm gypsum plaster finish
12.7
C) Wet finish:
Metal lath and plaster, thickness of plaster:
a) Sanded gypsum plaster
Timber or steel
13
13
19
25
b) Lightweight aggregate gypsum plaster
Timber
13
Steel
Table 6 Framed External Walls Load Bearing (Required to Resist Fire
from One Side at a Time)
(Clause 3.3.2)
Sl
Nature of Construction and Materials
Minimum Thickness (mm) of Protection
No.
for a Fire Resistance of 1 h
(1)
(2)
(3)
Timber studs at centers not exceeding 600 mm with internal linings of :
i)
Plasterboard layers with joints in outer layer taped and filled, total thickness of
25
plasterboard
16
NATIONAL BUILDING CODE OF INDIA
Table 7 Framed External Walls Non-Load Bearing Required to Resist Fire only
from Inside the Building (A)
(Clause 3.3.2)
Nature of Construction and Materials
Minimum Thickness (mm) of Protection for a
Fire Resistance
½ h
1 h
1½ h
2 h
3 h
4 h
(1)
(2)
(3)
(4)
(5)
(6)
(7)
Steel frame with an external cladding of non-combustible sheets (excluding
sheet steel), with a steel supporting framework and internal lining of:
1. Metal lath and plaster, thickness of plaster:
a) Sanded gypsum plaster (metal lathing grade)
13
13
b) Lightweight aggregate gypsum plaster
10
13
15
15
15
19
2. Two layer of plasterboard with joints staggered joints in outer layer
21
32
taped and filled — Total thickness
3. Plasterboard of thickness:
a) With not less than 5 mm gypsum plaster finish
12.7
b) With not less than 13 mm gypsum plaster finish
9.5
c) With not less than 10 mm lightweight aggregate gypsum plaster
9.5
4. One layer of asbestos insulating board with transverse joints backed by
9
9
12
12
12
12
fillers of asbestos insulating board not less than 9 mm thick, or by timber
5. One layer of wood/wool slabs without finish
50
6. One layer of compressed straw building slabs:
a) Without finish
50
b) With not less than 5 mm gypsum plaster finish
50
7. Aerated concrete blocks
50
50
63
63
75
100
8. Bricks of clay:
a) Without finish
75
75
90
90
100
100
b) With not less than 13 mm lightweight aggregate gypsum plaster
75
75
90
90
Table 8 Framed External Walls Non-Load Bearing Required to Resist Fire only
from Inside the Building (B)
(Clause 3.3.2)
Nature of Construction and Materials
Minimum Thickness (mm) of Protection to
Provide Sufficient Insulation to Achievea
a
Modified Fire Resistance of Up to 4h
h
(1)
(2)
Steel frame with an external cladding of sheet steel fully lapped, steel bolted and
fixed to steel sheeting rails, with timber or steel supporting framework and internal
llining of:
1. Metal lath and plaster, thickness of plaster:
a) Sanded gypsum plaster (metal lathing grade)
13
b) Lightweight aggregate gypsum plaster
10
2. One layer of plasterboard with joints taped and filled
12.7
3. Plasterboard of thickness with not less than 5 mm gypsum plaster finish
9.5
4. One layer of asbestos insulating board with transverse joints backed by
9
fillers of asbestos insulating board not less than 9 mm thick, or by timber
5. One layer of wood/wool slabs
25
6. One layer of compressed straw building slabs
50
7. One layer of chipboard or of plywood
18
8. Aerated concrete blocks
50
9. Bricks of clay
75
10. Any internal decorative lining with a cavity fill independently supported
50
and retained in position of mineral fibre insulating material (excluding
g
lass) at a density of 48 kg/m3
PART 4 FIRE AND LIFE SAFETY
17
Table 9 Framed Walls Non-Load Bearing Required to Resist Fire only from Inside the Building (C)
(Clause 3.3.2)
Nature of Construction and Materials
Minimum Thickness (mm) of Protection for a
Fire Resistance of 1½ h
(1)
(2)
Timber frame with external cladding of weather boarding or external plywood,
9.5 mm with an internal lining of:
1. Plasterboard not less than 9.5 mm thick, finished with:
13
a) Gypsum plaster
10
b) Lightweight aggregate gypsum plaster
2. Plasterboard not less than 12.7 mm thick, finished with:
a) Gypsum plaster
10
b) Lightweight aggregate gypsum plaster
10
3. One layer of asbestos insulating board with transverse joints backed by fillers
9
of asbestos insulating board not less than 9 mm thick, or by timber
12
Table 10 Reinforced Concrete Columns
(Clause 3.3.2)
Sl
Nature of Construction and Materials
Minimum Dimensions (mm) Excluding any Finish,
No.
for a Fire Resistance of
½ h
1 h
1½ h
2 h
3 h
4 h
(1)
(2)
(3)
(4)
(5)
(6)
(7)
(8)
i)
Fully exposed
Width
150
200
250
300
400
450
Cover
40
40
40
40
40
40
ii)
50 percent exposed
Width
125
160
200
200
300
350
Cover
40
40
40
40
40
40
iii) One face exposed
Thickness
100
120
140
160
200
240
Cover
40
40
40
40
40
40
Table 11 Concrete Beams
(Clause 3.3.2)
Sl
Nature of Construction and Materials
Minimum Dimensions (mm) Excluding any Finish,
No.
for a Fire Resistance of
½ h
1 h
1½ h
2 h
3 h
4 h
(1)
(2)
(3)
(4)
(5)
(6)
(7)
(8)
i) Reinforced concrete (simply supported)
Width
200
200
200
200
240
280
Cover
20
20
20
40
601)
701)
ii) Reinforced concrete (continuous)
Width
200
200
200
200
240
280
Cover
20
20
20
30
40
501)
iii) Prestressed concrete (simply supported)
Width
100
120
150
200
240
280
Cover
25
40
55
70
80
90
iv) Prestressed concrete (continuous)
Width
80
100
120
150
200
240
Cover
20
30
40
55
70
80
—————————————
1) Require attention to the additional measures necessary to reduce the risk of spalling.
Table 12 Concrete Floors
(Clause 3.3.2)
Sl
Nature of Construction and Materials
Minimum Dimensions (mm) Excluding any Finish,
No.
for a Fire Resistance of
½ h
1 h
1½ h
2 h
3 h
4 h
(1)
(2)
(3)
(4)
(5)
(6)
(7)
(8)
i)
Reinforced concrete (simply supported)
Thickness
75
95
110
125
150
170
Cover
20
20
25
35
451)
551)
ii) Reinforced concrete (continuous)
Thickness
75
95
110
125
150
170
Cover
20
20
20
25
35
451)
——————————————
1) Require attention to the additional measures necessary to reduce the risk of spalling.
18
NATIONAL BUILDING CODE OF INDIA
Table 13 Concrete Floors: Ribbed Open Soffit
(Clause 3.3.2)
Sl
Nature of Construction and Materials
Minimum Dimensions (mm) Excluding any Finish,
No.
for a Fire Resistance of
½ h
1 h
1½ h
2 h
3 h
4 h
(1)
(2)
(3)
(4)
(5)
(6)
(7)
(8)
i) Reinforced concrete (simply supported)
Thickness of floor
75
95
110
125
150
170
Rib width
125
125
125
125
150
175
Cover
20
20
35
45
55
65
ii) Reinforced concrete (continuous)
Thickness
75
95
110
125
150
170
Width
125
125
125
125
150
175
Cover
20
20
20
35
45
55
Table 14 Encased Steel Columns, 203 mm × 203 mm
(Protection Applied on Four Sides)
(Clause 3.3.2)
Nature of Construction and Materials
Minimum Dimensions (mm) Excluding any Finish,
for a Fire Resistance of
1 h
1½ h
2 h
3 h
4 h
(1)
(2)
(3)
(4)
(5)
(6)
A) Hollow protection (without an air cavity over the flanges):
1.
1) Metal lathing with trowelled lightweight aggregate gypsum plaster
13
15
20
32
2. Plasterboard with 1.6 mm wire binding at 100 mm pitch, finished with
lightweight aggregate gypsum plaster not less than the thickness
specified:
a) 9.5 mm plaster board
10
15
b) 19 mm plaster board
10
13
20
3. Asbestos insulating boards, thickness of board:
a) Single thickness of board, with 6 mm cover fillets at transverse
19
25
joints
38
50
b) Two layers, of total thickness
4. Solid bricks of clay, composition or sand lime, reinforced in every
50
50
50
75
100
horizontal joint, unplastered
5. Aerated concrete blocks
60
60
60
6. Solid blocks of lightweight concrete hollow protection
(with an air
50
50
50
60
75
cavity over the flanges)
B) Asbestos insulating board screwed to 25 mm asbestos battens
12
19
C) Solid protections
1. Concrete, not leaner than 1:2:4 mix (unplastered):
a) Concrete not assumed to be load bearing, reinforced 2)
25
25
25
50
75
b) Concrete assumed to be load bearing
50
50
50
75
75
2. Lightweight concrete, not leaner than 1:2:4 mix (unplastered): concrete
25
25
25
40
60
not assumed to be load bearing, reinforced 2)
———————————
1) So fixed or designed, as to allow full penetration for mechanical bond.
2) Reinforcement shall consist of steel binding wire not less than 2.3 mm in thickness, or a steel mesh weighing not less than 0.5 kg/m2. In
concrete protection, the spacing of that reinforcement shall not exceed 200 mm in any direction.
PART 4 FIRE AND LIFE SAFETY
19
Table 15 Encased Steel Beams, 406 mm × 176 mm (Protection Applied on Three Sides)
(Clause 3.3.2)
Nature of Construction and Materials
Minimum Thickness (mm) of Protection for a
Fire Resistance of
½ h
1 h
1½ h
2 h
3 h
4 h
(1)
(2)
(3)
(4)
(5)
(6)
(7)
A) Hollow protection (without an air cavity beneath the lower flange):
1.
1) Metal lathing with trowelled lightweight aggregate gypsum plaster
13
13
15
20
25
2. Plasterboard with 1.6 mm wire binding2) at 100 mm pitch, finished
with lightweight aggregate gypsum plaster not less than the
thickness specified:
a) 9.5 mm plaster board
10
10
15
b) 19 mm plaster board
10
10
13
20
3. Asbestos insulating boards, thickness of board:
a) Single thickness of board, with 6 mm cover fillets at transverse
19
25
joints
b) Two layers, of total thickness
38
50
B) Hollow protection (with an air cavity below the lower flange):
1. Asbestos insulating board screwed to 25 mm asbestos battens
9
12
C) Solid protection:
1. Concrete, not leaner than 1:2:4 mix (unplastered):
a) Concrete not assumed to be load bearing, reinforced 3)
25
25
25
25
50
75
b) Concrete assumed to be load bearing
50
50
50
50
75
75
2. Lightweight concrete4), not leaner than 1:2:4 (mix) unplastered
25
25
25
25
40
60
—————————————
1) So fixed or designed, as to allow full penetration for mechanical bond.
2) Where wire binding cannot be used, expert advice should be sought regarding alternative methods of support to enable the lower edges
of the plasterboard to be fixed together and to the lower flange, and for the top edge of the plasterboard to be held in position.
3) Reinforcement shall consist of steel binding wire not less than 2.3 mm in thickness or a steel mesh weighing not less than 0.5 kg/m2. In
concrete protection, the spacing of that reinforcement shall not exceed 200 mm in any direction.
4) Concrete not assumed to be load bearing, reinforced.
Table 16 Timber Floors — Tongued and Grooved Boarding, or Sheets of Tongued and Grooved
Plywood or Wood Chipboard, of not Less than 21 mm Finished Thickness
(Clause 3.3.2)
Nature of Construction and Materials
Minimum Thickness (mm) of Protection for a
Fire Resistance of
½ h
1 h
2 h
(1)
(2)
(3)
(4)
37 mm (minimum) timber joists with a ceiling of:
1. Timber lathing and plaster, plaster of thickness
15
2. Metal lathing and plaster, thickness of plaster:
a) Sanded gypsum plaster (metal lathing grade)
15
b) Lightweight aggregate gypsum plaster
13
13
25
3. One layer of plasterboard with taped and filled joints
12.7
4. Two layers of plasterboard with joints staggered, joints in outer layer
19
31
taped and filled total thickness
5. One layer of plasterboard not less than 9.5 mm thick, finished with:
a) Gypsum plaster
5
b) Sanded gypsum plaster
13
c) Lightweight aggregate gypsum plaster
13
6. One layer of plasterboard not less than 12.7 mm thick, finished with:
a) Gypsum plaster
5
b) Lightweight aggregate gypsum plaster
10
7. One layer of asbestos insulating board with any transverse joints
9
12
backed by fillets of asbestos insulating board not less than 9 mm
thick, or by timber
20
NATIONAL BUILDING CODE OF INDIA
Table 17 Timber Floors — Tongued and Grooved Boarding, or Sheets of Tongued and Grooved
Plywood or Wood Chipboard, of not Less than 15 mm Finished Thickness
(Clause 3.3.2)
Nature of Construction and Materials
Minimum Thickness (mm) of Protection for a
Fire Resistance of
1½ h
1 h
2 h
(1)
(2)
(3)
(4)
37 mm (minimum) timber joists with a ceiling of:
1. Timber lathing and plaster, plaster of thickness
15
2. Metal lathing and plaster, thickness of plaster for:
a) Sanded gypsum plaster (metal lathing grade)
15
b) Lightweight aggregate gypsum plaster
13
13
25
3. One layer of plasterboard with taped and filled joints
12.7
4. Two layers of plasterboard with joints staggered, joints in outer layer taped
22
31
and filled total thickness
5. One layer of plasterboard not less than 9.5 mm thick, finish with:
a) Gypsum plaster
5
b) Sanded gypsum plaster
15
c) Lightweight aggregate gypsum plaster
13
6. One layer of plasterboard not less than 12.7 mm thick, finished with:
a) Gypsum plaster
5
b) Lightweight aggregate gypsum plaster
10
7. One layer of asbestos insulating board, with any transverse joints backed by
9
121)
fillets of asbestos insulating board not less than 9 mm thick, or by timber
—————————————
1) Finished on top with 25 mm minimum thick glass fibre or mineral wool laid between joints.
Table 18 Timber Floors — Any Structurally Suitable Flooring of
Timber or Lignocelluloses Boards
(Clause 3.3.2)
Nature of Construction and Materials
Minimum Thickness (mm) of Protection for a
Fire Resistance of
½ h
1 h
(1)
(2)
(3)
37 mm (minimum) timber joists with a ceiling of:
1. Timber lathing and plaster, plaster of thickness
15
2. Metal lathing and plaster, thickness of plaster for:
a) Sanded gypsum plaster (metal lathing grade)
15
b) Lightweight aggregate gypsum plaster
13
19
3. One layer of plasterboard with joints taped and filled and backed by timber
12.7
4. Two layers of plasterboard with joints staggered, joints in outer layer taped
25
and filled total thickness
5. Two layers of plasterboard, each not less than 9.5 mm thick, joints between
5
boards staggered and outer layer finished with gypsum plaster
6. One layer of plasterboard not less than 9.5 mm thick, finish with:
a) Sanded gypsum plaster
13
b) Lightweight aggregate gypsum plaster
15
7. One layer of plasterboard not less than 12.7 mm thick, finished with:
a) Sanded gypsum plaster
15
b) Lightweight aggregate gypsum plaster
13
8. One layer of asbestos insulating board with any transverse joints backed by
12
fillets of asbestos insulating board not less than 9 mm thick, or by timber
3.3.3
Steel Construction
of fire. This could be achieved by use of appropriate
Load bearing steel beams and columns of buildings
methodology using suitable fire resistance rated
having total covered area of 500 m2 and above shall be
materials alongwith suppression system {see Table 14,
protected against failure/collapse of structure in case
Table 15 and also accepted standard [4(5)]}.
PART 4 FIRE AND LIFE SAFETY
21
3.4
General Requirements of All Individual
Table 19 (see also Part 3 ‘Development Control Rules
Occupancies
and General Building Requirements’).
3.4.1
General
Table 19 Comparative Floor Area Ratios for
Occupancies Facing One Public Street
All buildings shall satisfy certain requirements which
Atleast 9 m Wide
contribute, individually and collectively, to the safety
of life from fire, smoke, fumes and panic arising from
(Clauses 2.6 and 3.4.5)
these or similar causes. There are, however, certain
Occupancy
Type of Construction
general principles and common requirements which
Classification
are applicable to all or most of the occupancies.
Type 1 Type 2 Type 3 Type 4
3.4.2
Exceptions and Deviations
(1)
(2)
(3)
(4)
(5)
Residential
UL
2.0
1.4
1.0
Exceptions and deviations to the general provisions of
Educational
UL
2.0
1.4
1.0
requirements of individual occupancies are given as
Institutional
UL
1.5
1.0
0.8
applicable to each type of occupancy in 6.1 to 6.9. In
Assembly
UL
1.0
0.7
0.5
case of practical difficulty or to avoid unnecessary
Business
UL
2.9
2.3
1.6
hardship, without sacrificing reasonable safety, the
Mercantile
8.0
1.8
1.4
1.0
Industrial
7.5
1.9
1.6
1.3
Authority may grant exemptions from the Code.
Storage (see Note 5)
6.0
1.5
1.3
1.0
3.4.3
Occupation of Buildings under Construction
Hazardous (see Note 5)
2.8
1.1
0.9
NP
3.4.3.1
A building or portion of the building may be
UL — Unlimited.
occupied during construction, repairs, alterations or
NP — Not permitted.
additions only if all means of exit and fire protection
NOTES
measures are in place and continuously maintained for
1 The FAR values given in this table are subject to overall
restrictions on the heights of buildings in the case of
the occupied part of the building.
educational, institutional, assembly, storage and hazardous
3.4.3.2
A high rise building during construction shall
occupancies as specified in col 2 of Table 23.
be provided with the following fire protection
2 This table has been prepared, taking into account the
combustible content in the different occupancies as well as
measures, which shall be maintained in good working
the fire resistance offered by the type of construction.
condition at all the times:
3 This table should be modified by the Authority, taking into
a) Dry riser of minimum 100 mm diameter pipe
account the other aspects as given below:
with hydrant outlets on the floors constructed
a) Density in terms of dwelling units per hectare;
with a fire service inlet to boost the water in the
b) Traffic considerations;
c) Parking spaces;
dry riser and maintenance should be as per the
d) Local fire fighting facilities; and
requirements laid down in good practice [4(6)].
e) Water supply, drainage and sanitation requirements.
b) Drums filled with water of 2 000 litres capacity
4 The FAR values specified in this table may be increased
with two fire buckets on each floor; and
by 20 percent for the following services:
c) A water storage tank of minimum 20 000
a) A basement or cellar space under a building constructed
litres capacity, which may be used for other
on stilts and used as a parking space and air-
conditioning plant room used as accessory to the
construction purposes also.
principal use;
3.4.4
Maximum Height
b) Watchman’s booth, pumphouse, garbage shaft, electric
cabin or sub-station and other utility structures meant
Every building shall be restricted in its height above
for the services of the building under considerations;
the ground level and the number of storeys, depending
c) Projections and accessory buildings as specifically
upon its occupancy and the type of construction. The
exempted under the Code; and
height shall be measured as specified in Part 3
d) Staircase room and lift rooms above the topmost storey;
architectural feature; and chimneys and elevated tanks
‘Development Control Rules and General Building
of dimensions as permissible under the Code; the area
Requirements’. The maximum permissible height
of the lift shaft shall be taken only on one floor.
for any combination of occupancy and types of
5 In so far as single storey storage and hazardous occupancies
construction should necessarily be related to the width
are concerned, they would be further governed by volume to
of street fronting the building, or floor area ratios and
plot area ratio (VPR) to be decided by the Authority.
the local fire fighting facilities available.
3.4.5.1
Each portion of a building, which is separated
3.4.5
Floor Area Ratio
by one or more continuous fire resisting walls, having
The comparative floor area ratios for different
a fire resistance of not less than 2 h, extending from
occupancies and types of construction are given in
the foundation to 1 m above the roof at all points, may
22
NATIONAL BUILDING CODE OF INDIA
be considered to be a separate building for the
protected with a fire-resisting assembly as specified
calculation of maximum permissible height and floor
in 3.4.9.
area, provided openings, if any, in the separating
3.4.8.2
For Type 4 construction, openings in the
wall are also protected by fire assemblies of not less
separating walls or floors shall be fitted with 2 h fire-
than 2 h.
resisting assemblies.
3.4.6
Open Spaces
3.4.8.3
Openings in walls or floors which are
The open spaces around or inside a building shall
necessary to be provided to allow passages of all
conform to the requirements of Part 3 ‘Development
building services like cables, electrical wirings,
Control Rules and General Building Requirements’.
telephone cables, plumbing pipes, etc, shall be
protected by enclosure in the form of ducts/shafts
3.4.6.1
For high rise buildings, the following
having a fire resistance not less than 2 h. The inspection
additional provisions of means of access to the building
door for electrical shafts/ducts shall be not less than
shall be ensured (see Part 3 ‘Development Control
2 h and for other services shafts/ducts, the same shall
Rules and General Building Requirements’):
have fire resistance not less than 1 h. Medium and low
a) The width of the main street on which the
voltage wiring running in shafts/ducts, shall either be
building abuts shall not be less than 12 m and
armoured type or run through metal conduits. Further,
one end of this street shall join another street
the space between the conduits pipes and the walls/
not less than 12 m in width;
slabs shall be filled in by a filler material having fire
b) The road shall not terminate in a dead end;
resistance rating of not less than 1 h.
except in the case of residential building, up
NOTE — In the case of buildings where it is necessary to lower
to a height of 30 m.
or lift heavy machinery or goods from one floor to the other, it
may be necessary to provide larger openings in the floor. Such
c) The compulsory open spaces around the
openings shall be provided with removable covers which shall
building shall not be used for parking; and
have the same strength and fire resistance as the floor.
d) Adequate passageway and clearances
3.4.8.4
Vertical opening
required for fire fighting vehicles to enter the
premises shall be provided at the main
Every vertical opening between the floors of a building
entrance; the width of such entrance shall be
shall be suitably enclosed or protected, as necessary,
not less than 4.5 m. If an arch or covered gate
to provide the following:
is constructed, it shall have a clear head-room
a) Reasonable safety to the occupants while
of not less than 5 m.
using the means of egress by preventing
3.4.7
Mixed Occupancy
spread of fire, smoke, or fumes through
vertical openings from floor to floor to allow
When any building is used for more than one type of
occupants to complete their use of the means
occupancy, then in so far as fire safety is concerned, it
of egress. Further it shall be ensured to
shall conform to the requirements for the occupancies
provide a clear height of 2 100 mm in the
of higher hazard. Unless the high hazard area is
passage/escape path of the occupants.
separated by separating walls of 4 h rating, the
b) Limitation of damage to the building and its
occupancies shall not be treated individually.
contents.
3.4.8
Openings in Separating Walls and Floors
3.4.9
Fire Stop or Enclosure of Openings
At the time of designing openings in separating walls
Where openings are permitted, they shall not exceed
and floors, particular attention shall be paid to all such
three-fourths the area of the wall in the case of an
factors as will limit fire spread through these openings
external wall and they shall be protected with fire
and maintain fire rating of the structural member.
resisting assemblies or enclosures having a fire
3.4.8.1
For Types 1 to 3 construction, a doorway or
resistance equal to that of the wall or floor in which
opening in a separating wall on any floor shall be
these are situated. Such assemblies and enclosures shall
limited to 5.6 m2 in area with a maximum height/width
also be capable of preventing the spread of smoke or
of 2.75 m. Every wall opening shall be protected with
fumes through the openings so as to facilitate the safe
fire-resisting doors having the fire rating of not less
evacuation of building in case of a fire {see also
than 2 h in accordance with accepted standard [4(7)].
accepted standard [4(8)]}.
All openings in the floors shall be protected by vertical
3.4.10
Electrical Installations
enclosures extending above and below such openings,
the walls of such enclosures having a fire resistance of
For requirements regarding electrical installations from
not less than 2 h and all openings therein being
the point of view of fire safety, reference may be made
PART 4 FIRE AND LIFE SAFETY
23
to good practice [4(9)] (see also Part 8 ‘Building
3.4.12.3 Where smoke venting facilities are installed
Services, Section 2 Electrical and Allied Installations’).
for purposes of exit safety, these shall be adequate to
prevent dangerous accumulation of smoke during the
3.4.11 Air-conditioning and Ventilation
period of time necessary to evacuate the area served,
Air-conditioning and ventilation requirements of
using available exit facilities with a margin of safety to
different rooms or areas in any occupancy shall be as
allow for unforeseen contingencies. It is recommended
given in Part 8 ‘Building Services, Section 1 Lighting
that smoke exhaust equipment should have a minimum
and Ventilation and Section 3 Air-conditioning,
capacity of 12 air changes per hour. Where mechanical
Heating and Mechanical Ventilation’.
venting is employed, it shall be firesafe.
3.4.11.1
Air-conditioning and ventilating systems
3.4.12.4 The discharge apertures of all natural draft
shall be so installed and maintained as to minimize the
smoke vents shall be so arranged as to be readily
danger of spread of fire, smoke or fumes from one
accessible for opening by fire service personnel.
floor to other or from outside to any occupied building
3.4.12.5 Power operated smoke exhausting systems
or structure (see C-1.17).
shall be substituted for natural draft vents only by
3.4.11.2
Air-conditioning and ventilating systems
specific permission of the Authority.
circulating air to more than one floor or fire area shall be
3.4.13 Heating
provided with dampers designed to close automatically
in case of fire and thereby preventing spread of fire or
Installation of chimney and heating apparatus shall be
smoke and shall be in accordance with the accepted
in accordance with good practice [4(13)].
standard [4 (10)]. Such a system shall also be provided
3.4.14
Additional Precautions
with automatic controls to stop fans in case of fire, unless
arranged to remove smoke from a fire, in which case these
In addition to the factors covered by 3.4.2 to 3.4.12
shall be designed to remain in operation.
there are certain aspects, applicable to particular
occupancies only, which may effect the spread of
3.4.11.3 Air-conditioning system serving large places
fumes and thus the safe evacuation of the building in
of assembly (over 1 000 persons), large departmental
case of fire. Some such aspects are:
stores or hotels with over 100 rooms in a single block
shall be provided with effective means for preventing
a) interior finish and decoration;
circulation of smoke through the system in the case of
b) seating, aisles, railings, turnstiles and
a fire in air filters or from other sources drawn into the
revolving doors in places of assembly;
system, and shall have smoke sensitive devices for
c) service equipment and storage facilities in
actuation in accordance with the accepted standards
buildings other than storage buildings; and
[4(11)].
d) hazards on stage, in waiting spaces, projection
3.4.11.4 From fire safety point of view, separate air
booths, etc, in theatres and cinemas.
handling units for the various floors shall be provided
3.4.15
Surface Interior Finishes
so as to avoid the hazards arising from spread of fire
and smoke through the air-conditioning ducts. The
3.4.15.1 The use of combustible surface finishes on
requirements of air-conditioning ducts shall be in
walls (including facade of the building) and ceilings
accordance with good practice [4(12)].
affects the safety of the occupants of a building. Such
finishes tend to spread the fire and even though the
3.4.11.5 For normal operation, air changes schedule
structural elements may be adequately fire resistant,
shall be as given in Part 8 ‘Building Services, Section 3
serious danger to life may result. It is, therefore,
Air-conditioning, Heating and Mechanical Ventilation’.
essential to have adequate precautions to minimize
3.4.12 Smoke Venting
spread of flame on wall, facade of building and ceiling
surfaces.
3.4.12.1 Smoke venting facilities for safe use of exits
in windowless buildings, underground structures, large
The finishing materials used for various surfaces and
area factories, hotels and assembly buildings (including
décor shall be such that it shall not generate toxic
cinema halls) shall be automatic in action with manual
smoke/fumes.
controls in addition.
3.4.15.2
The susceptibility to fire of various types
3.4.12.2 Natural draft smoke venting shall utilize roof
of wall surfaces is determined in terms of the rate of
vents or vents in walls at or near the ceiling level; such
spread of flame. Based on the rate of spread of flame,
vents shall be normally open, or, if closed, shall be
surfacing material shall be considered as divided into
designed for automatic opening in case of fire, by
four classes as follows {see also good practice
release of smoke sensitive devices.
[4(14)]}.
24
NATIONAL BUILDING CODE OF INDIA
Class 1 Surfaces of very low flame spread.
a) Wired glass — The wired glass shall be of
Class 2 Surfaces of low flame spread.
minimum half hour fire resistance rating.
Class 3 Surfaces of medium flame spread.
b) Sashes and frames — The sashes or frames
or both shall be entirely of iron or other
Class 4 Surfaces of rapid flame spread.
suitable metal such as stainless steel, securely
3.4.15.3 The uses for which surface materials falling
bolted or keyed into the wall, except in the
into various classes shall be adopted in building
case of panels in internal doors.
construction are given below:
c) Setting of glass — The panels of glass shall
be set in rebates or grooves not less than
Class 1
Class 2
Class 3
6.0 mm in width or depth, with due allowance
May be
May be used in
May be used only
for expansion, and shall be secured by hard
used in any
any situation,
in living rooms and
metal fastenings to the sashes or frames
situation
except on walls,
bed rooms (but not
independently of any cement or putty used
facade of the
in rooms on the
for weather-proofing purposes.
building,
roof) and only as a
staircase
and
lining to solid walls
3.4.16.3
Electro-copper glazing shall comply with the
corridors
and partitions; not
following requirements:
on staircases or
a) Electro-copper glazing — The electro-copper
corridors or facade
glazing shall be of minimum half hour fire
of the building.
resistance rating.
NOTE — Panelling (lining) shall be permitted in a limited
b) Sashes and frames — The sashes or frames
area. It shall not be permitted in a vestibule.
or both shall be entirely of iron or other hard
metal, securely bolted or keyed into the wall,
3.4.15.4 Materials of Class 4 which include untreated
except when in panels in internal doors.
wood fibreboards may be used with due fire retardant
treatment as ceiling lining, provided the ceiling is at
c) Fixing of sectional lights — The sectional
least, 2.4 m from the top surface of the floor below,
lights shall be set in rebate or grooves not less
and the wall surfaces conform to requirements of class
than 6.5 mm in width or depth, with due
[see Note under 3.4.15.3] Class 4 materials shall not
allowance for expansion and shall be secured
be used in kitchens, corridors and staircases. Some
by hard metal fastenings to the sashes or
materials contain bitumen and, in addition to risk from
frames independently of any lead, cement or
spread of fire, emit dense smoke on burning; such
putty used for weather-proofing purposes.
materials shall be excluded from use under these
3.4.16.4 Maximum permissible area shall be 5 m2 for
conditions and shall also not be used for construction
protection by wired glass or electro-copper glazing.
of ceiling where the plenum is used for return air in
air-conditioned buildings [see also 5.1.7(m)].
3.4.16.5
Casement
3.4.15.5 When frames, walls, partitions or floors are
Hard metal casements, not exceeding 0.8 m2 fitted with
lined with combustible materials, the surfaces on both
wired glass or electro-copper glazing in accordance
sides of the materials shall conform to the appropriate
with 3.4.16.2 and 3.4.16.3, secured to the frames by
class, because there is considerable danger from fire
hard metal hinges not more than 600 mm apart and by
starting and rapidly spreading within the concealed
fastening at top, centre and bottom shall be permissible.
cavity unknown to the occupants whose escape may
3.4.17
Skylights
be hampered there by. For detailed information on
materials and details of construction with their fire-
3.4.17.1 Wired glass for skylights or monitor lights
resistance rating, reference may be made to good
shall comply with the following requirements:
practice [4(15)].
a) Wired glass for skylights or monitor lights —
3.4.16 Glazing
The wired glass for skylights or monitor lights
shall be of minimum half hour fire resistance
3.4.16.1 Building of Types 1 to 4 construction shall
rating.
employ one of the two types of glazing described
b) Frames and glazing — The frame shall be
in 3.4.16.2 and 3.4.16.3 except that Type 4 construction
continuous and divided by bars spaced at not
may have the alternative of hardwood sashes or frames
more than 700 mm centres. The frame and
or both.
bars shall be of iron or other hard metal, and
3.4.16.2 Wired glass shall comply with the following
supported on a curb either of metal or of wood
requirements:
covered with sheet metal. The toughened glass
PART 4 FIRE AND LIFE SAFETY
25
shall be secured by hard metal fastenings to
4.2.8
The floors of areas covered for the means of exit
the frame and bars independently of any lead,
shall be illuminated to values not less than 1 ft candle
cement or putty used for weather-proofing
(10 lux) at floor level. In auditoriums, theatres, concert
purposes.
halls and such other places of assembly, the
illumination of floor exit/access may be reduced during
3.4.18 Louvers
period of performances to values not less than 1/5 ft
Louvers wherever provided shall be of minimum half
candle (2 lux).
hour fire resistance rating.
4.2.9
Fire doors with 2 h fire resistance shall be
3.4.19 Glass of facade for high rise buildings, etc shall
provided at appropriate places along the escape route
be of minimum 1 h fire resistance rating.
and particularly at the entrance to lift lobby and stair
well where a ‘funnel or flue effect’ may be created,
4 LIFE SAFETY
inducing an upward spread of fire to prevent spread of
fire and smoke.
4.1
General
4.2.10
All exits shall provide continuous means of
Every building shall be so constructed, equipped,
egress to the exterior of a building or to an exterior
maintained and operated as to avoid undue danger to
open space leading to a street.
the life and safety of the occupants from fire, smoke,
fumes or panic during the time period necessary for
4.2.11
Exits shall be so arranged that they may be
escape.
reached without passing through another occupied
unit.
4.2 General Exit Requirements
4.3
Occupant Load
4.2.1 An exit may be a doorway; corridor; passageway(s)
to an internal staircase, or external staircase, or to a
For determining the exits required, the number of
VERANDAH or terrace(s), which have access to the
persons within any floor area or the occupant load shall
street, or to the roof of a building or a refuge area. An
be based on the actual number of occupants, but in no
exit may also include a horizontal exit leading to an
case less than that specified in Table 20.
adjoining building at the same level.
4.3.1
Mezzanine
4.2.2
Lifts and escalators shall not be considered as
The occupant load of a mezzanine floor discharging
exits.
to a floor below shall be added to that floor occupancy
4.2.3
Every exit, exit access or exit discharge shall be
and the capacity of the exits shall be designed for the
continuously maintained free of all obstructions or
total occupancy load thus established.
impediments to full use in the case of fire or other
4.4
Capacities of Exits
emergency.
4.4.1
The unit of exit width, used to measure the
4.2.4
Every building meant for human occupancy shall
capacity of any exit, shall be 500 mm. A clear width
be provided with exits sufficient to permit safe escape
of 250 mm shall be counted as an additional half unit.
of occupants, in case of fire or other emergency.
Clear widths less than 250 mm shall not be counted
4.2.5
In every building or structure, exits shall comply
for exit width.
with the minimum requirements of this part, except
NOTE — The total occupants from a particular floor must
those not accessible for general public use.
evacuate within 2½ minutes for Type 1 construction,
1½ minutes for Type 2 construction and 1 minute for Type 3
4.2.6
No building shall be so altered as to reduce the
construction. Size of the exit door/exitway shall be calculated
number, width or protection of exits to less than that
accordingly keeping in view the travel distance as per
required.
Table 22.
4.2.7
Exits shall be clearly visible and the route to
4.4.2
Occupants per unit exit width shall be in
reach the exits shall be clearly marked and signs posted
accordance with Table 21.
to guide the occupants of the floor concerned. Signs
4.4.3
Horizontal Exit Allowance
shall be illuminated and wired to an independent
electrical circuit on an alternative source of supply.
When horizontal exit is provided in buildings of
The sizes and colours of the exit signs shall be in
mercantile, storage, industrial, business and assembly
accordance with good practice [4(16)]. The colour of
occupancies, the capacity per storey per unit width of
the exit signs shall be green.
exit of stairways in Table 21 may be increased by 50
percent and in buildings of institutional occupancy it
NOTE — This provision shall not apply to A-2 and A-4
occupancies less than 15 m in height.
may be increased by 100 percent.
26
NATIONAL BUILDING CODE OF INDIA
Table 20 Occupant Load
in Table 22, except in assembly and institutional
(Clause 4.3)
occupancies in which case it shall not exceed 6 m.
4.5.3
Whenever more than one exit is required for any
Sl
Group of Occupancy
Occupant Load, Floor
No.
Area in m2/Person
room space or floor of a building, exits shall be placed
as remote from each other as possible and shall be
(1)
(2)
(3)
arranged to provide direct access in separate directions
i)
Residential (A)
12.5
from any point in the area served.
ii)
Educational (B)
4
iii)
Institutional (C)
15 (see Note 1)
Table 22 Travel Distance for Occupancy and
iv)
Assembly (D)
Type of Construction
a) With fixed or loose seats
0.6 (see Note 2)
(Clauses 4.4.1, 4.5.1 and 4.5.2)
and dance floors
b) Without seating facilities
1.5 (see Note 2)
Sl Group of Occupancy
Maximum Travel Distance
including dining rooms
No.
Construction
v) Mercantile (F)
a) Street floor and sales
3
Types 1 & 2
Types 3 & 4
m
m
basement
b) Upper sale floors
6
(1)
(2)
(3)
(4)
vi) Business and industrial (E&G)
10
i)
Residential (A)
30.0
22.5
vii) Storage (H)
30
ii)
Educational (B)
30.0
22.5
viii) Hazardous (J)
10
iii)
Institutional (C)
30.0
22.5
iv)
Assembly (D)
30.0
30.0
NOTES
v)
Business (E)
30.0
30.0
1 Occupant load in dormitory portions of homes for the
vi)
Mercantile (F)
30.0
30.0
aged,orphanages, insane asylums, etc, where sleeping
1)
accommodation is provided, shall be calculated at not less than
vii) Industrial (G)
45.0
7.5 m2 gross floor area/person.
viii) Storage (H)
30.0
1)
2 The gross floor area shall include, in addition to the main
ix) Hazardous (J)
22.5
1)
assembly room or space, any occupied connecting room or
NOTES
space in the same storey or in the storeys above or below, where
entrance is common to such rooms and spaces and they are
1 For fully sprinklered building, the travel distance may be
available for use by the occupants of the assembly place. No
increased by 50 percent of the values specified.
deductions shall be made in the gross area for corridors, closets
2 Ramps shall be protected with automatic sprinkler system
or other sub-divisions; the area shall include all space serving
and shall be counted as one of the means of escape.
the particular assembly occupancy.
1) Construction of type 3 or 4 is not permitted.
Table 21 Occupants per Unit Exit Width
4.6
Number of Exits
(Clauses 4.4.2, 4.4.3 and C-1.6.2)
4.6.1
General
Sl
Group of
Number of Occupants
The general requirements of number of exits shall
No.
Occupancy
supplement the requirement of different occupancies
Stairways
Ramps
Doors
in 6.1 to 6.9.
(1)
(2)
(3)
(4)
(5)
4.6.2
All buildings, which are 15 m in height or above,
i)
Residential (A)
25
50
75
and all buildings used as educational, assembly,
ii)
Educational (B)
25
50
75
institutional, industrial, storage, and hazardous
iii)
Institutional (C)
25
50
75
occupancies and mixed occupancies with any of the
iv)
Assembly (D)
40
50
60
2
aforesaid occupancies, having area more than 500 m
v)
Business (E)
50
60
75
on each floor shall have a minimum of two staircases.
vi)
Mercantile (F)
50
60
75
vii)
Industrial (G)
50
60
75
They shall be of enclosed type; at least one of them
viii) Storage (H)
50
60
75
shall be on external walls of buildings and shall open
ix) Hazardous (J)
25
30
40
directly to the exterior, interior open space or to an
open place of safety. Further, the provision or otherwise
4.5 Arrangement of Exits
of alternative staircases shall be subject to the
requirements of travel distance being complied with.
4.5.1
Exits shall be so located that the travel distance
on the floor shall not exceed the distance given in
4.7 Doorways
Table 22.
4.7.1
Every exit doorway shall open into an enclosed
4.5.2
The travel distance to an exit from the dead end
stairway or a horizontal exit of a corridor or passageway
of a corridor shall not exceed half the distance specified
providing continuous and protected means of egress.
PART 4 FIRE AND LIFE SAFETY
27
4.7.2
No exit doorway shall be less than 1 000 mm in
a) Residential buildings (dwellings)
1.0 m
width except assembly buildings where door width
b) Residential hotel buildings
1.5 m
shall be not less than 2 000 mm. Doorways shall be
c) Assembly buildings like auditorium,
2.0 m
not less than 2 000 mm in height.
theatres and cinemas
4.7.3
Exit doorways shall open outwards, that is, away
d) Educational buildings up to 30 m in
1.5 m
from the room, but shall not obstruct the travel along
height
any exit. No door, when opened, shall reduce the
e) Institutional buildings like hospitals
2.0 m
required width of stairway or landing to less than
f) All other buildings
1.5 m
900 mm; overhead or sliding doors shall not be
installed.
4.9.7
The minimum width of tread without nosing
shall be 250 mm for internal staircase of residential
NOTE — In the case of buildings where there is a central
buildings. This shall be 300 mm for assembly, hotels,
corridor, the doors of rooms shall open inwards to permit
smooth flow of traffic in the corridor.
educational, institutional, business and other buildings.
The treads shall be constructed and maintained in a
4.7.4
Exit door shall not open immediately upon a
manner to prevent slipping.
flight of stairs; a landing equal to at least the width of
the door shall be provided in the stairway at each
4.9.8
The maximum height of riser shall be 190 mm
doorway; the level of landing shall be the same as that
for residential buildings and 150 mm for other buildings
of the floor which it serves.
and the number shall be limited to 15 per flight.
4.7.5
Exit doorways shall be openable from the side
4.9.9
Handrails shall be provided at a height of
which they serve without the use of a key.
1 000 mm to be measured from the base of the middle
of the treads to the top of the handrails. Balusters/railing
4.7.6
Mirrors shall not be placed in exit ways or exit
shall be provided such that the width of staircase does
doors to avoid confusion regarding the direction of exit.
not reduce (see Fig. 1).
4.8 Corridors and Passageways
4.9.10 The number of people in between floor landings
in staircase shall not be less than the population on
4.8.1
Exit corridors and passageways shall be of width
each floor for the purpose of design of staircase. The
not less than the aggregate required width of exit
design of staircase shall also take into account the
doorways leading from them in the direction of travel
following:
to the exterior.
a)
The minimum headroom in a passage under
4.8.2
Where stairways discharge through corridors and
the landing of a staircase and under the
passageways, the height of corridors and passageways
staircase shall be 2.2 m.
shall be not less than 2.4 m.
b)
For building 15 m in height or more, access
4.8.3 All means of exit including staircases lifts lobbies
to main staircase shall be through a fire/smoke
and corridors shall be adequately ventilated.
check door of a minimum 2 h fire resistance
rating. Fire resistance rating may be reduced
4.9 Internal Staircases
to 1 h for residential buildings (except hotels
and starred hotels).
4.9.1
Internal stairs shall be constructed of non-
combustible materials throughout.
c)
No living space, store or other fire risk shall
open directly into the staircase or staircases.
4.9.2
Internal stairs shall be constructed as a self-
d)
External exit door of staircase enclosure at
contained unit with an external wall of the building
ground level shall open directly to the open
constituting at least one of its sides and shall be
spaces or through a large lobby, if necessary.
completely enclosed.
e)
The main and external staircases shall be
4.9.3 A staircase shall not be arranged round a lift shaft.
continuous from ground floor to the terrace
level.
4.9.4
Hollow combustible construction shall not be
permitted.
f)
No electrical shafts/AC ducts or gas pipes, etc,
shall pass through or open in the staircases.
4.9.5
No gas piping or electrical panels shall be
Lifts shall not open in staircase.
allowed in the stairway. Ducting in stairway may be
g)
No combustible material shall be used for
permitted if it is of 1 h fire resistance rating.
decoration/wall paneling in the staircase.
4.9.6
Notwithstanding the detailed provision for exits
h)
Beams/columns and other building features
in accordance with 4.3, 4.4 and 4.5, the following
shall not reduce the head room/width of the
minimum width shall be provided for staircases:
staircase.
28
NATIONAL BUILDING CODE OF INDIA
All dimensions in millimetres.
FIG.
1 TYPICAL DETAIL FOR HANDRAIL/BLUSTERS OF A STAIRCASE
j)
The exit sign with arrow indicating the way
4.10 Pressurization of Staircases (Protected Escape
to the escape route shall be provided at a
Routes)
suitable height from the floor level on the wall
4.10.1
Though in normal building design,
and shall be illuminated by electric light
compartmentation plays a vital part in limiting the
connected to corridor circuits. All exit way
spread of fire, smoke will readily spread to adjacent
marking signs should be flush with the wall
spaces through the various leakage openings in the
and so designed that no mechanical damage
compartment enclosure, such as cracks, openings
shall occur to them due to moving of furniture
around pipes ducts, airflow grills and doors, as perfect
or other heavy equipments. Further, all
sealing of all these openings is not possible. It is smoke
landings of floor shall have floor indicating
and toxic gases, rather than flame, that will initially
boards prominently indicating the number of
obstruct the free movement of occupants of the
floor as per bye-laws.
building through the means of escape (escape routes).
The floor indication board shall be placed on
Hence the exclusion of smoke and toxic gases from
the wall immediately facing the flight of stairs
the protected routes is of great importance.
and nearest to the landing. It shall be of size
4.10.2 Pressurization is a method adopted for protected
not less than 0.5 m × 0.5 m.
escape routes against ingress of smoke, especially in
k)
Individual floors shall be prominently
high-rise buildings. In pressurization, air is injected
indicated on the wall facing the staircases.
into the staircases, lobbies or corridors, to raise their
m)
In case of single staircase it shall terminate
pressure slightly above the pressure in adjacent parts
at the ground floor level and the access to
of the building. As a result, ingress of smoke or toxic
gases into the escape routes will be prevented. The
the basement shall be by a separate staircase.
pressurization of staircases shall be adopted for high
The second staircase may lead to basement
rise buildings and building having mixed occupancy/
levels provided the same is separate at
multiplexes having covered area more than 500 m2.
ground level by ventilated lobby with
discharge points to two different ends
4.10.3
The pressure difference for staircases shall be
through enclosures.
as under:
PART 4
FIRE AND LIFE SAFETY
29
be resorted to. The use of pressurized and naturally
Building
Pressure Difference
ventilated staircases in the same building may introduce
Height
Reduced
Emergency
difficulties and hence shall be avoided. Under no
Operation
Operation
circumstances shall a pressurized staircase be
(Stage 1 of
(Stage 2 of a
connected by a corridor or lobby to an un-pressurized
a 2-Stage
2-Stage System
staircase. Wherever pressurized staircase is to be
System)
or Single
connected to un-pressurized area, the two areas shall
Stage System)
be segregated.
(Pa)
(Pa)
4.11 External Stairs
Less than 15 m
8
50
15 m or above
15
50
An external staircase is desirable to be provided for
high rise buildings.
If possible, the same levels shall be used for lobbies
and corridors, but levels slightly lower may be used
External stairs, when provided shall comply the
for these spaces if desired. The difference in
following:
pressurization levels between staircase and lobbies (or
4.11.1
External stairs shall always be kept in sound
corridors) shall not be greater than 5 Pa.
operable conditions.
4.10.4 Pressurization system may be of two types:
4.11.2
All external stairs shall be directly connected
a) Single-stage, designed for operation only in
to the ground.
the event of an emergency, and
4.11.3
Entrance to the external stairs shall be separate
b) Two-stage, where normally a level of
and remote from the internal staircase.
pressurization is maintained in the protected
4.11.4
Care shall be taken to ensure that no wall
escape routes and an increased level of
opening or window opens on to or close to an external
pressurization can be brought into operation
stairs.
in an emergency.
4.11.5
The route to the external stairs shall be free of
4.10.5 The normal air-conditioning system and the
obstructions at all times.
pressurization system shall be treated as an integral
one, especially for a two-stage system. When the
4.11.6
The external stairs shall be constructed of non-
emergency pressurization is brought into action, the
combustible materials, and any doorway leading to it
following changes in the normal air-conditioning
shall have the required fire resistance.
system shall be effected:
4.11.7 No external staircase, used as a fire escape, shall
a) Any re-circulation of air shall be stopped and
be inclined at an angle greater than 45° from the
all exhaust air vented to atmosphere;
horizontal.
b) Any air supply to the spaces/areas other than
4.11.8
External stairs shall have straight flight not less
escape routes shall be stopped;
than 1 250 mm wide with 250 mm treads and risers
c) The exhaust system may be continued
not more than 190 mm. The number of risers shall be
provided:
limited to 15 per flight.
1) the positions of the extraction grills
permit a general air flow away from the
4.11.9
Handrails shall be of a height not less than
protected escape route entry;
1 000 mm and not exceeding 1 200 mm. There shall
be provisions of balusters with maximum gap of
2) the construction of the ductwork and fans
150 mm.
is such that, it will not be rendered
inoperable by hot gases and smoke; and
4.11.10 The use of spiral staircase shall be limited to
3) there is no danger of spread of smoke to
low occupant load and to a building not exceeding 9 m
other floors by the path of the extraction
in height.
system which can be ensured by keeping
A spiral stair case shall be not less than 1 500 mm in
the extraction fans running.
diameter and shall be designed to give adequate
4.10.6
The pressurization system can be
headroom.
interconnected with the automatic/manual fire alarm
4.11.11 Unprotected steel frame staircase will not be
system for actuation.
accepted as means of escape. However, steel staircase
4.10.7 It will be desirable to have all the staircases in
in an enclosed fire rated compartment of 2 h will be
a building pressurized, if pressurization system is to
accepted as means of escape.
30
NATIONAL BUILDING CODE OF INDIA
4.12 Horizontal Exits
capacity and limiting dimensions except where
specified in 6.1 to 6.9 for special uses and occupancies.
4.12.1 The width of horizontal exit shall be same as
for the exit doorways.
4.14.2
The slope of a ramp shall not exceed 1 in 10.
In certain cases steeper slopes may be permitted but in
4.12.2 A horizontal exit shall be equipped with at least
no case greater than 1 in 8.
one fire/smoke door of minimum 1 h fire resistance,
of self-closing type. Further, it is required to have direct
4.14.3
For all slopes exceeding 1 in 10 and wherever
connectivity to the fire escape staircase for evacuation.
the use is such as to involve danger of slipping, the
ramp shall be surfaced with approved non-slipping
4.12.3 For buildings more than 24 m in height, refuge
material.
area of 15 m2 or an area equivalent to 0.3 m2 per person
to accommodate the occupants of two consecutive
4.15 Fire Lifts
floors, whichever is higher, shall be provided as under:
4.15.1
Where applicable, fire lifts shall be provided
The refuge area shall be provided on the periphery of
with a minimum capacity for 8 passengers and fully
the floor or preferably on a cantilever projection and
automated with emergency switch on ground level. In
open to air at least on one side protected with suitable
general, buildings 15 m in height or above shall be
railings.
provided with fire lifts.
a) For floors above 24 m and Up to 39 m —
4.15.2 In case of fire, only fireman shall operate the fire
One refuge area on the floor immediately
lift. In normal course, it may be used by other persons.
above 24 m.
4.15.3
Each fire lift shall be equipped with suitable
b) For floors above 39 m — One refuge area on
inter-communication equipment for communicating
the floor immediately above 39 m and so on
with the control room on the ground floor of the
after every 15 m. Refuge area provided in
building.
excess of the requirements shall be counted
towards FAR.
4.15.4
The number and location of fire lifts in a
NOTE — Residential flats in multi-storied building with
building shall be decided after taking into consideration
balcony, need not be provided with refuge area,
various factors like building population, floor area,
however flats without balcony shall provide refuge area
compartmentation, etc.
as given above.
4.12.4 Where there is a difference in level between
4.16 Emergency and Escape Lighting
connected areas for horizontal exits, ramps, not more
4.16.1
Emergency lighting shall be powered from a
than 1 in 10 m slope shall be provided; steps shall not
source independent of that supplying the normal
be used.
lighting [see good practice [4(17)].
4.12.5 Doors in horizontal exits shall be openable at
Escape lighting shall be capable of:
all times from both sides.
a) Indicating clearly and unambiguously the
4.13 Fire Tower
escape routes,
b) Providing adequate illumination along such
Fire towers are the preferred type of escape route for
routes to allow safe movement of persons
storeyed buildings and these shall be considered as the
towards and through the exits,
safest route for escape. Their number, location and size
shall depend on the building concerned, and its
c) Ensuring that fire alarm call points and fire-
associated escape routes.
fighting equipments provided along the
escape routes can be readily located.
4.13.1 In high rise buildings with over 8 storeys or
24 m in height, at least one required means of egress
4.16.2
The horizontal luminance at floor level on the
shall preferably be a fire tower.
centreline of an escape route shall be not less than
10 lux. In addition, for escape routes up to 2 m wide,
4.13.2 The fire towers shall be constructed of walls
50 percent of the route width shall be lit to a minimum
with a 2 h fire resistance rating without openings other
of 5 lux.
than the exit doorways, with platforms, landings and
balconies having the same fire-resistance rating.
4.16.3
The emergency lighting shall be provided to
be put on within 1 s of the failure of the normal lighting
4.14 Ramps
supply.
4.14.1 Ramps shall comply with all the applicable
4.16.4
Escape lighting luminaries should be sited to
requirements for stairways regarding enclosure,
cover the following locations:
PART 4 FIRE AND LIFE SAFETY
31
a) Near each intersection of corridors,
b) Staircase and corridor lighting shall also
b) at each exit door,
be connected to alternative supply. The
alternative source of supply may be provided
c) Near each change of direction in the escape
by battery continuously trickle charged from
route,
the electric mains; and
d) Near each staircase so that each flight of stairs
c) Suitable arrangements shall be made by
receives direct light,
installing double throw switches to ensure that
e) Near any other change of floor level,
the lighting installed in the staircase and the
f) Outside each final exit and close to it,
corridor does not get connected to two sources
g) Near each fire alarm call point,
of supply simultaneously. Double throw
h) Near fire-fighting equipment, and
switch shall be installed in the service room
j)
To illuminate exit and safety signs as required
for terminating the stand-by supply.
by the enforcing authority.
4.18 Fire Detection and Warning
NOTE — For the purposes of this clause ‘near’ is
normally considered to be within 2 m measured
In buildings of such size, arrangement or occupancy
horizontally.
where a fire may not itself provide adequate warning
to occupants, automatic fire detection and alarm
4.16.5 Emergency lighting systems shall be designed
facilities shall be provided, where necessary, to warn
to ensure that a fault or failure in any one luminaire
does not further reduce the effectiveness of the
occupants early of the existence of fire, so that they
system.
may escape, and to facilitate the orderly conduct of
fire exit drills.
4.16.6 The luminairies shall be mounted as low as
possible, but at least 2 m above the floor level.
4.18.1 The fire detection system shall be in accordance
with accepted standards [4(18)]. Guidelines for
4.16.7
Signs are required at all exits, emergency
selection of various types of fire detectors for different
exits and escape routes, which should comply with
occupancies and their installation and maintenance
the graphic requirements of the relevant Indian
shall be in accordance with [4(19)].
Standards.
4.18.2
The requirements of fire detection and alarm
4.16.8 Emergency lighting luminaires and their fittings
systems are covered for each occupancy in Table 23
shall be of non-flammable type.
and under 6.1 to 6.9; attention is also drawn to such
4.16.9 It is essential that the wiring and installation of
requirements in case of high rise buildings (15 m or
the emergency lighting systems are of high quality so
more in height) as given in Annex C.
as to ensure their perfect serviceability at all times.
5 FIRE PROTECTION
4.16.10 The emergency lighting system shall be
5.1
Fire Extinguishers/Fixed Fire Fighting
capable of continuous operation for a minimum
Installations
duration of 1 h and 30 m even for the smallest
premises.
5.1.1
All buildings depending upon the occupancy use
4.16.11 The emergency lighting system shall be well
and height shall be protected by fire extinguishers, wet
maintained by periodical inspections and tests so as to
riser, down-comer, automatic sprinkler installation,
ensure their perfect serviceability at all times.
high/medium velocity water spray, foam, gaseous or
dry powder system in accordance with the provisions
4.17 Illumination of Means of Exit
of 5.1.2 to 5.1.9.
Staircase and corridor lights shall conform to the
5.1.2
These fire extinguishers/fixed installations shall
following:
be in accordance with accepted standards [4(20)]. The
a) The staircase and corridor lighting shall be
typical requirements of fire extinguishers/wet riser/
on separate circuits and shall be independently
down-comer installation and capacity of water storage
connected so that it could be operated by one
tanks and fire pumps, etc shall be as specified in
switch installation on the ground floor easily
Table 23. The requirements regarding size of mains/
accessible to fire fighting staff at any time
risers shall be as given in Table 24. The typical
irrespective of the position of the individual
arrangements of down-comer and wet riser installations
control of the light points, if any. It should be
are shown in Fig. 2 and Fig. 3. The wet riser shall be
of miniature circuit breaker type of switch so
designed for zonal distribution ensuring that unduly
as to avoid replacement of fuse in case of
high pressures are not developed in risers and hose-
crisis;
pipes.
32
NATIONAL BUILDING CODE OF INDIA
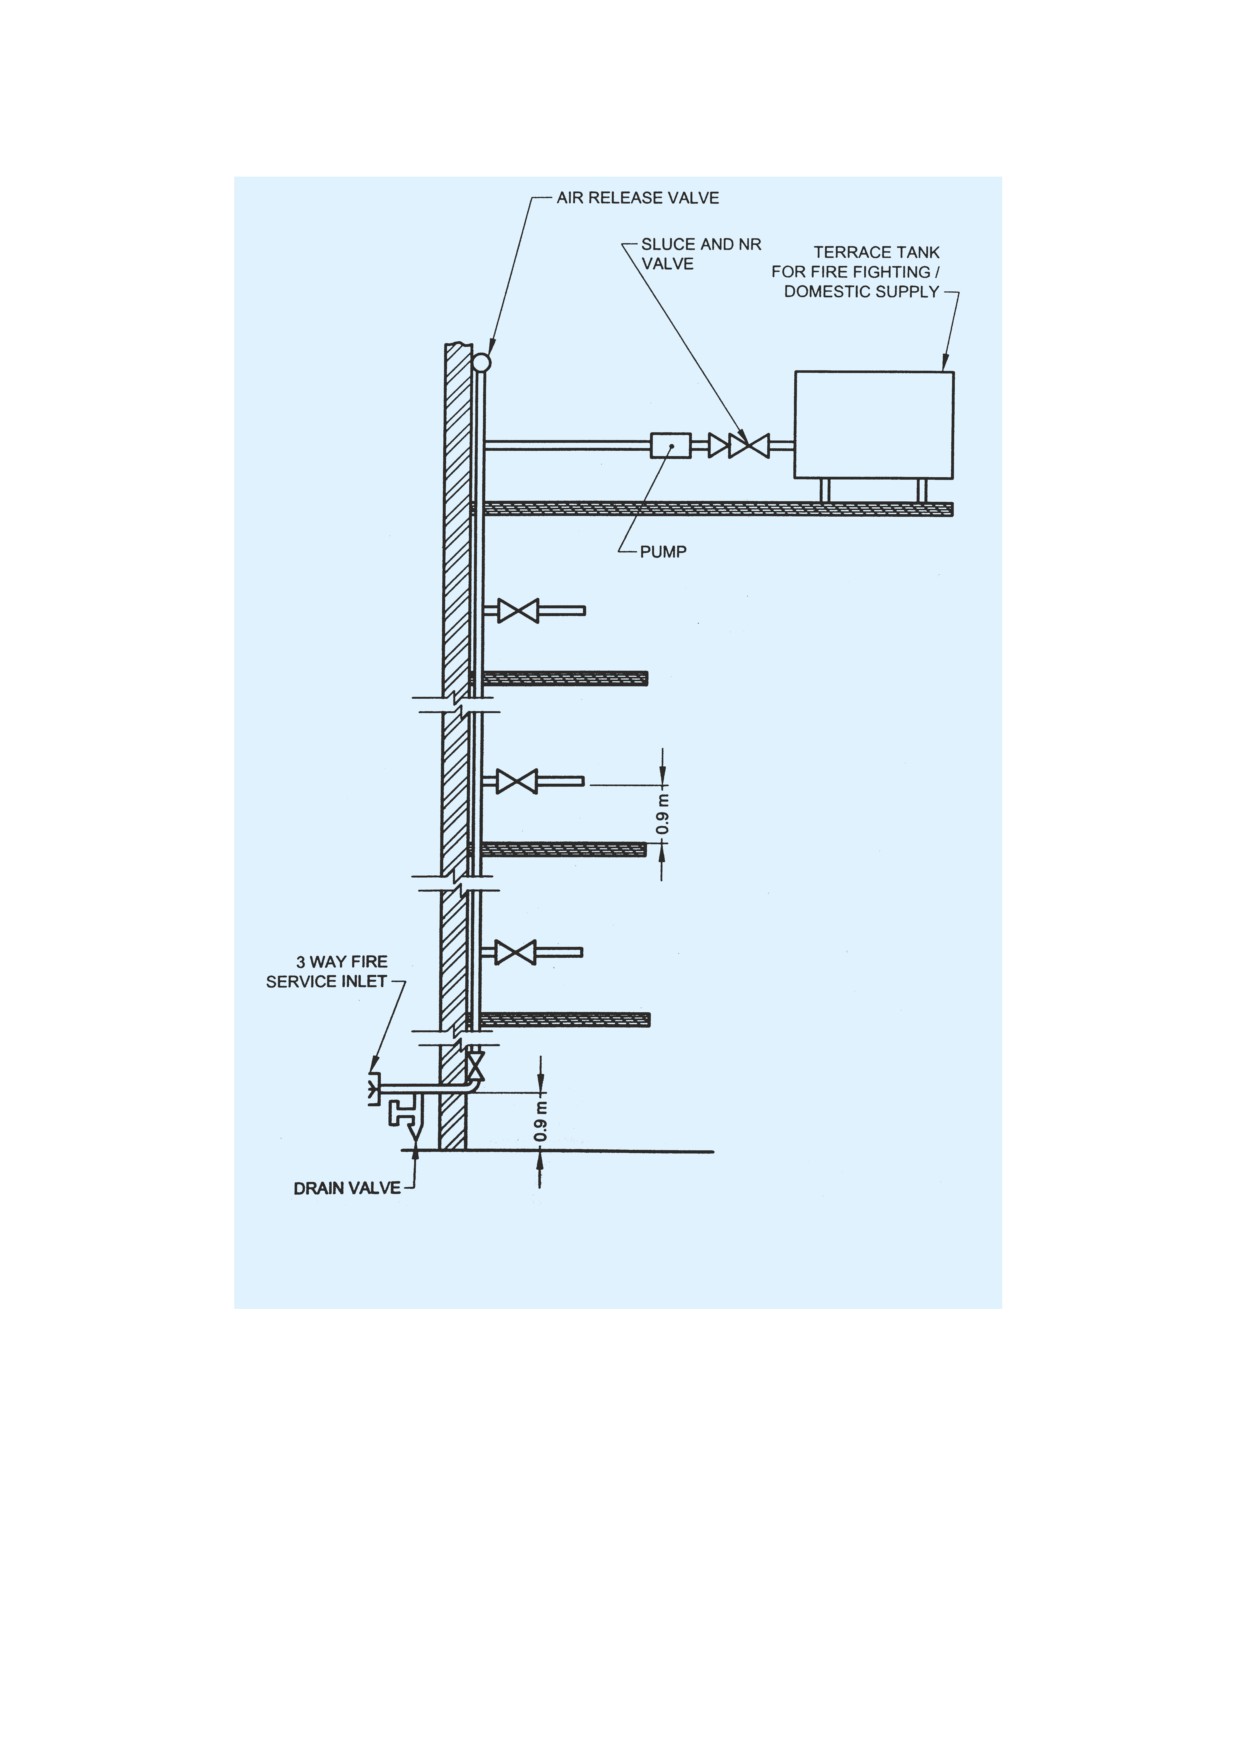
FIG.
2 TYPICAL ARRANGEMENT OF DOWN-COMER FOR BUILDING ABOVE 15 m
BUT NOT EXCEEDING 30 m IN HEIGHT
PART 4 FIRE AND LIFE SAFETY
33
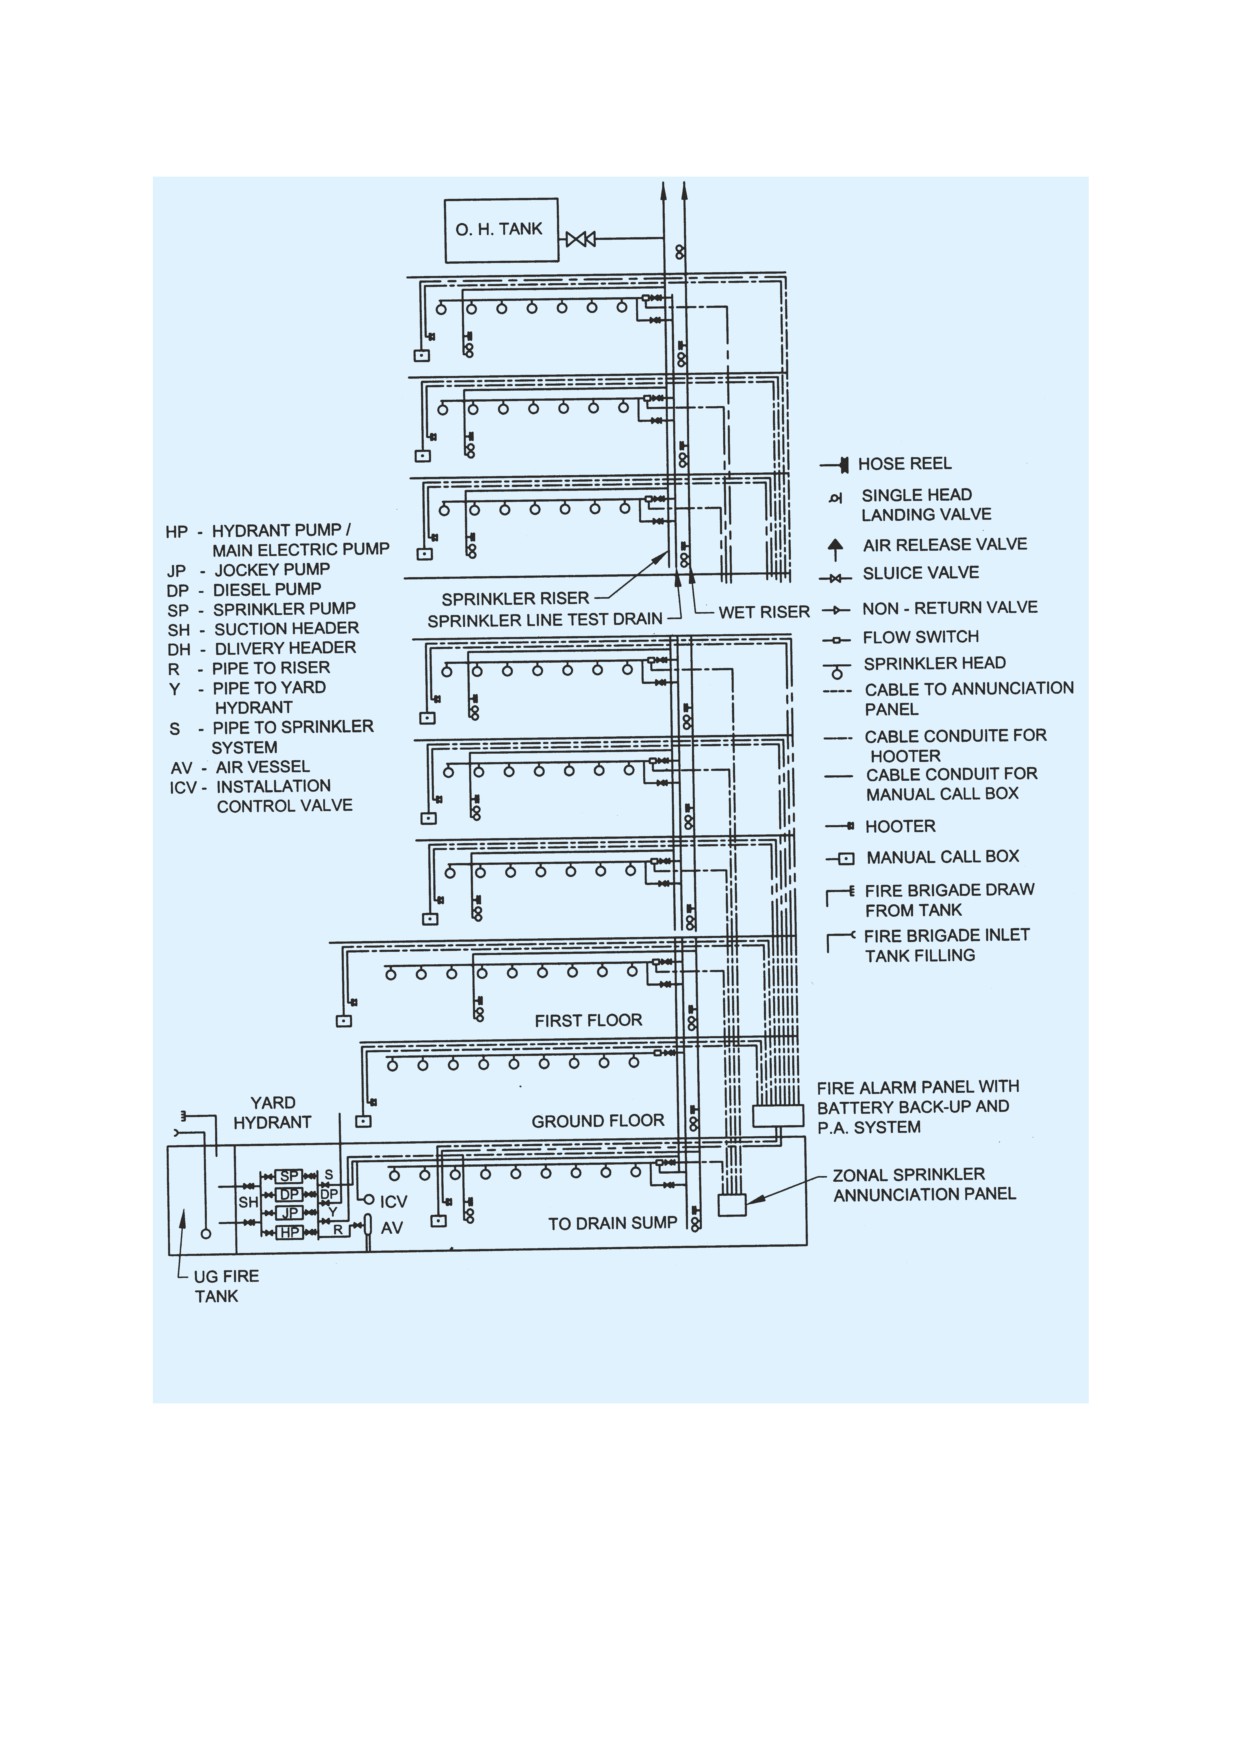
FIG.
3 TYPICAL ARRANGEMENT OF WET RISER AND TOTAL SPRINKLER SYSTEM OF BUILDING
OTHER THAN APPARTMENT EXCEEDING 30 m IN HEIGHT
34
NATIONAL BUILDING CODE OF INDIA
Table 23 Minimum Requirements for Fire Fighting Installations
(Clauses 4.18.2, 6.1.2, 6.2.3, 6.3.2, 6.4.3, 6.5.2, 6.5.2.1, 6.5.2.2, 6.5.2.3, 6.5.2.4, 6.5.2.5, 6.6.2, 6.7.2, 6.8.2 and 6.9.2)
Sl
Type of Building
Type of Installation
Water Supply
Pump Capacity
No.
Occupancy
(in l)
(in l/min)
Fire
Hose
Dry
Wet
Down-
Yard
Automatic
Manually
Automatic
Underground
Terrace
Pump Near
At the
Extin-
Reel
Riser
Riser
Comer
Hydrant
Sprinkler
Operated
Detection
Static Water
Tank
Underground
Terrace
gusher
System
Electric
and Alarm
Storage
Static Water
Tank Level
(see
Fire Alarm
System
Tank
Storage Tank
with
Note 6)
Systems
(Fire Pump)
Minimum
with Minimum
Pressure
Pressure of
of
3.5 kg/cm2
2.0 kg/cm2
at
Terrace Level
(1)
(2)
(3)
(4)
(5)
(6)
(7)
(8)
(9)
(10)
(11)
(12)
(13)
(14)
(15)
RESIDENTIAL BUILDINGS (A)
a)
Lodging or Rooming
Houses (A-1)
(see Note 1)
1) Less than 15 m in
height
i)
Up to 15 rooms
R
NR
NR
NR
NR
NR
R
NR
NR
NR
5 000
NR
NR
(see Note 2)
(see Note 3)
ii) More than 15 and
R
R
NR
NR
NR
NR
R
NR
NR
NR
5 000
NR
450
up to 30 rooms
(see Note 2)
(5 000)
(450)
(see Note 4)
(see Note 4)
iii) More than
R
R
NR
NR
NR
NR
R
R
NR
NR
10 000
NR
450
30 rooms
(see Note 2)
(see Note 5)
(5 000)
(450)
(see Note 4)
(see Note 4)
b) One or two Family
NR
NR
NR
NR
NR
NR
NR
NR
NR
NR
NR
NR
NR
Private Dwellings
(A-2)
(see Note 1)
Table 23 — Continued
(1)
(2)
(3)
(4)
(5)
(6)
(7)
(8)
(9)
(10)
(11)
(12)
(13)
(14)
(15)
c)
Dormitories (A-3)
Apartment
Houses (A-4)
1)
Less than 15 m
R
R
NR
NR
NR
NR
R
NR
NR
NR
5 000
NR
450
in height
(see Note 2)
(5 000)
(450)
(see Note 4)
(see Note 4)
2)
15 m and above but
R
R
NR
NR
R
NR
R
R
NR
NR
25 000
NR
900
not exceeding 35 m
(see Note 2)
(see Note 7)
in height
3)
Above 35 m but not
R
R
NR
R
NR
NR
R
R
NR
75 000
5 000
(see Note 19)
NR
exceeding 45 m in
(see Notes
(5 000)
height
2 and 8)
(see Note 4)
4)
Above 45 m in height
R
R
NR
R
NR
R
R
R
NR
75 000
10 000
(see Note 20)
NR
but not exceeding
60 m in height
5)
Above 60 m
R
R
NR
R
NR
R
R
R
R
100 000
25 000
(see Note 21)
NR
in height
d)
Hotels (A-5)
1)
Less than 15 m
in height
i)
Covered area not
R
R
NR
NR
NR
NR
R
R
NR
NR
5 000
NR
450
exceeding 300 m2
(see Note 2)
(see Note 2)
(see Note 3)
on each floor
ii) Covered area
R
R
NR
R
NR
NR
R
R
R
10 000 for
10 000
(see Notes 5
NR
exceeding 300 m2
(see
(see Note 2)
every 500 m2
(see Note 2)
and 19)
but not more
Note 5)
covered area
1 000 m2 on
subject to
each floor
minimum of
50 000
(see Note 5)
iii) Covered area
R
R
NR
R
NR
R
R
R
R
100 000
10 000
(see Notes 9
NR
exceeding
(see
(see Note 10)
(see Note 9)
(see Note 2)
and 19)
1 000 m2 on
Note 9)
each floor
Table 23 — Continued
(1)
(2)
(3)
(4)
(5)
(6)
(7)
(8)
(9)
(10)
(11)
(12)
(13)
(14)
(15)
2)
15 m and above but
R
R
NR
R
NR
R
R
R
R
150 000
20 000
(see Note 20)
NR
not exceeding 30 m
(see Note 10)
3) Above 30 m in
R
R
NR
R
NR
R
R
R
R
200 000
20 000
(see Note 21)
NR
height
(see Note 10)
e) Hotels (A-6)
R
R
NR
R
NR
R
R
R
R
200 000
20 000
(see Note 22)
NR
(see Note 10)
EDUCATIONAL BUILDINGS (B) (see Note 12)
1) Less than 15 m in height
i)
Ground plus one
R
NR
NR
NR
NR
NR
R
NR
NR
NR
5 000
NR
450
storey
(see Note 2)
(see Note 3)
(see Note 3)
ii) Ground plus two
R
R
NR
NR
NR
NR
R
NR
NR
NR
10 000
NR
450
or more storeys
(see Note 2)
(5 000)
(450)
(see Note 4)
(see Note 4)
2)
15 m and above but not
R
R
NR
NR
R
NR
R
R
NR
NR
25 000
NR
900
exceeding 30 m in height
(see Note 2)
INSTITUTIONAL BUILDINGS (C) (see Note 12)
a) Hospitals, Sanatoria
and Nursing Homes
(C-1)
1) Less than 15 m in height
with plot area up to
1 000 m2
i)
Up to ground plus
R
R
NR
NR
NR
NR
R
R
NR
NR
2 500
NR
NR
one storey, with
(see Note 2)
(2 500)
no beds
(see Note 4)
ii) Up to ground plus
R
R
NR
NR
R
NR
R
R
NR
NR
5 000
NR
450
one storey with beds
(see Note 2)
(5 000)
(450)
(see Note 4)
(see Note 4)
iii) Ground plus two
R
R
NR
NR
R
NR
R
R
R
NR
5 000
NR
450
or more storeys,
(see Note 2)
(5 000)
(450)
with no beds
(see Note 4)
(see Note 4)
iv) Ground plus two or
R
R
NR
R
NR
NR
R
R
R
50 000
5 000
(see Note 19)
NR
more storeys, with
(see Note 2)
(5 000)
beds
(see Note 4)
Table 23 — Continued
(1)
(2)
(3)
(4)
(5)
(6)
(7)
(8)
(9)
(10)
(11)
(12)
(13)
(14)
(15)
2)
Less than 15 m in height
R
R
NR
R
NR
R
R
R
R
1 00 000
10 000
(see Note 19)
NR
with plot area more
(see Note 2)
than 1 000 m2
3)
15 m and above but not
R
R
NR
R
NR
R
R
R
R
100 000
20 000
(see Note 20)
NR
exceeding 24 m in height
(see Note 11)
4)
Above 24 m and not
R
R
NR
R
NR
R
R
R
R
150 000
20 000
(see Note 21)
NR
exceeding 30 m in height
(see Note 11)
b)
Custodial (C-2), and
Penal and Plental (C-3)
1)
Less than 10 m in
height
i)
Up to 300 persons
R
R
NR
NR
NR
NR
R
R
NR
NR
10 000
NR
450 (900)
(see Note 2)
(5 000)
(see Note 4)
(see Note 4)
ii) More than 300
R
R
NR
NR
R
NR
R
R
NR
NR
15 000
NR
450 (900)
persons
(see Note 2)
(5 000)
(see Note 4)
(see Note 4)
2)
10 m and above but
R
R
NR
R
NR
R
R
R
R
50 000
5 000
(see Note 20)
NR
not exceeding 15 m
(see Note 2)
(5 000)
in height
(see Note 4)
3)
15 m and above but
R
R
NR
R
NR
R
R
R
R
75 000
10 000
(see Note 20)
NR
not exceeding 24 m in
(see Note 11)
height
4)
24 m and above but
R
R
NR
R
NR
R
R
R
R
100 000
20 000
(see Note 21)
NR
not exceeding 30 m in
(see Note 11)
height
ASSEMBLY BUILDINGS (D) (see Note 12)
a) Buildings
(D-1 to D-5)
1) Less than 10 m in height
i) Up to 300 persons
R
R
NR
NR
R
NR
R
R
NR
NR
10 000
NR
450
(see Note 2)
(5 000)
(450)
(see Note 4)
(see Note 4)
Table 23 — Continued
(1)
(2)
(3)
(4)
(5)
(6)
(7)
(8)
(9)
(10)
(11)
(12)
(13)
(14)
(15)
ii) More than
R
R
NR
NR
R
NR
R
R
NR
NR
15 000
NR
900
300 persons
(see Note 2)
(5 000)
(see Note 4)
2) Above 10 m but not
R
R
NR
R
NR
NR
R
R
R
50 000
5 000
(see Note 20)
450
exceeding 15 m in height
(see Note 2)
(5 000)
(450)
(see Note 4)
(see Note 4)
3) Above 15 m but not
R
R
NR
R
NR
R
R
R
R
75 000
10 000
(see Note 20)
NR
exceeding 24 m in height
(see Note 11)
4) Above 24 m but not
R
R
NR
R
NR
R
R
R
R
100 000
20 000
(see Note 21)
NR
exceeding 30 m in height
(see Note 10)
b) Multiplex D-6
R
R
NR
R
NR
R
R
R
R
200 000
20 000
(see Note 22)
NR
(see Note 10)
c)
D-7
For details see 6.4.8
BUSINESS BUILDINGS (E)
1) Less than 10 m in
R
R
NR
NR
R
NR
R
R
NR
NR
10 000
NR
450
height
(see Note 2)
(5 000)
(450)
(see Note 4)
(see Note 4)
2) Above 10 m but not
R
R
NR
R
NR
NR
R
R
R
50 000
5 000
(see Note 20)
450
exceeding 15 m in
(see Note 2)
(5 000)
(450)
height
(see Note 4)
(see Note 4)
3) Above 15 m and up to
R
R
NR
R
NR
R
R
R
R
75 000
10 000
(see Note 20)
NR
24 m in height
(see Note 11)
4) Above 24 m and up to
R
R
NR
R
NR
R
R
R
R
100 000
20 000
(see Note 21)
NR
30 m in height
(see Note 10)
5) Above 30 m in height
R
R
NR
R
NR
R
R
R
R
200 000
20 000
(see Note 22)
NR
(see Note 10)
MERCANTILE BUILDINGS (F)
a) F-1 & F-2
(see Note 12)
1) Less than 15 m in height
i) Ground plus one
R
R
NR
NR
R
NR
R
NR
NR
NR
5 000
NR
450
storey, with total
(see Note 2)
(5 000)
(450)
covered area not
(see Note 4)
(see Note 4)
exceeding 500 m2