NATIONAL BUILDING CODE OF INDIA (2005) - page 2
NATIONAL BUILDING CODE OF INDIA
PART 3 DEVELOPMENT CONTROL RULES AND
GENERAL BUILDING REQUIREMENTS
BUREAU OF INDIAN STANDARDS
C O N T E N T S
FOREWORD
…
3
1
SCOPE
…
7
2
TERMINOLOGY
…
7
3
LAND USE CLASSIFICATION AND USES PERMITTED
…
12
4
MEANS OF ACCESS
…
13
5
COMMUNITY OPEN SPACES AND AMENITIES
…
15
6
REQUIREMENTS OF PLOTS
…
21
7
CLASSIFICATION OF BUILDINGS
…
22
8
OPEN SPACES (WITHIN A PLOT)
…
23
9
AREA AND HEIGHT LIMITATIONS
…
26
10
OFF-STREET PARKING SPACES
…
28
11
GREENBELTS, LANDSCAPING AND WATER CONSERVATION
…
29
12
REQUIREMENTS OF PARTS OR BUILDINGS
…
29
13
FIRE AND LIFE SAFETY
…
34
14
DESIGN AND CONSTRUCTION
…
34
15
LIGHTING AND VENTILATION
…
34
16
ELECTRICAL AND ALLIED INSTALLATIONS (INCLUDING LIGHTNING
…
35
PROTECTION OF BUILDINGS)
17
AIR CONDITIONING, HEATING AND MECHANICAL VENTILATION
…
35
18
ACOUSTICS, SOUND INSULATION AND NOISE CONTROL
…
35
19
HEAT INSULATION
…
35
20
INSTALLATION OF LIFTS AND ESCALATORS
…
35
21
PLUMBING SERVICES AND SOLID WASTE MANAGEMENT
…
35
ANNEX A CIVIL AVIATION REQUIREMENTS FOR CONSTRUCTION IN
…
36
THE VICINITY OF AN AERODROME
ANNEX B OFF-STREET PARKING SPACES
…
41
ANNEX C SPECIAL REQUIREMENTS FOR LOW INCOME HOUSING IN
…
42
URBAN AREAS
ANNEX D SPECIAL REQUIREMENTS FOR PLANNING OF PUBLIC
…
45
BUILDINGS MEANT FOR USE OF PHYSICALLY CHALLENGED
ANNEX E SPECIAL REQUIREMENTS OF CLUSTER PLANNING FOR
…
56
HOUSING
ANNEX F SPECIAL REQUIREMENTS FOR LOW INCOME HABITAT
…
57
PLANNING IN RURAL AREAS
ANNEX G SPECIAL REQUIREMENTS FOR DEVELOPMENT PLANNING
…
60
IN HILLY AREAS
LIST OF STANDARDS
…
63
2
NATIONAL BUILDING CODE OF INDIA
National Building Code Sectional Committee, CED 46
FOREWORD
This Part covers development control rules, including such aspects as sub-division and layout rules, land use
classifications, open spaces, area and height limitations, means of access, and parking spaces; this part also
covers the general building requirements, such as the requirements of parts of buildings, provision of lifts, etc.
It is expected that for proper coordination and enforcement of the development control rules and general building
requirements, the departments concerned, namely, the town planning department and the building department,
will coordinate the total development and building activity at both organizational and technical levels.
Particular attention is invited to Table 3 on floor area ratio (FAR) limitations. It is emphasized that the floor area
of a single storey building is limited in absolute terms by the type of construction and occupancy class. Also, the
absolute floor areas for different types of construction and different occupancies have a definite ratio among
them. The ratios as recommended in the American Iron and Steel Institute publication 1961 ‘Fire Protection
Through Modern Building Codes’ have been generally adopted in this Part and Table 3 has been developed on
this basis. Table 3 is repeated in Part 4 ‘Fire and Life Safety’ also for convenience of reading.
Limitation of areas and heights of buildings is achieved in this country by specifying it in terms of floor area ratio
(FAR) or floor space index (FSI). The significance of the contribution of different types of construction giving
different fire resistances has not been taken cognizance of in specifying FAR for different occupancies, in the
present development control rules and municipal byelaws of the country. Table 3, therefore, gives the comparative
ratios of FAR between types of buildings and occupancy classes and these have been specified mainly from the
fire protection aspect of buildings. To arrive at the actual FAR for different buildings coming up in different
areas, the Authority should further modify them, by taking into consideration other aspects like density of any
area, parking facilities required, the traffic load (road width) and the services available. The heights of buildings
shall also be regulated, keeping in view the local fire fighting facilities.
In some state byelaws, the FAR (or FSI) has been expressed in the form of percentage. However, the Committee
responsible for preparation of this Code is of the opinion that, it being a ratio should be expressed only in the
form of a ratio, as done in this Part.
It is particularly to be borne in mind by the Authority that the ratios are definitive and it can assess the particular
FAR for a type of construction and for an occupancy and establish a new table, but retaining the comparative
ratios as given in Table 3.
Keeping in view the enormous problems faced by the country with regard to the ever increasing squatter settlements/
pavement dwellers in urban areas (cities of all sizes), it is imperative that all the urban local bodies sooner or later
evolve schemes for their rehabilitation. The resources are meagre and the problems are enormous. There has
been a tendency on the part of a number of development agencies/local bodies to link space norms with
affordability. Affordability is an important criterion but at the same time a public agency cannot ignore the basic
minimum needs of the family to be housed (including the mental, physical and social health of the marginalized
groups, which is linked with shelter). The local bodies shall have to evolve appropriate policies for their integration
with the broad urban society and generate/allocate resources and more importantly adopt a planning process,
which are people friendly. The Government of India has also formulated the National Slum Policy to this effect.
Therefore, keeping in view the needs of low income housing, to cater to Economically Weaker Sections of
Society (EWS) and Low Income Group (LIG), the requirements on planning, design of layout/shelter have
been rationalized and the same are provided in this Part. This will contribute significantly in the massive
housing programmes undertaken for the low income sector. This information is based on the provisions
of IS 8888 (Part 1) : 1993 ‘Guide for requirements of low income housing: Part 1 Urban areas (first revision)’.
Further, city development process would need a dynamic approach to take care of urban renewal and also
development needs in dense core areas of the cities. Innovative approaches in planning and design with participating
models of public private-people’s partnership become necessary to solve the emerging development needs. With
PART 3 DEVELOPMENT CONTROL RULES AND GENERAL BUILDING REQUIREMENTS
3
this in view, many city development agencies have evolved innovative planning and development tools like
transferable development rights (TDR) where the developer would receive a portion of the development rights in
a new location, keeping in view the constraints in the existing land area and the development potential. Such
development rights can be transferred into outskirts or new developed areas where land availability is assured.
This would encourage the professionals and developers to participate in urban renewal and at the same time
ensure that the developments in both the inner core areas and new areas take place in an orderly and efficient
manner. The TDR concept should be increasingly encouraged by the authority dealing with urban renewal, re-
development projects including housing and re-development projects for slum including dwellers.
Urbanization in India is taking place at a rapid pace. With 5 million population in cities at the time of independence,
it has already crossed 28 million (2001 census). It is likely to be 50 million by 2021. The number of cities and
towns have been expanding and there are 5 161 cities and towns of various sizes. In the Indian practice cities
over 50 lakhs population have been identified as mega-cities (6 in number) and cities over 10 lakhs (29 in
number) population as metro-cities. These 35 cities above 10 lakhs population is likely to be above 70 by 2021.
The other cities are either small or medium towns or cities with different population limits. Urbanization in each
of above cities and towns (mega-cities, metro-cities, small and medium towns and cities) will be different in
nature and the development challenges are also different keeping in view the extent of urbanization,
industrialization, commercialization and the nature of transportation needs. Therefore, the Code provisions should
be appropriately utilized depending upon the need of hierarchy of cities for which the administrative and technical
requirements have been covered in the Code for various facets of the activity.
The first version of this Part was prepared in 1970. As a result of incorporation of this Part in the revised
development control rules and building byelaws of some municipal corporations and municipalities, some useful
suggestions had emerged. First revision of this part was brought out in 1983, where these suggestions were
incorporated to the extent possible. The major modifications incorporated in the first revision included:
a) Addition of development control rules giving guidance on means of access, community spaces and
other aspects required for planning layouts.
b) Addition of provisions regarding plot sizes and frontage for different types of buildings, such as detached,
semi-detached, row type and special housing schemes.
c) Requirements of open spaces for other occupancies, such as educational, institutional, assembly, industrial
buildings, etc, were included.
d) Provisions relating to interior open space were elaborated, including requirements for ventilation shaft.
e) Requirements of open spaces for group housing development were covered.
f) Requirements of off-street parking spaces were covered.
g) Requirements for greenbelts and landscaping including norms for plantations of shrubs and trees were
covered.
h) Requirements of certain parts of buildings, such as loft, store room, garage, basement, chimney, parapet,
cabin, boundary wall, wells, septic tanks, office-cum-letter box room, meter room were included.
j)
Special requirements of low income housing were covered.
The term Development Control Rules used in this Part encompasses the related aspects comprehensively with a
view to promoting orderly development of an area.
This second revision is being brought out to incorporate the modifications found necessary in light of the experience
gained with the use of this Part. Significant modifications incorporated in this revision include:
a) Terminology given in this Part has been made exhaustive by incorporating definitions of additional
terms used, such as, access, chimney, to erect, etc, and number of terms pertaining to cluster planning
for housing.
b) Detailed planning norms/open spaces for various amenities such as educational facilities, health care
facilities, socio-cultural facilities, distribution services, police, civil defence and home guards, and fire
services have been included.
c) Off-street parking requirements have now been also included for cities with population (i) between
1 000 000 and 5 000 000, and (ii) above 5 000 000 (see Annex B).
d) Special requirements for low income housing given in the earlier version have been modified and
updated (see Annex C) based on IS 8888 (Part 1) : 1993 ‘Guide for requirements of low income housing:
4
NATIONAL BUILDING CODE OF INDIA
Part 1 Urban area (first revision)’. In these revised provisions, single room dwelling has been discouraged,
guidelines for water seal latrine have also been incorporated, and cluster planning approach has been
recommended.
e) Requirements for cluster planning for housing have been added (see Annex E), which are based on the
guidelines given in IS 13727 : 1993 ‘Guide for requirements of cluster planning for housing’.
f) Special requirements for low income housing for rural habitat planning has been added (see Annex F).
g) Special requirements for development planning in hilly areas has been added (see Annex G).
h) The requirements for buildings and facilities for the physically challenged have been revised, with
listing of additional categories of physically challenged; modifications in requirements of ramps, stairs,
doors, handrails and controls; and incorporation of additional requirements regarding windows.
j)
Also, the opportunity has been utilized to update the reference to Indian Standards.
PART 3 DEVELOPMENT CONTROL RULES AND GENERAL BUILDING REQUIREMENTS
5

NATIONAL BUILDING CODE OF INDIA
PART 3 DEVELOPMENT CONTROL RULES AND
GENERAL BUILDING REQUIREMENTS
1 SCOPE
2.9 Building — Any structure for whatsoever purpose
and of whatsoever materials constructed and every part
This Part deals with the development control rules and
thereof whether used as human habitation or not and
general building requirements to ensure health and
includes foundation, plinth, walls, floors, roofs,
safety of the public.
chimneys, plumbing and building services, fixed
2 TERMINOLOGY
platforms, VERANDAH, balcony, cornice or projection,
part of a building or anything affixed thereto or any
2.0
For the purpose of this part, the following
wall enclosing or intended to enclose any land or space
definitions shall apply:
and signs and outdoor display structures. Tents,
2.1 Access — A clear approach to a plot or a building.
SHAMIANAHS, tarpaulin shelters, etc, erected for
temporary and ceremonial occasions with the permission
2.2
Accessory Use — Any use of the premises
of the Authority shall not be considered as building.
subordinate to the principal use and customarily
incidental to the principal use.
2.10 Building, Height of — The vertical distance
measured in the case of flat roofs, from the average
2.3 Alteration — A change from one occupancy to
level of the ground around and contiguous to the
another, or a structural change, such as an addition to
building or as decided by the Authority to the terrace
the area or height, or the removal of part of a building,
of last livable floor of the building adjacent to the
or any change to the structure, such as the construction
external walls; and in the case of pitched roofs, up to
of, cutting into or removal of any wall, partition,
the point where the external surface of the outer wall
column, beam, joist, floor or other support, or a change
intersects the finished surface of the sloping roof; and
to or closing of any required means of ingress or egress
in the case of gables facing the road, the mid-point
or a change to the fixtures or equipment.
between the eaves level and the ridge. Architectural
2.4 Approved — Approved by the Authority having
features serving no other function except that of
jurisdiction.
decoration shall be excluded for the purpose of
measuring heights.
2.5 Authority Having Jurisdiction — The Authority
which has been created by a statute and which for the
2.11 Building Envelope — The horizontal spatial
purpose of administering the Code/Part may authorize
limits up to which a building may be permitted to be
a committee or an official to act on its behalf;
constructed on a plot.
hereinafter called the ‘Authority’.
2.12 Building Line — The line up to which the plinth
2.6 Back-to-Back Cluster — Clusters when joined
of a building adjoining a street or an extension of a
back to back and/or on sides (see Fig. 1).
street or on a future street may lawfully extend. It
includes the lines prescribed, if any, in any scheme.
The building line may change from time-to-time as
decided by the Authority.
2.13 Cabin — A non-residential enclosure constructed
of non-load bearing partition.
2.14 Canopy — A projection over any entrance.
2.15 Carpet Area — The covered area of the usable
rooms at any floor level (excluding the area of the wall).
2.16 CHHAJJA — A sloping or horizontal structural
overhang usually provided over openings on external
walls to provide protection from sun and rain.
FIG. 1
BACK-TO-BACK CLUSTER
2.17 Chimney — An upright shaft containing one or
2.7
Balcony — A horizontal projection, with a
more flues provided for the conveyance to the outer
handrail or balustrade or a parapet, to serve as passage
air of any product of combustion resulting from the
or sitting out place.
operation of heat producing appliance or equipment
employing solid, liquid or gaseous fuel.
2.8 Basement or Cellar — The lower storey of a
building below or partly below ground level.
2.18 Chowk or Courtyard — A space permanently
PART 3 DEVELOPMENT CONTROL RULES AND GENERAL BUILDING REQUIREMENTS
7
open to the sky, enclosed fully or partially by building
direct access from the main room without any inter-
and may be at ground level or any other level within
communicating door.
or adjacent to a building.
2.26 Covered Area — Ground area covered by the
2.19 Chowk, Inner — A chowk enclosed on all sides.
building immediately above the plinth level. The area
covered by the following in the open spaces is excluded
2.20 Chowk, Outer — A chowk one of whose sides
from covered area (see Table 3):
is not enclosed.
a) Garden, rockery, well and well structures,
2.21 Closed Clusters — Clusters with only one
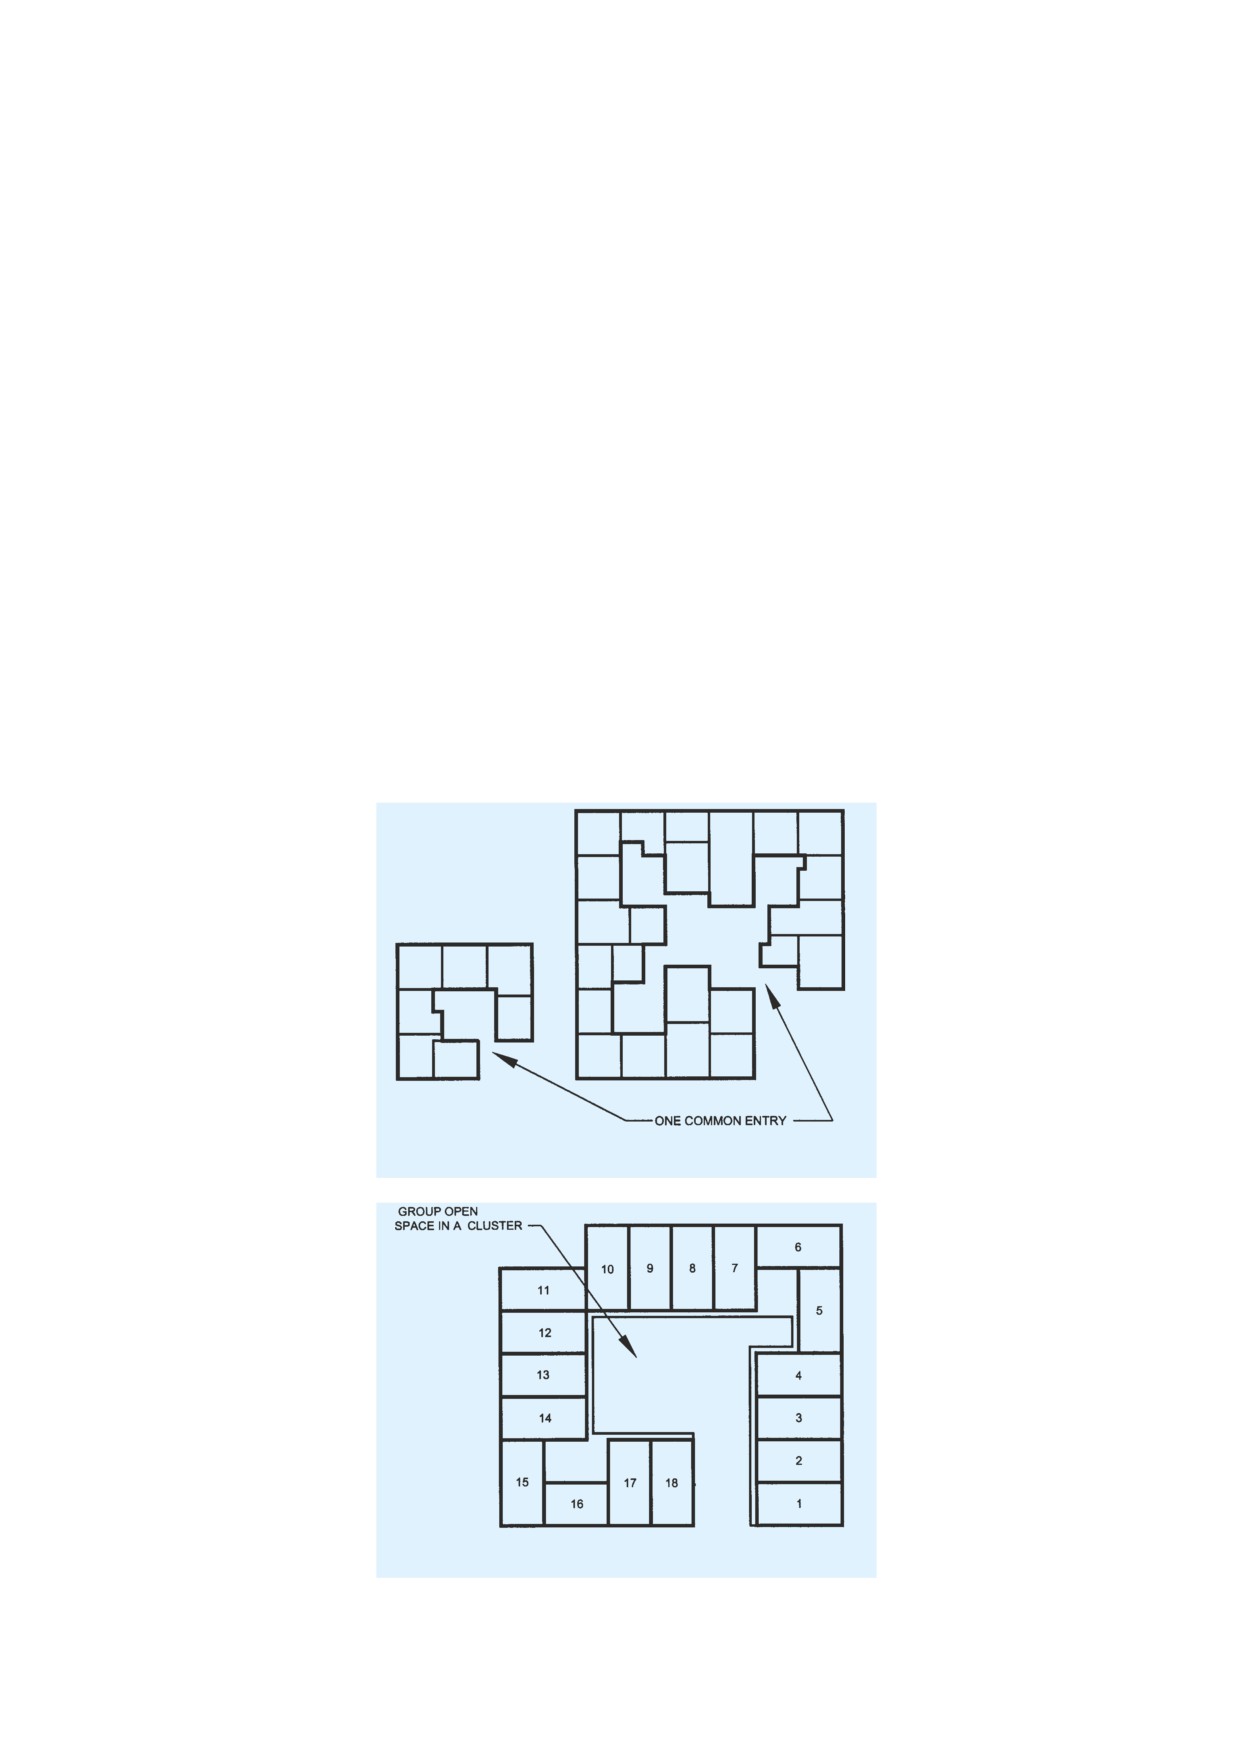
plant nursery, waterpool, swimming pool (if
common entry into cluster open space (see Fig. 2).
uncovered), platform round a tree, tank,
2.22 Cluster — Plots or dwelling units or housing
fountain, bench, CHABUTRA with open top
grouped around an open space (see Fig. 3).
and unenclosed on sides by walls and the like;
b) Drainage culvert, conduit, catch-pit, gully pit,
Ideally housing cluster should not be very large. In
chamber, gutter and the like;
ground and one storeyed structures not more than 20
houses should be grouped in a cluster. Clusters with
c) Compound wall, gate, unstoreyed porch and
more dwelling units will create problems in identity,
portico, canopy, slide, swing, uncovered
encroachments and of maintenance.
staircase, ramps areas covered by CHHAJJA
and the like; and
2.23 Cluster Court Town House — A dwelling in a
d) Watchmen’s booth, pumphouse, garbage
cluster plot having 100 percent or nearly 100 percent
shaft, electric cabin or sub-stations, and such
ground coverage with vertical expansion, generally
other utility structures meant for the services
limited to one floor only and meant for self use.
of the building under consideration.
2.24 Cluster Plot — Plot in a cluster.
NOTE — For the purpose of this Part, covered area
2.25 Cooking Alcove — A cooking space having
equals the plot area minus the area due for open spaces.
FIG. 2 CLOSED CLUSTER
FIG. 3 CLUSTER
8
NATIONAL BUILDING CODE OF INDIA
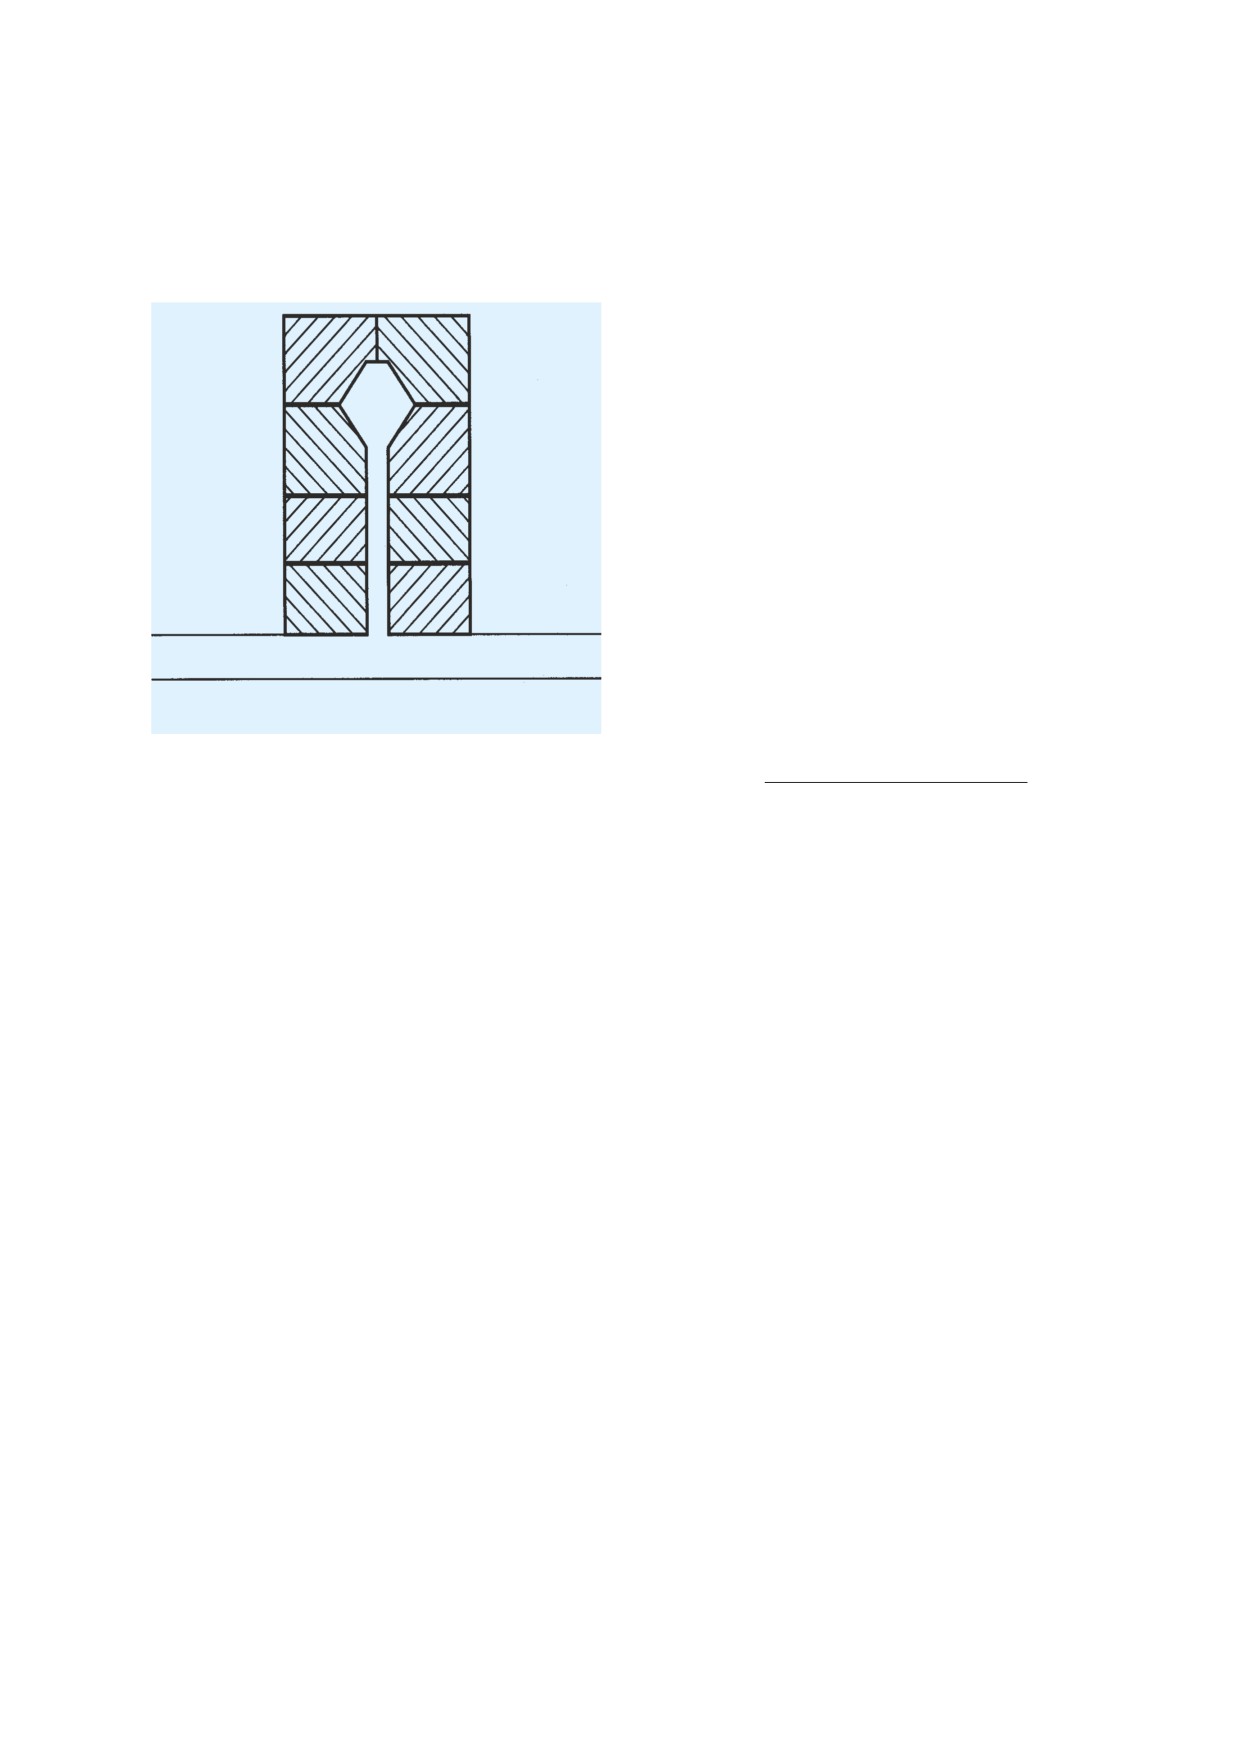
2.27 ‘Cul-de-Sac’ Cluster
2.34 Escalator — A power driven, inclined, continuous
stairway used for raising or lowering passengers.
Plots/dwelling units when located along a
pedestrianised or vehicular ‘cul-de-sac’ road (see
2.35 Exit — A passage, channel or means of egress
Fig. 4).
from any building, storey or floor area to a street or
other open space of safety.
2.36 External Faces of Cluster — Building edges
facing the cluster open spaces.
2.37 Fire Separation — The distance in metres
measured from the external wall of the building
concerned to the external wall of any other building
on the site, or from other site, or from the opposite
side of a street or other public space for the purpose of
preventing the spread of fire.
2.38 Floor — The lower surface in a storey on which
one normally walks in a building. The general term
‘floor’ unless specifically mentioned otherwise shall
not refer to a ‘mezzanine floor’.
2.39
Floor Area Ratio (FAR) — The quotient
obtained by dividing the total covered area (plinth area)
FIG. 4
CUL-DE-SAC CLUSTER
on all floors by the area of the plot:
2.28 Density — The residential density expressed in
Total covered area of the floors
terms of the number of dwelling units per hectare.
FAR =
Plot area
NOTE — Where such densities are expressed exclusive of
community facilities and provision of open spaces and major
2.40 Gallery — An intermediate floor or platform
roads (excluding incidental open spaces), these will be net
projecting from a wall of an auditorium or a hall
residential densities. Where these densities are expressed taking
providing extra floor area, additional seating
into consideration the required open space provision and
community facilities and major roads, these would be gross
accommodation, etc. It shall also include the structures
residential densities at neighbourhood level, sector level or
provided for seating in stadia.
town level, as the case may be. The provision of open spaces
and community facilities will depend on the size of the
2.41 Garage, Private — A building or a portion
residential community.
thereof designed and used for parking of private owned
Incidental open spaces are mainly open spaces required to be
motor driven or other vehicles.
left around and in between two buildings to provide lighting
and ventilation.
2.42 Garage, Public — A building or portion thereof,
other than a private garage, designed or used for
2.29 Detached Building — A building detached on
repairing, servicing, hiring, selling or storing or parking
all sides.
motor driven or other vehicles.
2.30 Development — ‘Development’ with grammatical
variations means the carrying out of building,
2.43 Group Housing — Housing for more than one
engineering, mining or other operations, in, or over,
dwelling unit, where land is owned jointly (as in the
or under land or water, on the making of any material
case of co-operative societies or the public agencies,
change, in any building or land, or in the use of any
such as local authorities or housing boards, etc) and
building, land, and includes re-development and layout
the construction is undertaken by one Agency.
and subdivision of any land and ‘to develop’ shall be
2.44 Group Open Space — Open space within a
construed accordingly.
cluster.
2.31 Drain — A conduit, channel or pipe for the
Group open pace is neither public open space nor
carriage of storm water, sewage, waste water or other
private open space. Each dwelling unit around the
water borne wastes in a building drainage system.
cluster open space have a share and right of use in it.
2.32 Drainage — The removal of any liquid by a
The responsibility for maintenance of the same is to
system constructed for the purpose.
be collectively shared by all the dwelling units around.
2.33 Dwelling Unit/Tenement — An independent
2.45
Habitable Room — A room occupied or
housing unit with separate facilities for living, cooking
designed for occupancy by one or more persons for
and sanitary requirements.
study, living, sleeping, eating, kitchen if it is used as a
PART 3 DEVELOPMENT CONTROL RULES AND GENERAL BUILDING REQUIREMENTS
9
living room, but not including bathrooms, water-closet
2.50
Lift — An appliance designed to transport
compartments, laundries, serving and store pantries,
persons or materials between two or more levels in a
corridors, cellars, attics, and spaces that are not used
vertical or substantially vertical direction by means of
frequently or during extended periods.
a guided car or platform. The word ‘elevator’ is also
synonymously used for ‘lift’.
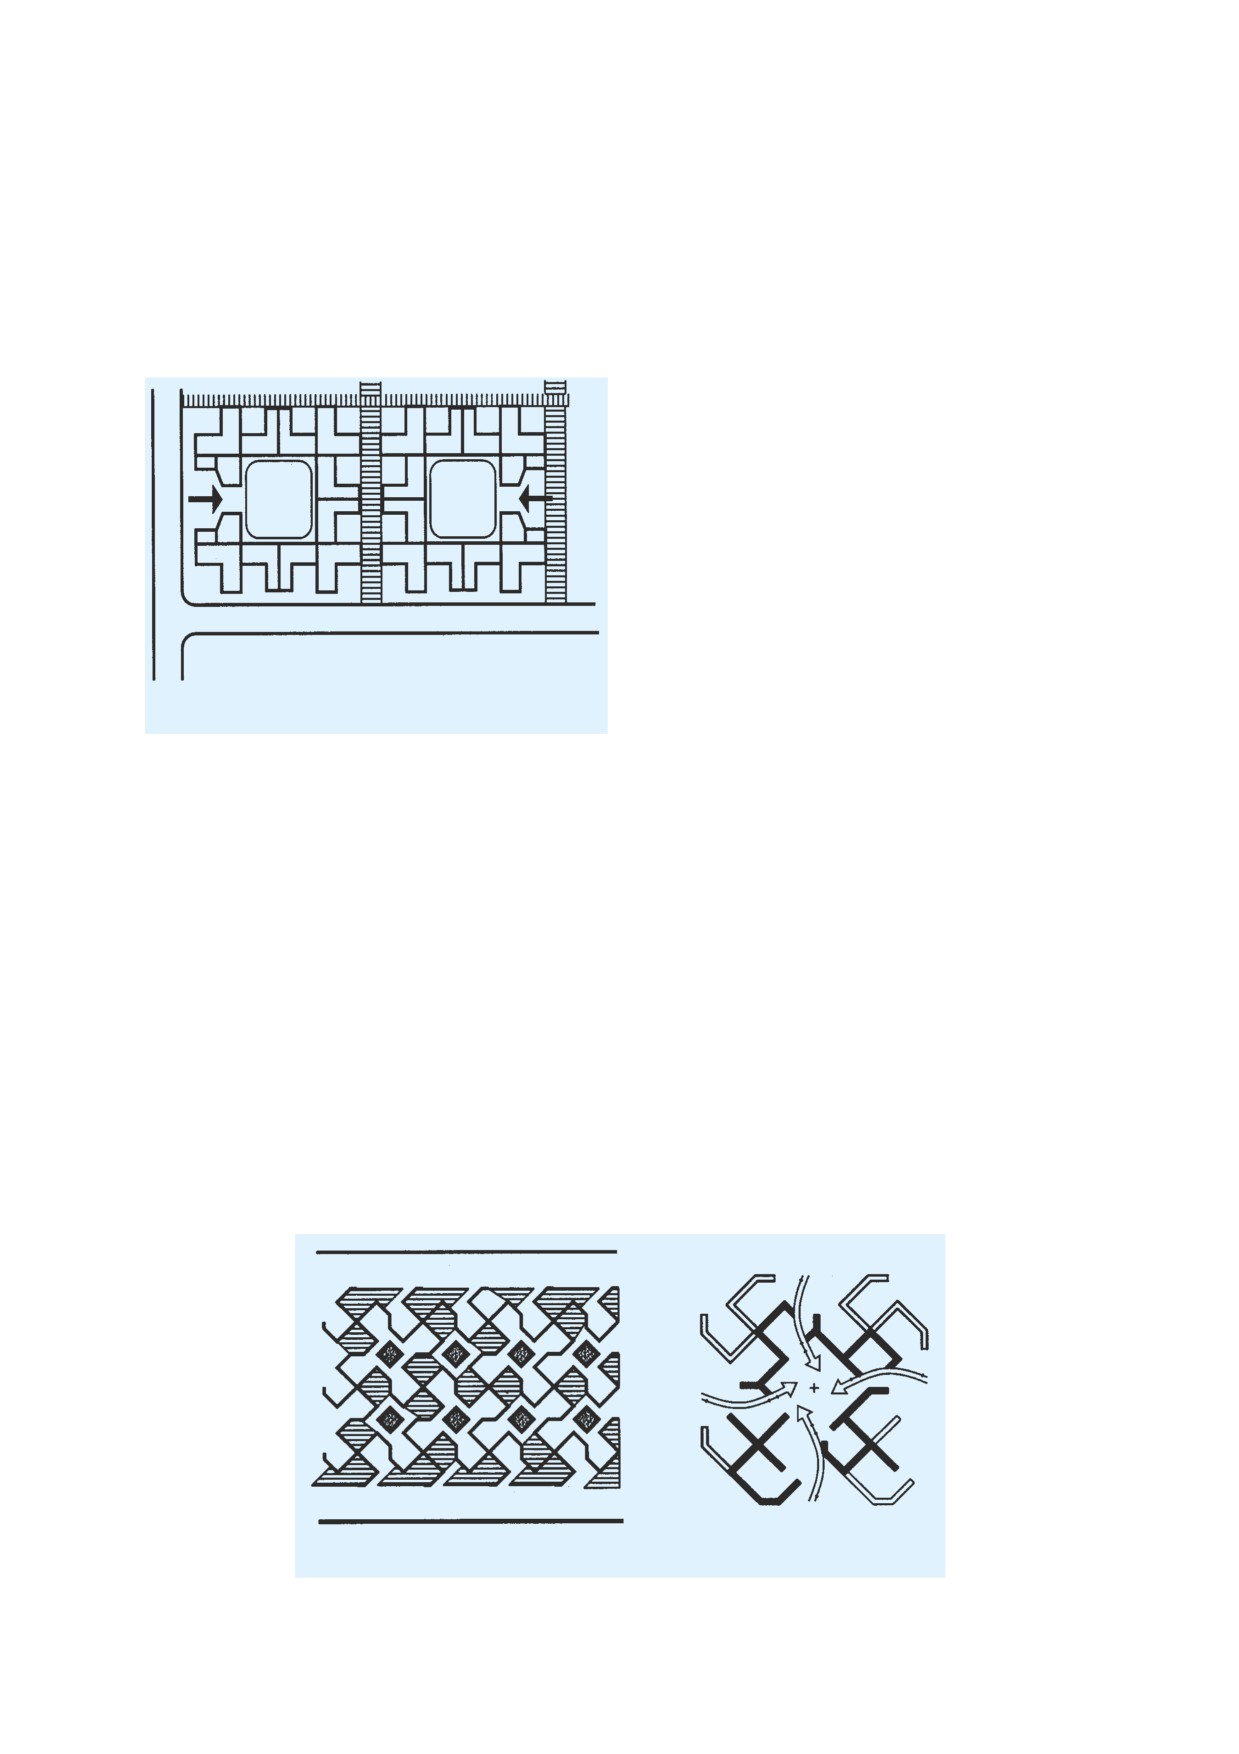
2.46 Independent Cluster — Clusters surrounded
from all sides by vehicular access roads and/or
2.51
Loft — A structure providing intermediate
pedestrian paths (see Fig. 5).
storage space in between two floors with a maximum
height of 1.5 m, without having a permanent access.
2.52
Mezzanine Floor — An intermediate floor
between two floors of any storey forming an integral
part of floor below.
2.53
Occupancy or Use Group — The principal
occupancy for which a building or a part of a building
is used or intended to be used; for the purposes of
classification of a building according to occupancy;
an occupancy shall be deemed to include subsidiary
occupancies which are contingent upon it.
2.54 Occupancy, Mixed — The occupancy, where
more than one occupancy are present in different
FIG. 5
INDEPENDENT CLUSTER
portions of the building.
2.55 Open Clusters — Cluster where cluster open
2.47 Interlocking Cluster — Clusters when joined
spaces are linked to form a continuous open space (see
at back and on sides with at least one side of a cluster
Fig. 7).
common and having some dwelling units opening onto
or having access from the adjacent clusters.
2.56 Open Space — An area, forming an integral part
of the plot, left open to the sky.
Dwelling units in such clusters should have at least
two sides open to external open space. Houses in an
NOTE — The open space shall be the minimum distance
measured between the front, rear and side of the building and
interlocking cluster can have access, ventilation and
the respective plot boundaries.
light from the adjacent cluster and should also cater
for future growth (see Fig. 6).
2.57 Open Space, Front — An open space across the
front of a plot between the building line and front
2.48 Internal Faces of Cluster — Building edges
boundary of the plot.
facing the adjacent cluster open space (as in case of
interlocking cluster) of the surrounding pedestrian
2.58 Open Space, Rear — An open space across the
paths or vehicular access roads.
rear of a plot between the rear of the building and the
rear boundary of the plot.
2.49 Ledge or TAND — A shelf-like projection,
supported in any manner whatsoever, except by means
2.59 Open Space, Side — An open space across the
of vertical supports within a room itself but not having
side of the plot between the side of the building and
projection wider than 1 m.
the side boundary of the plot.
FIG. 6 INTERLOCKING CLUSTER
10
NATIONAL BUILDING CODE OF INDIA

FIG. 7 OPEN CLUSTER
2.60 Owner — Person or body having a legal interest
2.70 Row Housing/Row Type Building — A row of
in land and/or building thereon. This includes free
buildings, with only front, rear and interior open spaces
holders, leaseholders or those holding a sub-lease
where applicable.
which both bestows a legal right to occupation and
2.71 Semi-Detached Building — A building detached
gives rise to liabilities in respect of safety or building
on three sides.
condition.
2.72 Service Road/Lane — A road/lane provided
In case of lease or sub-lease holders, as far as ownership
adjacent to a plot(s) for access or service purposes as
with respect to the structure is concerned, the structure
the case may be.
of a flat or structure on a plot belongs to the allottee/
lessee till the allotment/lease subsists.
2.73 Set-Back Line — A line usually parallel to the
plot boundaries and laid down in each case by the
2.61 Parapet — A low wall or railing built along the
Authority, beyond which nothing can be constructed
edge of a roof or floor.
towards the plot boundaries.
2.62 Parking Space — An area enclosed or unenclosed,
2.74 Site (Plot) — A parcel (piece) of land enclosed
covered or open, sufficient in size to park vehicles,
by definite boundaries.
together with a drive-way connecting the parking space
2.75 Site, Corner — A site at the junctions of and
with a street or alley and permitting ingress and egress
fronting on two or more intersecting streets.
of the vehicles.
2.76 Site, Depth of — The mean horizontal distance
2.63 Partition — An interior non-load bearing barrier,
between the front and rear site boundaries.
one storey or part-storey in height.
2.77 Site, Double Frontage — A site, having a
2.64 Plinth — The portion of a structure between the
frontage on two streets, other than a corner plot.
surface of the surrounding ground and surface of the
floor, immediately above the ground.
2.78 Site, Interior or Tandem — A site access to
which is by a passage from a street whether such
2.65
Plinth Area — The built up covered area
passage forms part of the site or not.
measured at the floor level of the basement or of any
storey.
2.79 Staircover (or MUMTY) — A structure with a
roof over a staircase and its landing built to enclose
2.66 Porch — A covered structure supported on
only the stairs for the purpose of providing protection
pillars or otherwise for the purpose of pedestrian or
from weather and not used for human habitation.
vehicular approach to a building.
2.80 Storey — The portion of a building included
2.67 Road — See 2.82.
between the surface of any floor and the surface of the
2.68 Road Line — See 2.84.
floor next above it, or if there be no floor above it,
then the space between any floor and the ceiling next
2.69 Room Height — The vertical distance measured
above it.
from the finished floor surface to the finished ceiling
surface. Where a finished ceiling is not provided, the
2.81 Storey, Topmost — The uppermost storey in a
underside of the joists or beams or tie beams shall
building whether constructed wholly or partly on the
determine the upper point of measurement.
roof.
PART 3 DEVELOPMENT CONTROL RULES AND GENERAL BUILDING REQUIREMENTS
11
2.82
Street — Any means of access, namely,
2.87 Tower-like Structures — Structures shall be
highway, street, lane, pathway, alley, stairway,
deemed to be tower-like structures when the height of
passageway, carriageway, footway, square, place or
the tower-like portion is at least twice the height of the
bridge, whether a thoroughfare or not, over which the
broader base at ground level.
public have a right of passage or access or have passed
2.88 VERANDAH — A covered area with at least one
and had access uninterruptedly for a specified period,
side open to the outside with the exception of 1 m high
whether existing or proposed in any scheme, and
parapet on the upper floors to be provided on the open
includes all bunds, channels, ditches, storm-water
side.
drains, culverts, sidewalks, traffic islands, roadside
trees and hedges, retaining walls, fences, barriers and
2.89 Volume to Plot Area Ratio (VPR) — The ratio
railings within the street lines.
of volume of building measured in cubic metres to the
area of the plot measured in square metres and
2.83
Street Level or Grade — The officially
expressed in metres.
established elevation or grade of the central line of the
street upon which a plot fronts and if there is no
2.90
Water-Closet (WC) — A water flushed
officially established grade, the existing grade of the
plumbing fixture designed to receive human excrement
street at its mid-point.
directly from the user of the fixture. The term is used
sometimes to designate the room or compartment in
2.84 Street Line — The line defining the side limits
which the fixture is placed.
of a street.
2.91 Window — An opening to the outside other than
2.85 To Abut — To abut on a street boundary such
a door, which provides all or part of the required natural
that any portion of the building is on the road boundary.
light or ventilation or both to an interior space.
2.86 To Erect — To erect a building means:
3 LAND USE CLASSIFICATION AND USES
a) to erect a new building on any site whether
PERMITTED
previously built upon or not; and
3.1
Land Use Classification
b) to re-erect any building of which portions
above the plinth level have been pull down,
The land use classification may be as indicated
burnt or destroyed.
below:
Sl No.
Use Zone (Level 1)
Use Zone (Level 2)
(1)
(2)
(3)
i)
Residential (R)
Primary Residential Zone (R-1)
Mixed Residential Zone (R-2)
Unplanned/Informal Residential Zone (R-3)
ii)
Commercial (C)
Retail Shopping Zone (C-1)
General Business and Commercial District/Centres (C-2)
Wholesale, Godowns, Warehousing/Regulated Markets (C-3)
iii)
Manufacturing (M)
Service and Light Industry (M-1)
Extensive and Heavy Industry (M-2)
Special Industrial Zone Hazardous, Noxious and Chemical (M-3)
iv)
Public and Semi-Public (PS)
Government/Semi-Government/Public Offices (PS-1)
Government Land (use determined) (PS-2)
Educational and Research (PS-3)
Medical and Health (PS-4)
Social, Cultural and Religious (PS-5)
Utilities and Services (PS-6)
Cremation and Burial Grounds (PS-7)
v)
Recreational (P)
Playgrounds/Stadium/Sports Complex (P-1)
Parks and Gardens — Public Open Spaces (P-2)
Special Recreational Zone — Restricted Open Spaces (P-3)
Multi-Open Space (Maidan) (P-4)
12
NATIONAL BUILDING CODE OF INDIA
Sl No.
Use Zone (Level 1)
Use Zone (Level 2)
(1)
(2)
(3)
vi)
Transportation and
Roads (T-1)
Communication (T)
Railways (T-2)
Airport (T-3)
Seaports and Dockyards (T-4)
Bus Depots/Truck Terminals and Freight Complexes (T-5)
Transmission and Communication (T-6)
vii)
Agriculture and Water Bodies Agriculture (A-1)
Forest (A-2)
Poultry and Dairy Farming (A-3)
Rural Settlements (A-4)
Brick Kiln and Extractive Areas (A-5)
Water Bodies (A-6)
viii) Special Area
Old Built-up (Core) Area (S-1)
Heritage and Conservation Areas (S-2)
Scenic Value Areas (S-3)
Village Settlement (S-4)
Other Uses (S-5)
NOTES
1 Areas of informal activities may be identified in the above land use categories at Level 2.
2 Mixed use zone may be identified at the development plan level, having more than one use zone with mixed activities of
such use zones.
3 In all, there could be 35 use zones at the development plan level within eight land use categories at the perspective plan
level as given in the above table.
4 Use premises for different activities could be provided at the project/action plan level or with the approval of the Authority
as the case may be.
5 Use zone regulations for the use permissibility could be decided by the town planner depending upon the requirement/
feasibility.
3.2 The various building uses and occupancies (see 7)
3.6
Fire Safety
permitted on the various zones shall be as given in the
Buildings shall be so planned, designed and constructed
Master Plan.
as to ensure fire safety and this shall be done as per
Part 4 ‘Fire and Life Safety’.
3.3 Uses to be in Conformity with the Zone
Where the use of buildings or premises is not
4 MEANS OF ACCESS
specifically designated on the Development Plan or in
4.1
Every building/plot shall abut on a public/private
the absence of Development Plan, shall be in
means of access like streets/roads duly formed.
conformity with the zone in which they fall.
4.2
Every person who erects a building shall not at
3.4 Uses as Specifically Designated on Development
any time erect or cause or permit to erect any building
Plan
which in any way encroaches upon or diminishes the
area set apart as means of access required in the Code.
Where the use of a site is specifically designated on
No buildings shall be erected so as to deprive any other
the Development Plan, it shall be used only for the
building of the means of access.
purpose so designated.
4.3
Width of Means of Access
3.5 Non-conforming Uses
The residential plots shall abut on a public means of access
No plot shall be put to any use, occupancy or premises
like street/road. Plots which do not abut on a street/road
other than the uses identified in 3.1, except with the
shall abut/front on a means of access, the width and other
prior approval of the Authority.
requirements of which shall be as given in Table 1.
PART 3 DEVELOPMENT CONTROL RULES AND GENERAL BUILDING REQUIREMENTS
13
Table 1 Width and Length of Means of Access
4.3.4
In the interest of general development of an area,
(Clause 4.3)
the Authority may require the means of access to be of
larger width than that required under 4.3 and 4.3.1.
Sl
Width of Means
Length of Means
No.
of Access
of Access
4.3.5
In existing built-up areas in the case of plots
m
m
facing street/means of access less than 4.5 m in width,
(1)
(2)
(3)
the plot boundary shall be shifted to be away by 2.25 m
i)
6.0
75
from the central line of the street/means of accessway
ii)
7.5
150
to give rise to a new street/means of accessway of 4.5 m
iii)
9.0
250
width.
iv)
12.0
400
v)
18.0
1 000
4.4 The means of access shall be levelled, metalled,
vi)
24.0
above 1 000
flagged, paved, sewered, drained, chanelled, lighted,
NOTE — If the development is only on one side of the means of
laid with water supply line and provided with trees for
access, the prescribed widths may be reduced by 1 m in each case.
shade to the satisfaction of the Authority free of
In no case, development on plots shall be permitted
encroachment by any structure or fixture so as not to
unless it is accessible by a public street of width not
reduce its width below the minimum required under 4.3
less than 6 m.
and shall be maintained in a condition to the satisfaction
of the Authority.
4.3.1
Other Buildings
4.4.1 If any private street or any other means of access
For all industrial buildings, theatres, cinema houses,
to a building is not levelled, metalled, flagged or paved,
assembly halls, stadia, educational buildings, markets,
sewered, drained, channelled, lighted or laid with water
other buildings which attract large crowd, the means
supply line or provided with trees for shade to the
of access shall not be less than the following:
satisfaction of the Authority, who may, with the sanction
of the Authority, by written notice require the owner or
Width of Means of
Length of Means
owners of the several premises fronting or adjoining the
Access
of Access
said street or other means of access or abutting thereon
m
m
or to which access is obtained through such street or
12.0
200
other means of access or which shall benefit by works
15.0
400
executed, to carry out any or more of the aforesaid
18.0
600
requirements in such manner as he shall direct.
24.0
above 600
4.4.2
If any structure or fixture is set upon a means of
access so as to reduce its width below the minimum
Further, in no case shall the means of access be lesser
required, the Authority may remove the same further
in width than the internal accessways in layouts and
and recover the expenses so incurred from the owner.
subdivision.
4.3.2
Pathways
4.5
Access from Highways/Important Roads
The approach to the buildings from road/street/internal
No premises other than highway amenities like petrol
means of access shall be through paved pathway of
pumps, motels, etc, shall have an access direct from
width not less than 1.5 m, provided its length is not
highways and such other roads not less than 52 m in
more than 30 m.
width, which the Authority with the approval of the
Highway Authority shall specify from time-to-time.
4.3.2.1
In the case of special housing schemes for low
The Authority shall maintain a register of such roads
income group and economically weaker section of
which shall be open to public inspection at all times
society developed up to two storeyed row/cluster
during office hours. The portion of such roads on which
housing scheme, the pedestrian pathway width shall
direct access may be permitted shall be as identified in
be 3 m subject to provisions of 9.4.1(a). The pedestrian
the Development Plan. However, in the case of existing
pathway shall not serve more than 8 plots on each side
development on highways/other roads referred to
of the pathway; the length of the pathway shall be not
above, the operation of this clause shall be exempted.
more than 50 m.
These provisions shall, however, be subject to the
4.3.3
The length of the main means of access shall
provisions of the relevant State Highway Act, and
be determined by the distance from the farthest plot
National Highway Act.
(building) to the public street. The length of the
4.6
For high rise buildings and buildings other than
subsidiary accessway shall be measured from the
residential, the following additional provisions of
point of its origin to the next wider road on which it
means of access shall be ensured:
meets.
14
NATIONAL BUILDING CODE OF INDIA
a) The width of the main street on which the
catering to the needs of area of layout, population for
building abuts shall not be less than 12 m and
which the layout is planned and the category of
one end of this street shall join another street
dwelling units. The following minimum provision shall
not less than 12 m in width;
be made:
b) The approach to the building and open spaces
a)
15 percent of the area of the layout, or
on all its sides up to 6 m width and the layout
b)
0.3 to 0.4 ha/1 000 persons; for low income
for the same shall be done in consultation with
housing the open spaces shall be 0.3 ha/1 000
the Chief Fire Officer of the city and the same
persons.
shall be hard surface capable of taking the
mass of fire engine, weighing up to 45 tonnes.
5.2
No recreational space shall generally be less than
The said open space shall be kept free of
450 m2.
obstructions and shall be motorable.
5.2.1
The minimum average dimension of such
c) The main entrance to the plot shall be of
recreational space shall be not less than 7.5 m; if the
adequate width to allow easy access to the fire
average width of such recreational space is less than
engine and in no case shall it measure less than
24 m, the length thereof shall not exceed 2.5 times
6 m. The entrance gate shall fold back against
the average width. However, depending on the
the compound wall of the premises, thus
configuration of the site, commonly open spaces of
leaving the exterior accessway within the plot
different shapes may be permitted by the Authority, as
free for movement of fire service vehicle. If
long as the open spaces provided serve the needs of the
the main entrance at the boundary wall is built
immediate community contiguous to the open spaces.
over, the minimum clearance shall be 4.5 m.
A turning radius of 9 m shall be provided for
5.2.2
In such recreational spaces, a single storeyed
fire tender movement.
structure as pavilion or gymnasia up to 25 m2 in area
may be permitted; such area may be excluded from
4.7 Cul-de-sacs giving access to plots and extending
FAR calculations.
from 150 m to 275 m in length with an additional
turning space at 150 m will be allowed only in
5.3 Each recreational area and the structure on it shall
residential areas, provided cul-de-sacs would be
have an independent means of access. Independent
permissible only on straight roads and further provided
means of access may not be insisted upon if
the end of cul-de-sacs shall be higher in level than the
recreational space is approachable directly from every
level of the starting point of such dead end road. The
building in the layout. Further, the building line shall
turning space, in this case shall be not less than 81 m2
be at least 3 m away from the boundary of recreational
in area, with no dimension less than 9 m.
open space.
4.8 Intersection of Roads
5.4
Industrial Zones
In the case of sub-division of land in industrial zones
For intersection junctions of roads meeting at right
of area 0.8 hectare or more, 5 percent of the total area
angles as well as other than right angles, the rounding
shall be reserved as amenity open space which shall
off or cut off or splay or similar treatment shall be
also serve as a general parking space; when such
done, to the approval of the Authority, depending upon
amenity open space exceeds 1 500 m2, the excess area
the width of roads, the traffic generated, the sighting
could be utilized for the construction of buildings for
angle, etc, to provide clear sight distance.
banks, canteens, welfare centres and such other
4.9 The building line shall be set back at least 3 m
common purposes considered necessary for the
from internal means of access in a layout of buildings
industrial user, as approved by the Authority.
in a plot subject to provisions of 8.2.1.
5.4.1
In all industrial plots measuring 1 000 m2 or more
in area, 10 percent of the total area shall be provided as
5 COMMUNITY OPEN SPACES AND AMENITIES
an amenity open space to a maximum of 2 500 m2. Such
5.1 Residential and Commercial Zones
an amenity open space shall have a means of access and
shall be so located that it could be conveniently utilized
In any layout or sub-division of land measuring 0.3
as such by the persons working in the industry.
hectare of more in residential and commercial zones,
the community open spaces shall be reserved for
5.5
Other Amenities
recreational purposes which shall as far as possible be
In addition to community open spaces, the layouts shall
provided in one place or planned out for the use of the
provide for the amenities as given in 5.5.1 to 5.5.6.
community in clusters or pockets.
These provisions may be modified based on specific
5.1.1
The community open spaces shall be provided
requirements, as decided by the Authority.
PART 3 DEVELOPMENT CONTROL RULES AND GENERAL BUILDING REQUIREMENTS
15
5.5.1 Educational Facilities
Land Area Required, Min
a)
Pre-Primary to Secondary Education
1)
Pre-primary, nursery school (1 for every 2 500 population)
i) Area per school
0.08 ha
ii) Location of pre-primary/nursery school
Near a park
2)
Primary school (class 1 to 5) (1 for every 5 000 population)
i)
Strength of school — 500 students
ii)
Area per school
0.40 ha
a) School building area
0.20 ha
b) Play field area (with a minimum of 18 m × 36 m to be ensured for effective play)
0.20 ha
3)
Senior secondary school (class 6 to 12) (1 for every 7 500 population)
i)
Strength of the school — 1 000 students
ii)
Area per school
1.80 ha
a) School building area
0.60 ha
b) Play field area (with a minimum of 68 m × 126 m to be ensured for effective play)
1.00 ha
c) Parking area
0.20 ha
4)
Integrated school without hostel facility (class 1 to 12) (1 for every 90 000 to 100 000
population)
i)
Strength of the school—1 500 students
ii)
Area per school
3.50 ha
a) School building area
0.70 ha
b) Play field area
2.50 ha
c) Parking
0.30 ha
5)
Integrated school with hostel facilities (class 1 to 12) (1 for every 90 000 to 100 000
population)
i)
Strength of school — 1 500 students
ii)
Area per school
3.90 ha
a) School building area
0.70 ha
b) Play field area
2.50 ha
c) Residential (including hostel area)
0.40 ha
d) Parking area
0.30 ha
6)
School for physically challenged (class 1 to 12) (1 for every 45 000 population)
i)
Strength of school — 400 students
ii)
Area per school
0.70 ha
a) School building area
0.20 ha
b) Play field area
0.30 ha
c) Parking area
0.20 ha
b)
Higher Education — General
1)
College (1 for every 125 000 population)
i)
Student strength of college — 1 000 to 1 500 students
ii)
Area per college
5.00 ha
a) College building area
1.80 ha
b) Play field area
2.50 ha
c) Residential (including hostel area)
0.40 ha
d) Parking area
0.30 ha
2)
University campus/centre area
10.00 ha
3)
New university area
60.00 ha
16
NATIONAL BUILDING CODE OF INDIA
Land Area Required, Min
c)
Technical Education
1)
Technical education centre (A) (1 for every 1 000 000 population to include 1 ITI and
1 polytechnic)
i)
Strength of ITI — 400 students
ii)
Strength of polytechnic — 500 students
iii) Area per technical education centre
4.00 ha
a) Area for ITI
1.60 ha
b) Area for polytechnic
2.40 ha
2)
Technical education centre (B) (1 for every 1 000 000 population to include 1 ITI,
1 technical centre and 1 coaching centre)
Area per technical education centre
4.00 ha
a) Area for ITI
1.60 ha
b) Area for technical centre
2.10 ha
c) Area for coaching centre
0.30 ha
d)
Professional Education
1)
Engineering college (1 for every 1 000 000 population)
i)
Strength of the college — 1 500 students
ii)
Area per college
6.00 ha
2)
Medical college (1 for every 1 000 000 population)
Area of site including space for general hospital
15.00 ha
3)
Other professional colleges (1 for every 1 000 000 population)
i)
Area of site for students strength upto 250 students
2.00 ha
ii)
Additional area of site for every additional 100 students or part thereof upto
total strength of 1 000 students
0.50 ha
iii) Area of site for strength of college — From 1 000 to 1 500 students
6.00 ha
5.5.2
Health Care Facilities
Land Area Required, Min
1) Dispensary (1 for every 15 000 population)
Area
0.08 ha to 0.12 ha
2) Nursing home, child welfare and maternity centre (1 for every 45 000 to
100 000 population)
i)
Capacity 25 to 30 beds
ii)
Area
0.20 ha to 0.30 ha
3) Poly-clinic with some observation beds (1 for every 100 000 population)
Area
0.20 ha to 0.30 ha
4) Intermediate hospital (category B) (1 for every 100 000 population)
i)
Capacity 80 beds (initially the provision may be for 50 including 20 maternity
beds)
ii) Total area
1.00 ha
a) Area for hospital
0.60 ha
b) Area for residential accommodation
0.40 ha
5) Intermediate hospital (category A) (1 for every 100 000 population)
i)
Capacity 200 beds (initially the provision may be for 100 beds)
ii)
Total area
3.70 ha
a) Area for hospital
2.70 ha
b) Area for residential accommodation
1.00 ha
PART 3 DEVELOPMENT CONTROL RULES AND GENERAL BUILDING REQUIREMENTS
17
Land Area Required, Min
6) General hospital (1 for every 250 000 population)
i)
Capacity 500 beds (initially the provision may be for 300 beds)
ii)
Total area
6.00 ha
a) Area for hospital
4.00 ha
b) Area for residential accommodation
2.00 ha
7) Multi-speciality hospital (1 for 100 000 population)
i)
Capacity 200 beds (initially the provision may be for 100 beds)
ii)
Total area
9.00 ha
a) Area for hospital
6.00 ha
b) Area for residential accommodation
3.00 ha
8) Speciality hospital (1 for every 100 000 population)
i)
Capacity 200 beds (initially the provision may be for 100 beds)
ii)
Total area
3.70 ha
a) Area for hospital
2.70 ha
b) Area for residential accommodation
1.00 ha
5.5.3
Socio-cultural facilities
Land Area Required, Min
1) Community room (1 for every 5 000 population)
Area
750 m2
2) Community hall, mangal karyayala/kalyana mandapam/barat ghar/library
(1 for every 15 000 population)
Area
2 000 m2
3) Recreational club (1 for every 100 000 population) (see also 5.2, 5.2.1, 5.2.2 and 5.3)
Area
10 000 m2
4) Music, dance and drama centre (1 for every 100 000 population)
Area
1 000 m2
5) Meditation and spiritual centre (1 for every 100 000 population)
Area
5 000 m2
6) Socio-cultural centre (1 for every 1 000 000 population)
Area
15 ha
5.5.4
Distribution Services
Land Area Required, Min
1) Petrol/diesel filling and servicing centre
May be permitted in central as well as sub-central business district, district centres,
community centres (only filling station), residential and industrial use zones in urban
areas, along the national highways, state highways, villages identified as growth centres,
freight complex and on proposed major roads.
Shall not be located on the road having right of way less than 30 m.
Shall be approved by the explosive/fire department.
Area/Size
i) Only filling station
30 m × 17 m
ii) Filling-cum-service station
36 m × 30 m
iii) Filing-cum-service station-cum-workshop
45 m × 36 m
iv) Filling station only for two and three wheelers
18 m × 15 m
2) Compressed natural gas (CNG)/filling centre
Permitted in all use zones (except in regional parks and Developed District Parks) and
along the national highways, state highways and villages identified as growth centres,
freight complex and on proposed major roads
18
NATIONAL BUILDING CODE OF INDIA
Land Area Required, Min
Shall not be located on the road having right of way less than 30 m.
Shall be approved by the explosive/fire department.
Area/size for mother station (building component—control room/office/dispensing
1 080 m2
room, store, pantry and W.C.
(36 m × 30 m)
3) LPG godowns/Gas godown 1 for every 40 000 to 50 000 population
The major concern for its storage and distribution is the location which shall be away
from the residential areas and shall have open spaces all around as per the Explosive
Rules.
i)
Capacity — 500 cylinders or 8 000 kg of LPG
520 m2
ii)
Area (inclusive of chowkidar hut)
(26 m × 20 m)
4) Milk distribution (1 milk booth for every 5 000 population)
Area inclusive of service area
150 m2
5.5.5
Police, Civil Defence and Home Guards
Land Area Required, Min
1) Police station (1 for every 90 000 population)
Area (inclusive of essential residential accommodation 0.05 ha additional to be
1.50 ha
provided for civil defence and home guards)
2) Police post (1 for every 40 000 to 50 000 population) (not served by a police station)
Area (inclusive of essential residential accommodation)
0.16 ha
3) District office and battalion (1 for every 1 000 000 population)
i)
Area for district office
0.80 ha
ii)
Area for battalion
4.00 ha
iii) Total area
4.80 ha
4) Police line (1 for every 2 000 000 population)
Area
4.00 to 6.00 ha
5) District Jail (1 for every 1 000 000 population)
Area
10.00 ha
6) Civil defence and home guards (1 for every 1 000 000 population)
Area
2.00 ha
5.5.6
Fire
Land Area Required, Min
One fire station or sub-fire station within 1 km to 3 km (for every 200 000 population)
i)
Area for fire station with essential residential accommodation
1.00 ha
ii)
Area for sub-fire station with essential residential accommodation
0.60 ha
5.5.7
Telephone, Telegraphs, Postal and Banking Facilities
Land Area Required, Min
a) Telephone and Telegraphs
1) Telephone exchange of 40 000 lines (1 for every 400 000 population)
Area
4.00 ha
2) Telegraph booking counter (1 for every 100 000 population)
Floor area to be provided in community centre
200 m2
3) Telegraph booking and delivery office (1 for every 500 000 population)
Floor area to be provided in district centres
1 700 m2
PART 3 DEVELOPMENT CONTROL RULES AND GENERAL BUILDING REQUIREMENTS
19
Land Area Required, Min
b) Postal
1) Post office counter without delivery (1 for every 15 000 population)
Floor area to be provided in local shopping centre
85 m2
2) Head post office with delivery office (1 for 250 000 population)
Area
750 m2
3) Head post office and administrative office (1 for 500 000 population)
Area
2 500 m2
c) Banking
1) Extension counters with ATM facility (1 for every 15 000 population)
i)
Floor area for counters
75 m2
ii)
Floor area for ATM
6 m2
2) Bank with locker, ATM and other banking facilities (1 for 100 000 population)
Area
2 500 m2
5.5.8 Sports Activity
Land Area Required, Min
1) Divisional sports centre (1 for 1 000 000 population)
Area
20.00 ha
2) District sport centre (1 for 100 000 population)
Area
8.00 ha
3) Neighbourhood play area (1 for 15 000 population)
Area
1.50 ha
4) Residential unit play area (1 for 5 000 population)
Area
5 000 m2
5.5.9 Shopping
Land Area Required, Min
1) Convenience shopping (1 for 5 000 population)
Area
1 500 m2
2) Local shopping including service centre (1 for 15 000 population)
Area
4 600 m2
3) Community centre with service centre (1 for 100 000 population)
Area
5.00 ha
4) District centre (1 at district level/1 for 500 000 population)
Area
7.50 ha
5) Local wholesale market (1 for 1 000 000 population)
Area
10.00 ha
6) Weekly markets (1 to 2 locations for every 100 000 populations with 300 to 400 units per
location)
Parking and other open spaces within the commercial centres could be so designed that
weekly markets can operate in these areas during non-working hours.
The area of informal sector should have suitable public conveniences and solid waste
disposal arrangements.
Area per location
0.40 ha
7) Organized informal sector eating places (1 for 100 000 population)
Area
2 000 m2
20
NATIONAL BUILDING CODE OF INDIA
5.5.10 Religious
Land Area Required, Min
1) Religious campus (1 for 100 000 population)
Area
5.00 ha
5.5.11 Electrical Sub-station
Land Area Required, Min
1)
11 kV Sub-station (1 for 15 000 population)
Area
500 m2
2)
66 kV Sub-station (2 for 100 000 population)
Area for each Sub-station
6 000 m2
(that is 60 m × 100 m)
3)
220 kV Sub-station (1 for 500 000 population)
Area
4.00 ha
5.5.12
Transport
Land Area Required, Min
1) Three wheeler and taxi stand (1 for 15 000 population)
Area
500 m2
2) Bus terminal (1 for 100 000 population)
Area
4 000 m2
3) Bus depot (1 for 500 000 population)
Area
2.00 ha
5.5.13 Cremation/Burial Ground
The site shall be identified in locations, which are not proximous to residential areas
Land Area Required, Min
1) Electric crematorium (1 for large size towns)
Area
2.00 ha
2) Cremation ground (1 for 500 000 population)
Area
2.50 ha
3) Burial ground (1 for 500 000 population)
Area
4.00 ha
5.5.14 Dhobi Ghat
Land Area Required, Min
1) Dhobi ghat with appropriate arrangements for water and drainage facilities
and it shall be ensured that the water bodies are not polluted as a result of
such activities (1 for 100 000 population)
Area
5 000 m2
5.6 Every layout or sub-division shall take into account
6 REQUIREMENTS OF PLOTS
the provisions of development plan and if the land is
6.1
No building shall be constructed on any site, on
affected by any reservation for public purposes, the
any part of which there is deposited refuse, excreta or
Authority may agree to adjust the location of such
other offensive matter objectionable to the Authority,
reservations to suit the development.
until such refuse has been removed therefrom and the
PART 3 DEVELOPMENT CONTROL RULES AND GENERAL BUILDING REQUIREMENTS
21
site has been prepared or left in a manner suitable for
corresponding to the type of development as given
building purposes to the satisfaction to the Authority.
below:
6.2 Damp Sites
Type of Development
Plot Size
Frontage
Wherever the dampness of a site or the nature of the
m2
m
soil renders such precautions necessary, the ground
(1)
(2)
(3)
surface of the site between the walls of any building
erected thereon shall be rendered damp-proof to the
Detached building
Above 250 Above 12
satisfaction of the Authority.
Semi-detached building
125-250
8 to 12
6.3 Surface Water Drains
Row type building
50-125
4.5 to 8
Any land passage or other area within the curtilage of
NOTE — For low income housing see 12.20.
a building shall be effectively drained by surface water
drains or other means.
6.6.1.1 The minimum size of the site for group housing
development shall be as given in the Master Plan and
6.3.1
The written approval of the Authority shall be
local development control rules.
obtained for connecting any sub-soil or surface water
drain to a sewer.
6.6.2
Industrial
6.4 Distance from Electric Lines
The size of the plot shall not be less than 300 m2 and
No VERANDAH, balcony, or the like shall be allowed
its width shall not be less than 15 m.
to be erected or re-erected or any additions or alterations
6.6.3
Other Land Uses
made to a building within the distances quoted below in
accordance with the current Indian Electricity Rules as
The minimum size of plots for buildings for other uses
amended from time-to-time between the building and
not covered under 5.5 shall be as decided by the
any overhead electric supply line:
Authority.
Vertically
Horizontally
7 CLASSIFICATION OF BUILDINGS
m
m
7.0
Buildings are classified based on occupancy and
(1)
(2)
(3)
(4)
types of construction.
a) Low and medium
2.5
1.2
7.1
For the purpose of the Code, the following
voltage lines and
shall be the occupancy classification and types of
service lines
construction; for more detailed information, reference
b) High voltage lines up
3.7
1.2
may be made to Part 4 ‘Fire and Life Safety’.
to and including
11 000 V
7.1.1
Occupancy Classification
c) High voltage lines
3.7
2.0
a) Residential;
above 11 000 V and
b) Educational;
up to and including
33 000 V
c) Institutional;
d)
Extra high voltage
3.7
2.0
d) Assembly;
line beyond 33 000 V
(plus 0.3 m
(plus 0.3 m
e) Business;
for every
for every
f) Mercantile (will include both retail and
additional
additional
wholesale stores);
33 000 V
33 000 V
g) Industrial (will include low, moderate and
or part
or part
high fire hazards);
thereof)
thereof)
h) Storage; and
j)
Hazardous.
6.5 Distance of site from the normal edge of water
course/area may be specified by the Authority, keeping
7.1.2
Types of Construction
in view the normal maximum flood/tide level.
a) Type 1,
6.6 Size of Plots
b) Type 2,
6.6.1 Residential
c) Type 3, and
Each plot shall have a minimum size/frontage
d) Type 4.
22
NATIONAL BUILDING CODE OF INDIA
8 OPEN SPACES (WITHIN A PLOT)
be at least 5 m from the centre line of the street
(see 4.3.5).
8.1 General
NOTE — This limiting distance has to be determined
Every room intended for human habitation shall abut
by the Authority for individual road/street widths taking
on an interior or exterior open space or an open
into account the traffic flow.
VERANDAH open to such interior or exterior open
8.2.1.2
Rear open space
space.
a)
Every residential building shall have a rear
8.1.1
The open spaces inside and around a building
open space, forming an integral part of the
have essentially to cater for the lighting and ventilation
site, of an average width of 3 m and at no
requirements of the rooms abutting such open spaces,
place measuring less than 1.8 m, except that
and in the case of buildings abutting on streets in the
in the case of a back-to-back sites, the width
front, rear or sides, the open spaces provided shall be
of the rear open space shall be 3 m throughout.
sufficient for the future widening of such streets.
Subject to the condition of free ventilation,
8.1.2
Open Spaces Separate for each Building or Wing
the open space left up to half the width of the
plot shall also be taken into account for
The open spaces shall be separate or distinct for each
calculating the average width of the rear open
building and where a building has two or more wings,
space. For plots of depths less than 9 m, for
each wing shall have separate or distinct open spaces
buildings up to 7 m in height, the rear open
for the purposes of lighting and ventilation of the wings.
space may be reduced to 1.5 m.
However, separation between accessory and main
b)
Rear open space to extend the rear wall
buildings more than 7 m in height shall not be less
The rear open space shall be co-extensive with
than 1.5 m; for buildings up to 7 m in height no such
the entire face of the rear wall. If a building
separation shall be required.
abuts on two or more streets, such rear open
8.1.3
The open space shall be the minimum distance
space shall be provided throughout the face
measured between the front, rear and side of the
of the rear wall. Such rear wall shall be the
building and the respective plot boundaries. The front,
wall on the opposite side of the face of the
rear and side of the building shall be the point of the
building abutting on the wider street unless
building nearest to the boundary.
the Authority directs otherwise.
c)
In case of corner plots less than 300 m2 in
8.2 Residential Buildings
area, the rear open space should be 2.4 m
minimum.
8.2.1
Exterior Open Spaces
8.2.1.3
Side open space
8.2.1.1 Front open space
a)
Every semi-detached and detached building
a) Every building fronting a street shall have a
shall have a permanently open air space,
front space, forming an integral part of the
forming an integral part of the site as below:
site as below:
1) For detached buildings there shall be a
Sl
Front Open Space,
Width of Street
minimum side open space of 3 m on both
No.
Min
Fronting the Plot
the sides.
m
m
NOTE — For detached residential buildings up
(1)
(2)
(3)
to 7 m in height on plots with a frontage less than
12 m (see 6.6.1), one of the side open spaces may
i)
1.51)
Up to 7.51)
be reduced to 1.5 m.
ii)
3.0
7.5 to 18
2) For semi-detached buildings, there shall
iii)
4.5
18 to 30
be a minimum side open space of 3 m on
iv)
6.0
Above 30
one side.
NOTE — For semi-detached buildings up to 7 m
1) For buildings up to a maximum height 7 m.
in height on plots with a frontage less than 9 m
NOTE — In case a building abuts two or more streets, the
(see 6.6.1), the side open spaces may be reduced
value of open paces is to be based on the average width of
to 1.5 m.
streets, subject to a minimum of 1.8 m for cases (ii), (iii) and
3) For row-type buildings, no side open is
(iv) above.
required.
b) For streets less than 7.5 m in width, the
b)
In the case of semi-detached buildings, the
distance of the building (building line) shall
open spaces provided on one side shall be as
PART 3 DEVELOPMENT CONTROL RULES AND GENERAL BUILDING REQUIREMENTS
23
in 8.2.1.3 (a) and all habitable rooms shall
d) The deficiency in the open spaces shall be
abut either on this side open space or front
made good to satisfy 8.2.3.1 through the set-
and rear open spaces or an interior open space
backs at the upper levels; these set-backs shall
(see 8.2.5).
not be accessible from individual rooms/flats
at these levels.
8.2.2
The provisions of 8.2.1.2 and 8.2.1.3 are not
applicable to parking lock-up garages up to 3 m in
8.2.4
The front open space would govern the height
height located at a distance of 7.5 m from any street
of the building (see 9.4).
line or front boundary of the plot.
8.2.5
Interior Open Spaces
8.2.3
The open spaces mentioned in 8.2.1.1 to 8.2.1.3
a) Inner courtyard — In case the whole of one
shall be for residential buildings up to a height of 10 m.
side of every room excepting bath, WC and
store room is not abutting on either the front,
8.2.3.1
For buildings of height above 10 m, the open
rear or side open spaces, it shall abut on an
spaces (side and rear) shall be as given in Table 2. The
inner courtyard, whose minimum width shall
front open spaces for increasing heights of buildings
be 3 m.
shall be governed by 9.4.1 (a).
Further, the inner courtyard shall have an area,
Table 2 Side and Rear Open Spaces for Different
throughout its height, of not less than the
Heights of Buildings
square of one-fifth the height of the highest
(Clause 8.2.3.1)
wall abutting the courtyard. Provided that
when any room (excluding staircase bay,
Sl
Height of
Side and Rear Open Spaces to
bathroom and water-closet) is dependent for
No.
Buildings
be Left Around Building
its light and ventilation on an inner courtyard,
m
m
the dimension shall be such as is required for
(1)
(2)
(3)
each wing of the building.
i)
10
3
ii)
15
5
Where only water-closet and bath room are
iii)
18
6
abutting on the interior courtyard, the size of
iv)
21
7
the interior courtyard shall be in line with the
v)
24
8
provision for ventilation shaft as given
vi)
27
9
vii)
30
10
in 8.2.5 (b).
viii)
35
11
b) Ventilation shaft — For ventilating the spaces
ix)
40
12
for water-closets and bath rooms, if not
x)
45
13
xi)
50
14
opening on to front, side, rear and interior
xii)
55 and above
16
open spaces, these shall open on the
ventilation shaft, the size of which shall not
NOTES
be less than the values given below:
1 For buildings above 24 m in height, there shall be a minimum
front open space of 6 m.
Height of
Size of
Minimum
2 Where rooms do not derive light and ventilation from the
Buildings
Ventilation
One Dimension of
exterior open space, the width of such exterior open space as
given in col 3 may be reduced by 1 m subject to a minimum of
Shaft
the Shaft
3 m and a maximum of 8 m. No further projections shall be
m
m2
m
permitted.
(1)
(2)
(3)
3 If the length or depth of the building exceeds 40 m, add
to col
(3) 10 percent of length or depth of building minus
Up to 10
1.2
0.9
4.0 m.
12
2.8
1.2
18
4.0
1.5
8.2.3.2
For tower-like structures, as an alternative
24
5.4
1.8
to 8.2.3.1, open spaces shall be as below:
30
8.0
2.4
Above 30
9.0
3.0
a) Up to a height of 24 m, with one set-back, the
open spaces at the ground level, shall be not
NOTES
less than 6 m;
1 For buildings of height above 30 m, a mechanical ventilation
system shall be installed besides the provision of minimum
b) For heights between 24 m and 37.5 m with
ventilation shaft.
one set-back, the open spaces at the ground
2 For fully air-conditioned residential buildings for lodging
level, shall be not less than 9 m;
purposes, the ventilation shaft need not be insisted upon,
provided the air-conditioning system works in an uninterrupted
c) For heights above 37.5 m with two set-backs,
manner, also, provided there is an alternative source of power
the open spaces at the ground level, shall be
supply.
not less than 12 m; and
24
NATIONAL BUILDING CODE OF INDIA
c) Outer courtyard — The minimum width of
shops line zone the open spaces may be
the outer courtyard (as distinguished from its
relaxed.
depth) shall be not less than 2.4 m. If the width
e) Industrial buildings — The open spaces
of the outer courtyard is less than 2.4 m, it
around the building shall be not less than
shall be treated as a notch and the provisions
4.5 m for heights up to 16 m, with an increase
of outer courtyard shall not apply. However,
of the open spaces of 0.25 m for every
if the depth of the outer courtyard is more than
increase of 1 m or fraction thereof in height
the width, the provisions of 8.1.2 shall apply
above 16 m.
for the open spaces to be left between the
NOTE — Special rules for narrow industrial plots in
wings.
the city, namely plots less than 15 m in width, and with
appropriate set-backs from certain streets and highways,
8.2.6
Joint Open Air Space
shall be applicable.
Every such interior or exterior open air space, unless
f) Hazardous occupancies — The open spaces
the latter is a street, shall be maintained for the benefit
around the building shall be as specified for
of such building exclusively and shall be entirely within
industrial buildings [see 8.3.1 (e)].
the owner’s own premises.
8.4
Exemption to Open Spaces
8.2.6.1
If such interior or exterior open air space is
8.4.1
Projections into Open Spaces
intended to be used for the benefit of more than one
building belonging to the same owner, the width of
Every open space provided either interior or exterior
such open air space shall be the one specified for the
shall be kept free from any erection thereon and shall
tallest building as specified in 8.2.3 abutting on such
be open to the sky, except as below:
open air space.
a) Cornice, roof or weather shade not more than
8.2.6.2
If such interior or exterior open air space is
0.75 m wide;
jointly owned by more than one person, its width shall
b) Sunshades over windows/ventilators or other
also be as specified in 8.2, provided every such person
openings not more than 0.75 m wide;
agrees in writing to allow his portion of such joint open
c) Canopy not to be used as a sit out with
air space to be used for the benefit of every building
clearance of 1.5 m between the plot boundary
abutting on such joint open air space and provided he
and the canopy;
sends such written consent to the Authority for record.
d) Projected balcony at higher floors of width
Such common open air space shall thenceforth be
not more than 1.2 m; and
treated as a permanently open air space required for
the purposes of the Code. No boundary wall between
e) Projecting rooms/balconies [see (d)] at
such joint open air space shall be erected or raised to a
alternate floors such that rooms of the lower
height of more than 2.0 m.
two floors get light and air and the projection
being not more than the height of the storey
8.3 Other Occupancies
immediately below.
8.3.1
Open spaces for other occupancies shall be as
However, these projections into open spaces shall not
below:
reduce the minimum required open spaces.
a) Educational buildings — Except for nursery
8.4.1.1 Accessory building
schools, the open spaces around the building
The following accessory buildings may be permitted
shall be not less than 6 m.
in the open spaces:
b) Institutional buildings — The open spaces
a) In an existing building, sanitary block of
around the building shall be not less than 6 m.
2.4 m in height subject to a maximum of 4 m2
c) Assembly buildings — The open space at front
in the rear open space at a distance of 1.5 m
shall be not less than 12 m and the other open
from the rear boundary may be permitted,
spaces around the building shall be not less
where facilities are not adequate.
than 6 m.
b) Parking lock up garages not exceeding 2.4 m
NOTE — However, if assembly buildings are permitted
in height shall be permitted in the side or
in purely residential zones, the open spaces around the
building shall be not less than 12 m.
rear open spaces at a distance of 7.5 m from
d) Business, mercantile and storage buildings —
any road line or the front boundary of the plot;
The open spaces around the building shall be
and
not less than 4.5 m. Where these occur in a
c) Suction tank and pump room each up to
purely residential zone or in a residential with
2.5 m2 in area.
PART 3 DEVELOPMENT CONTROL RULES AND GENERAL BUILDING REQUIREMENTS
25
8.4.2
Projection into Street
8.5.2
Additions or Extensions to a Building
8.4.2.1
In existing built-up or congested areas, no
Additions or extensions to a building shall be allowed,
projection of any sort whatsoever, except sunshades
provided the open spaces for the additions/extensions
(see 8.4.2.3) extending more than 23 cm below a height
satisfy 8.2 after such additions/extensions are made.
of 4.3 m, shall project over the road or over any drain
or over any portion outside the boundaries of the site,
9 AREA AND HEIGHT LIMITATIONS
provided the projection arising out of the vertical part
9.1
General
of the rain-water spouts projecting at the road level or
The limitation of area and height of buildings of
the water pipe may be permitted in accordance with
different occupancy classes and types of construction
the drainage plan.
shall be achieved by specifying it in terms of FAR,
8.4.2.2
Porticos in existing developed area
which shall take into account the various aspects that
govern in specifying FAR as given below:
Porticos in bazaar areas of existing developed areas
may be permitted to project on road land subject to the
a) Occupancy class;
following limitations:
b) Types of construction;
a) Porticos may be allowed on such roads
c) Width of street fronting the building and the
leaving a minimum clear space of 18 m
traffic load;
between kerbs;
d) Locality where the building is proposed and
b) The porticos shall not be less than 3 m wide;
the density;
c) Nothing shall be allowed to be constructed
e) Parking facilities;
on the portico which shall be used as an open
f) Local fire fighting facilities; and
terrace;
g) Water supply and drainage facilities.
d) Nothing shall be allowed to project beyond
the line of arcades; and
9.2
The comparative FAR’s for different occupancies
and types of construction are as given in Table 3 and
e) The space under the portico shall be paved
the Authority shall select a basic FAR for one
and channelled according to the directions of
occupancy and a type of construction and arrive at the
the Authority.
FAR values for other combinations taking into account
8.4.2.3
Sunshades over windows and ventilators
the other local factors (see 9.1).
Projections of sunshades over windows or ventilators
9.2.1
Unlimited Areas
in existing built-up or congested areas when permitted
The minimum fire separation on all sides of buildings
by the Authority shall fulfil the following conditions:
of unlimited areas (see Table 3) and of Type 1
a) No sunshade shall be permitted over the road
construction shall be 9 m.
or over any drain or over any portion outside
the boundaries of the site below a height of
9.3
Street Width
2.8 m from the road level;
The area limits shall apply to all buildings fronting on
b) Sunshades provided above a height of 2.8 m
a street or public space not less than 9 m in width
from the ground level shall be permitted to
accessible to a public street.
project up to a maximum width of 60 cm, if
the road over which they project exceeds 9 m
9.4
Height Limit
in width; and
The height and number of storeys shall be related to
c) No sunshade shall be permitted on roads less
FAR and the provisions of 8.
than 9 m in width or on roads having no
9.4.1
Where a building height is not covered by
footpaths.
Table 3, the maximum height shall be limited
8.5 Limitations to Open Spaces
according to the width of the street as follows:
8.5.1
Safeguard Against Reduction of Open Space
a) The maximum height of building shall not
exceed 1.5 times the width of road abutting
No construction work on a building shall be allowed
plus the front open space;
if such work operates to reduce an open air space of
any other adjoining building, belonging to the same
b) If a building abuts on two or more streets of
owner to an extent less than what is prescribed at the
different widths, the building shall be deemed
time of the proposed work or to reduce further such
to face upon the street that has the greater
open space if it is already less than that prescribed.
width and the height of the building shall be
26
NATIONAL BUILDING CODE OF INDIA
Table 3 Comparative Floor Area Ratios for
9.4.2
Height Exceptions
Occupancies Facing One Public Street
9.4.2.1
Roof structures
of at Least 9 m Width
(Clauses 2.26, 9.2 and 9.2.1)
The following appurtenant structures shall not be
included in the height of the building unless the
Occupancy
Type of Construction
aggregate area of such structures, including pent-
Classification
houses, exceeds one-third of the area of the roof of
Type 1
Type 2
Type 3
Type 4
building upon which they are erected:
(1)
(2)
(3)
(4)
(5)
a) Roof tanks and their supports (with support
Residential
UL
2.0
1.4
1.0
Educational
UL
2.0
1.4
1.0
height not exceeding 1 m);
Institutional
UL
1.5
1.0
0.8
b) Ventilating, air-conditioning, lift rooms and
Assembly
UL
1.0
0.7
0.5
similar service equipment;
Business
UL
2.9
2.3
1.6
Mercantile
8.0
1.8
1.4
1.0
c) Stair cover (MUMTY) not exceeding 3 m in
Industrial
7.5
1.9
1.6
1.3
height; and
Storage
6.0
1.5
1.3
1.0
d) Chimneys, parapet walls and architectural
(see Note 4)
Hazardous
2.8
1.1
0.9
NP
features not exceeding 1.2 m in height.
(see Note 4)
9.4.2.2
The building height for different occupancy
UL — Unlimited
types shall not exceed the maximum height prescribed
NP — Not Permitted
in Part 4 ‘Fire and Life Safety’.
NOTES
9.5
Restrictions in the Vicinity of Aerodromes
1 This table has been prepared, taking into account the
combustible content in the different occupancies as well as
9.5.1
For buildings in the vicinity of aerodromes, the
the fire resistance offered by the type of construction (see Part 4
maximum height of such buildings shall be decided in
‘Fire and Life Safety’).
consultation with the Civil Aviation Authorities. This
2 This table shall be modified by the Authority, taking into
shall be regulated by the rules for giving no objection
account the other aspects as given below (see 9.1):
certificate for construction of buildings in the vicinity
a) Density in terms of dwelling units/hectare;
of aerodromes of Directorate General of Civil Aviation,
b) Traffic considerations;
c) Parking spaces;
which are given in Annex A. However, the latest rules
d) Local fire fighting facilities; and
of Directorate General of Civil Aviation shall be
e) Water supply, drainage and sanitation requirements.
followed in all cases of buildings coming up in the
3 The FAR specified may be increased by 20 percent for the
vicinity of an aerodrome.
following:
9.5.1.1
For the purpose of 9.5.1 new buildings,
a) A basement or cellar and space under a building
structures which rise to 30 m or more in height and are
constructed on stilts and used as a parking space, and air-
conditioning plant room used as accessory to the principal
to be located within 20 km of the aerodrome reference
use;
point, shall be constructed only if no objection
b) Electric cabin or sub-station, watchman’s booth of
certificate has been obtained from the Directorate
maximum size of 1.6 m2 with minimum width or diameter
General of Civil Aviation.
of 1.2 m, pumphouse, garbage shaft, space required for
location of fire hydrants, electric fittings and water tank;
9.5.1.2
In the case of buildings to be erected in the
c) Projections and accessory buildings as specifically
vicinity of defence aerodromes, the maximum height
exempted (see 8.4.1); and
of such buildings shall be decided by the Defence
d) Staircase room and lift rooms above the topmost storey,
Authority.
architectural features; and chimneys and elevated tanks of
dimensions as permissible under the Code; the area of the
9.5.2
This will apply specially to new constructions,
lift shaft shall be taken only on one floor.
overhead high voltage/medium voltage lines,
4 In so far as single storey storage and hazardous occupancies
telephones/telegraph lines, factories, chimneys, wire/
are concerned, they would be further governed by volume to
TV antennas.
plot area ratio (VPR), to be decided by the Authority.
9.5.2.1
No new chimneys or smoke producing
regulated by the width of that street and may
factories shall be constructed within a radius of 8 km
be continued to this height to a depth of
from the aerodrome reference point (ARP).
24 m along the narrower street subject to
9.5.2.2
Overhead high voltage/medium voltage lines
conformity of 8; and
or telephone/telegraph lines shall not be permitted in
c) For buildings in vicinity of aerodromes,
the approach/take-off climb areas within 3 000 m of
provisions of 9.5 shall apply.
the inner edge of these areas.
PART 3 DEVELOPMENT CONTROL RULES AND GENERAL BUILDING REQUIREMENTS
27
9.5.2.3
A3m margin shall be allowed in new
to cross the building line and all other safety features
constructions for wireless/TV antennas, cooling towers
for structural, fire, health and public safety being
and MUMTIES.
ensured.
9.5.3
Butcheries, tanneries and solid waste disposal
10 OFF-STREET PARKING SPACES
sites shall not be permitted within 10 km from the
10.1 The off-street parking (on-site parking) spaces
aerodrome reference point.
in a plot to be provided shall be in accordance with
9.6 Group Housing
Annex B. The spaces given in Annex B shall be
considered by the Authority in conjunction with the
9.6.1
Group housing development may be in low rise
Development Rules, in force, if any.
house clusters or multi-storeyed apartments for high
density development.
10.2 The spaces to be left out for off-street parking as
given in 10.3 to 10.6 shall be in addition to the open
9.6.2
No limit to floors and height shall be applicable,
spaces left out for lighting and ventilation purposes as
but the coverage and floor area ratio for various
given in 15.
densities may be as given in Table 4 unless otherwise
provided in the Master Plan and local development
10.2.1 Further 50 percent of the open spaces required
control rules.
around buildings under 8 may be allowed to be utilized
for parking or loading or unloading spaces, provided a
Table 4 Floor Area Ratio and Coverage for
minimum distance of 3.6 m around the building is kept
Group Housing
free from any parking, loading or unloading spaces
(Clause 9.6.2)
subject to the provisions of Part 4 ‘Fire and Life Safety’.
Sl
Net Residential
Maximum
Floor Area
10.3 Each off-street parking space provided for
No.
Density in Dwelling
Coverage in
Ratio
Units/ Hectare
Percent
vehicles shall be as follows:
(1)
(2)
(3)
(4)
a) For car, the minimum parking space to be
i)
25
25
0.50
3 m × 6 m when individual parking space is
ii)
50
30
0.75
required and 2.75 m × 5 m when common
iii)
75
33
0.90
parking space is required.
iv)
100
35
1.00
v)
125
35
1.25
b) Space for scooter/two wheeler and bicycle
vi)
150
35
1.50
tobe not less than 1.25m2 and 1.00m2
vii)
175
35
1.75
respectively.
NOTE — The coverage shall be calculated on the basis of the
c) Area for each equivalent car space inclusive
whole area reserved for group housing.
of circulation area is 23 m2 for open parking,
28 m2 for ground floor covered parking and
9.6.3
The minimum size of the site for group housing
32 m2 for basement.
multi-storeyed apartment shall be 3 000 m2.
10.4 For buildings of different occupancies, off-street
9.6.3.1
The number of dwelling units are calculated
parking space for vehicles shall be provided as
on the basis of the density pattern given in the
stipulated below:
Development Plan taking into consideration a
population of 4.5 persons per dwelling unit.
a) Motor Vehicles — Space shall be provided
as specified in Annex B for parking motor
9.6.3.2
The basement may vary between 33.33
vehicles (cars).
to 50 percent of the plot area and is to be used for
b) Other Types of Vehicles — For non-residential
parking, servicing and for essential household storage
building, in addition to the parking areas
without counting in FAR.
provided in (a) above, 25 to 50 percent
9.6.3.3
One car parking space for every two flats up
additional parking space shall be provided for
to 90 m2 floor area and one for every flat for 100 m2 or
parking other types of vehicles and the additional
more shall be provided.
spaces required for other vehicles shall be as
decided by the Authority, keeping in view the
9.6.4
With a view to providing adequate parking for
nature of traffic generated in the city.
occupancies and the vehicular load, appropriate off-
street parking provisions have to be made in the
10.5 Off-street parking space shall be provided with
building/on-site. This could also be permitted in
adequate vehicular access to a street; and the area of
basement areas and the footprint for the basement
drives, aisles and such other provisions required for
parking can exceed the ground coverage of the
adequate manoeuvering of vehicle shall be exclusive
building subject to no basement building construction
of the parking space stipulated in these provisions.
28
NATIONAL BUILDING CODE OF INDIA
10.6 If the total parking space required by these
11.4 Cutting and pruning of trees in public as well as
provisions is provided by a group of property owners
private areas shall be suitably regulated. Trees shall
for their mutual benefits, such use of this space may
be cut only after obtaining the permission of the
be construed as meeting the off-street parking
Authority designated for this purpose.
requirements under these provisions, subject to the
11.5 The landscape planning and design shall be done
approval of the Authority.
in accordance with Part 10 ‘Landscaping, Signs and
10.7
In buildings of mercantile (commercial),
Outdoor Display Structures, Section 1 Landscape
industrial and storage type, in addition to the parking
Planning and Design’.
spaces provided, a space at the rate of 3.5 m × 7.5 m,
11.6 Water Conservation and Augmentation
shall be provided for loading and unloading activities,
for each 1 000 m2 of floor area or fraction thereof.
In view of critical shortage of water, conservation of
water by rain water harvesting and by use of recycled
10.8 Parking spaces shall be paved and clearly marked
water to the maximum extent possible will be
for different types of vehicles.
required. In this regard the following provisions may
10.9 Apart from parking at ground level, provision of
be adopted.
underground or multistoreyed parking may be
11.6.1
The local authority preparing a town-planning
permitted. The parking of vehicles at different level
scheme or a development plan should see that the local
may also be mechanized. In the case of parking spaces
water bodies are preserved, and if dry, are activated
provided in basement(s), at least two ramps of adequate
by directing water-courses appropriately. If required,
width and slope shall be provided, located preferably
the same should be enlarged, deepened, etc.
at opposite ends. In case of underground/multistoreyed
parking, special measures with regard to fire safety
11.6.2
The water body should be protected by
shall be taken (see Part 4 ‘Fire and Life Safety’).
ensuring that no permanent/temporary construction
development takes place around it up to a distance of
11 GREENBELTS, LANDSCAPING AND WATER
50 m from the edge of the water body and the same
CONSERVATION
shall be suitably landscaped. Further, the public shall
11.1 General
have easy access to the water body.
Greenbelts and landscaping including plantation of
11.6.3 The rain water run-off shall be suitably directed
shrubs and trees help to certain extent in enhancing
to Recharging Wells in plots belonging to the local
the environmental quality.
authority and of appropriate design.
11.1.1 Planting of trees in streets and in open spaces
11.6.4
The local authority should encourage for
should be done carefully to take advantage of both
collection of rain water from roofs and terraces and direct
shades and sunshine without obstructing the flow of
the same either to a storage tank or to a recharging well.
wind circulation and sight. Their advantage for abating
11.6.5 Buildings having central air-conditioning plants
glare and for providing cool and/or warm pockets in
requiring water for cooling purposes may not be
developed areas should also be taken.
allowed to use fresh water for the purpose.
11.2 Norms for Planting of Shrubs and Trees
11.6.6 Commercial or residential multi-storey complexes
may use recycled water for flushing of toilets. Separate
11.2.1 Suitable provisions may be made for greeneries
storage tanks and separate distribution pipes shall be
including plantation of shrubs and trees as a part of
provided for the purpose.
environmental protection in general. This aspect shall
be taken care of from the initial stage of town and
12 REQUIREMENTS OF PARTS OR BUILDINGS
country planning, zoning and planning of development
of particular area and group housing. Finally, this
12.1 Plinth
aspect shall also be taken into account in planning
12.1.1
Main Buildings
individual building of different occupancies.
The plinth or any part of a building or outhouse shall
11.2.2 The types of plants, the distance between trees/
be so located with respect to the surrounding ground
plants from the building and the distance between plants
level that adequate drainage of the site is assured. The
shall be carefully worked out keeping in view the
height of the plinth shall be not less than 450 mm from
structural safety and aesthetic requirements of buildings.
the surrounding ground level.
11.3 Trees shall be numbered area-wise, plot-wise and
12.1.2
Interior Courtyards and Covered Parking
road-wise by the concerned authority and they shall
be checked periodically.
Every interior courtyard shall be raised at least 150 mm
PART 3 DEVELOPMENT CONTROL RULES AND GENERAL BUILDING REQUIREMENTS
29
above the determining ground level and shall be
shall lead directly or through a sink to a
satisfactorily drained.
grated and trapped connection to the waste
pipe;
12.2 Habitable Rooms
b) an impermeable floor;
12.2.1 Height
c) a flue, if found necessary; and
The height of all rooms for human habitation shall not
d) a window or ventilator or opening of size not
be less than 2.75 m measured from the surface of the
less than as specified in 15.1.1 subject to
floor to the lowest point of the ceiling (bottom of slab).
increase in area of opening in accordance with
In the case of pitched roof, the average height of rooms
Note 3 of 15.1.2.
shall not be less than 2.75 m. The minimum clear head
room under a beam, folded plates or eaves shall be
12.4 Bathrooms and Water-Closets
2.4 m. In the case of air-conditioned rooms, a height
12.4.1 Height
of not less than 2.4 m measured from the surface of
the floor to the lowest point of air-conditioning duct
The height of a bathroom or water-closet measured
or the false ceiling shall be provided.
from the surface of the floor to the lowest point in
the ceiling (bottom of slab) shall not be less than
12.2.1.1
The requirements of 12.2.1 apply to
2.1 m.
residential, business and mercantile buildings. For
educational and industrial buildings, the following
12.4.2 Size
minimum requirements apply:
The area of a bathroom shall not be less than 1.8 m2
a) Educational Ceiling height
3.6 m for all
with a minimum width of 1.2 m. The floor area of
Buildings
regions; in cold regions, 3 m
water-closet shall be 1.1 m2 with a minimum width of
b) Industrial
Ceiling height 3.6 m, except
0.9 m. If bath and water-closet are combined, its floor
Buildings
when air-conditioned,
3 m
area shall not be less than 2.8 m2 with a minimum width
(Factory Act 1948 and Rules
of 1.2 m.
therein shall govern such
heights, where applicable).
12.4.3
Other Requirements
12.2.2 Size
Every bathroom or water-closet shall:
The area of habitable room shall not be less than 9.5 m2,
a) be so situated that at least one of its walls shall
where there is only one room with a minimum width
open to external air;
of 2.4 m. Where there are two rooms, one of these
b) not be directly over or under any room other
shall not be less than 9.5 m2 and the other not less than
than another water-closet, washing place, bath
7.5 m2, with a minimum width of 2.1 m.
or terrace, unless it has a water-tight floor;
c) have the platform or seat made of water-tight
12.3 Kitchen
non-absorbent material;
12.3.1 Height
d) be enclosed by walls or partitions and the
The height of a kitchen measured from the surface of
surface of every such wall or partition shall
the floor to the lowest point in the ceiling (bottom slab)
be finished with a smooth impervious material
shall not be less than 2.75 m, except for the portion to
to a height of not less than 1 m above the floor
accommodate floor trap of the upper floor.
of such a room;
12.3.2 Size
e) be provided with an impervious floor
covering, sloping towards the drain with a
The area of a kitchen where separate dining area is
suitable grade and not towards VERANDAH
provided, shall be not less than 5.0 m2 with a minimum
or any other room; and
width of 1.8 m. Where there is a separate store, the
f) have a window or ventilator, opening to a
area of the kitchen may be reduced to 4.5 m2. A kitchen,
shaft or open space, of area not less than
which is intended for use as a dining area also, shall
0.3 m2 with side not less than 0.3 m.
have a floor area of not less than 7.5 m2 with a
minimum width of 2.1 m.
12.4.4 No room containing water-closets shall be used
12.3.3 Other Requirements
for any purpose except as a lavatory and no such room
shall open directly into any kitchen or cooking space
Every room to be used as kitchen shall have:
by a door, window or other opening. Every room
a) unless separately provided in a pantry, means
containing water-closet shall have a door completely
for the washing of kitchen utensils which
closing the entrance to it.
30
NATIONAL BUILDING CODE OF INDIA
12.5 Ledge or TAND/Loft
12.8.2 Size
12.5.1 Height
The size of garages shall be as below:
The minimum head-room of ledge or TAND/loft shall
a) Private Garage — 3.0 m × 6.0 m, minimum;
be 2.2 m. The maximum height of loft shall be 1.5 m.
and
b) Public Garage — Based on the number of
12.5.2 Size
vehicles parked, etc (see 10).
A ledge or TAND/loft in a habitable room shall not
12.9 Basement
cover more than 25 percent of the area of the floor on
which it is constructed and shall not interfere with the
12.9.1
The basement shall not be used for residential
ventilation of the room under any circumstances.
purposes.
12.6 Mezzanine Floor
12.9.2
The construction of the basement shall be
allowed by the Authority in accordance with the
12.6.1 Height
land use and other provisions specified under the
It shall have a minimum height of 2.2 m.
Development Control Rules.
12.6.2 Size
12.9.2.1 The basement to be constructed within the
building envelope and subject to maximum coverage
The minimum size of the mezzanine floor, if it is to be
on floor 1 (entrance floor) may be put to only the
used as a living room, shall not be less than 9.5 m2.
following uses:
The aggregate area of such mezzanine floor in a
a) Storage of household or other goods of
building shall in no case exceed one-third the plinth
ordinarily non-combustible material;
area of the building.
b) Strong rooms, bank cellars, etc;
12.6.3 Other Requirements
c) Air-conditioning equipment and other
A mezzanine floor may be permitted over a room or a
machines used for services and utilities of the
compartment provided:
building; and
d) Parking spaces.
a) it conform to the standard of living rooms as
regards lighting and ventilation in case the
12.9.3
The basement shall have the following
size of mezzanine floor is 9.5 m2 or more
requirements:
(see 14.1.2);
a) Every basement shall be in every part at least
b) it is so constructed as not to interfere under
2.4 m in height from the floor to the underside
any circumstances with the ventilation of the
of the roof slab or ceiling;
space over and under it;
b) Adequate ventilation shall be provided for the
c) such mezzanine floor is not sub-divided into
basement. The ventilation requirements shall
smaller compartments;
be the same as required by the particular
d) such mezzanine floor or any part of it shall
occupancy according to byelaws. Any
not be used as a kitchen; and
deficiency may be met by providing adequate
e) in no case shall a mezzanine floor be closed
mechanical ventilation in the form of blowers,
so as to make it liable to be converted into
exhaust fans, air-conditioning systems, etc;
unventilated compartments.
c) The minimum height of the ceiling of any
basement shall be 0.9 m and the maximum,
12.7 Store Room
1.2 m above the average surrounding ground
12.7.1 Height
level;
d) Adequate arrangements shall be made such
The height of a store room shall be not less than 2.2 m.
that surface drainage does not enter the
12.7.2 Size
basement;
e) The walls and floors of the basement shall be
The size of a store room, where provided in a residential
watertight and be so designed that the effects
building, shall be not less than 3 m2.
of the surrounding soil and moisture, if any,
12.8 Garage
are taken into account in design and adequate
damp proofing treatment is given; and
12.8.1 Height
f) The access to the basement shall be separate
The height of a garage shall be not less than 2.4 m.
from the main and alternative staircase
PART 3 DEVELOPMENT CONTROL RULES AND GENERAL BUILDING REQUIREMENTS
31
providing access and exit from higher floors.
applicable to boundary walls of jails. In
Where the staircase is continuous in the case
industrial buildings, electric sub-stations,
of buildings served by more than one
transformer stations, institutional buildings
staircase, the same shall be of enclosed type
like sanitoria, hospitals, industrial buildings
serving as a fire separation from the basement
like workshops, factories and educational
floor and higher floors. Open ramps shall be
buildings like schools, colleges, including
permitted if they are constructed within the
hostels, and other uses of public utility
building line subject to the provision of (d).
undertakings and strategically sensitive
buildings, a height up to 2.4 m may be
The exist requirements in basements shall comply with
permitted by the Authority.
the provisions of Part 4 ‘Fire and Life Safety’.
12.14 Wells
12.10 Chimneys
Wells, intended to supply water for human consumption
The chimneys shall be built at least 0.9 m above flat
or domestic purposes, where provided, shall comply with
roofs, provided the top of the chimneys is not below
the requirements of 12.14.1 and 12.14.2.
the top of the adjacent parapet wall. In the case of
sloping roofs, the chimney top shall not be less than
12.14.1 Location
0.6 m above the ridge of the roof in which the chimney
The well shall be located:
penetrates.
12.11 Parapet
a) not less than 15 m from any ash pit, refuse
pit, earth closet or privy and shall be located
Parapet walls and handrails provided on the edges of
on a site upwards from the earth closet or
roof terraces, balcony, VARANDAH, etc shall not be
privy;
less than 1.0 m and not more than 1.2 m in height from
b) not less than 18 m from any cess pit soakway
the finished floor level.
or borehole latrine and shall be located on a
12.12 Cabin
site upwards from the earth closet or privy;
The size of cabins shall not be less than 3.0 m2 with a
c) that contamination by the movement of sub-
minimum width of 1.0 m. The clear passages within
soil or other water is unlikely; and
the divided space of any floor shall not be less than
d) not under a tree or otherwise it should have a
0.75 m and the distance from the farthest space in a
canopy over it, so that leaves and twigs may
cabin to any exit shall not be more than 18.5 m. In
not fall into the well and rot.
case the sub-divided cabin does not derive direct
12.14.2 Requirements
lighting and ventilation from any open spaces/
mechanical means, the maximum height of the cabin
The well shall:
shall be 2.2 m.
a) have a minimum internal diameter of not less
12.13 Boundary Wall
than 1 m;
b) be constructed to a height not less than 1 m
12.13.1 The requirements of the boundary wall are
above the surrounding ground level, to form a
given below:
parapet or kerb and to prevent surface water
a) Except with the special permission of the
from flowing into a well, and shall be
Authority, the maximum height of the
surrounded with a paving constructed of
compound wall shall be 1.5 m above the
impervious material which shall extend for a
centre line of the front street. Compound wall
distance of not less than 1.8 m in every direction
up to 2.4 m height may be permitted if the
from the parapet from the kerb forming the well
top 0.9 m is of open type construction of a
head and the upper surface of such a paving
design to be approved by the Authority.
shall be sloped away from the well;
b) In the case of a corner plot, the height of the
c) be of sound and permanent construction
boundary wall shall be restricted to 0.75 m
(PUCCA) throughout. Temporary or exposed
for a length of 10 m on the front and side of
(KUTCHA) wells shall be permitted only in
the inter-sections and the balance height of
fields or gardens for purposes of irrigation; and
0.75 m if required in accordance with (a) may
d) have the interior surface of the lining or walls
be made up of open type construction
of the well be rendered impervious for a
(through railings) and of design to be
depth of not less than 1.8 m measured
approved by the Authority.
from the level of the ground immediately
c) However, the provisions of (a) and (b) are not
adjoining the well-head.
32
NATIONAL BUILDING CODE OF INDIA
12.15 Septic Tanks
sectional dimension of 0.90 m and not less
than 1.00 m in depth below the invert level of
Where a septic tank is used for sewage disposal, the
the inlet pipe. The pit may be lined with stone,
location, design and construction of the septic tank shall
brick or concrete blocks with dry open joints
conform to requirements of 12.15.1 and 12.15.2 [see
which should be backed with at least 75 mm
also Part 9 ‘Plumbing Services, Section 1 Water
of clean coarse aggregate. The lining above
Supply, Drainage and Sanitation (Including Solid
the inlet level should be finished with mortar.
Waste Management)’].
In the case of pits of large dimensions, the
12.15.1 Location of the Septic Tanks and Subsurface
top portion may be narrowed to reduce the
Absorption Systems
size of the RCC cover slabs. Where no lining
is used, specially near trees, the entire pit
A sub-soil dispersion system shall not be closer than
should be filled with loose stones. A masonry
18 m from any source of drinking water, such as well,
ring may be constructed at the top of the pit
to mitigate the possibility of bacterial pollution of water
to prevent damage by flooding of the pit by
supply. It shall also be as far removed from the nearest
surface runoff. The inlet pipe may be taken
habitable building as economically feasible but not
down a depth of 0.90 m from the top as an
closer than 6 m, to avoid damage to the structures.
anti-mosquito measure; and
12.15.2
Requirements
h)
When the disposal of the septic tank effluent
is to a dispersion trench, the dispersion trench
a)
Dimensions of septic tanks — Septic tanks
shall be 0.50 m to 1.00 m deep and 0.30 m to
shall have a minimum width of 750 mm, a
1.00 m wide excavated to a slight gradient
minimum depth of 1 m below the water level
and shall be provided with 150 mm to 250 mm
and a minimum liquid capacity of 1 m3. The
of washed gravel or crushed stones. Open
length of tanks shall be 2 to 4 times the width;
jointed pipes placed inside the trench shall
b)
Septic tanks may be constructed of brickwork,
be made of unglazed earthenware clay or
stone masonry, concrete or other suitable
concrete and shall have a minimum internal
materials as approved by the Authority;
diameter of
75 mm to 100 mm. Each
c)
Under no circumstances shall effluent from a
dispersion trench shall not be longer than
septic tank be allowed into an open channel
30 m and trenches shall not be placed closer
drain or body of water without adequate
than 1.8 m.
treatment;
d)
The minimum nominal diameter of the pipe
12.16 Office-cum-Letter Box Room
shall be 100 mm. Further, at junctions of pipes
In the case of multi-storeyed multi-family dwelling
in manholes, direction of flow from a branch
apartments constructed by existing and proposed
connection shall not make an angle exceeding
Cooperative Housing Societies or Apartment Owners
45° with the direction of flow in the main pipe;
Associations, limited companies and proposed
e)
The gradients of land drains, under-drainage
societies, an office-cum-letter box room of dimension
as well as the bottom of dispersion trenches
3.6 m × 3 m shall be provided on the ground floor. In
and soakways shall be between 1:300 and
case the number of flats is more than 20, the maximum
1:400;
size of the office-cum-letter box room shall be 20 m2.
f)
Every septic tank shall be provided with
12.16.1 Business Buildings
ventilating pipe of at least 50 mm diameter.
The top of the pipe shall be provided with a
Provision shall be made for letter boxes on the entrance
suitable cage of mosquito-proof wire mesh.
floor as per the requirements of the postal department.
The ventilating pipe shall extend to a height
12.17 Meter Rooms
which would cause no smell nuisance to any
building in the area. Generally, the ventilating
For all buildings above 15 m in height and in special
pipe may extend to a height of about 2 m,
occupancies, like educational, assembly, institutional,
when the septic tank is at least 15 m away
industrial, storage, hazardous and mixed occupancies
from the nearest building and to a height of
with any of the aforesaid occupancies having area more
2 m above the top of the building when it is
than 500 m2 on each floor, provision shall be made for
located closer than 15 m;
an independent and ventilated meter (service) room,
g)
When the disposal of septic tank effluent is
as per requirements of electric (service) supply
to a seepage pit, the seepage pit may be of
undertakings on the ground floor with direct access
any suitable shape with the least cross-
from outside for the purpose of termination of electric
PART 3
DEVELOPMENT CONTROL RULES AND GENERAL BUILDING REQUIREMENTS
33
supply from the licensee’s service and alternative
water pipe to the road gutter or in any other approved
supply cables. The door/doors provided for the service
manner.
room shall have fire resistance of not less than two
12.19.3
Rain-water pipes shall be affixed to the
hours.
outside of the external walls of the building or in
recesses or chases cut or formed in such external walls
12.18 Staircase/Exit Requirements
or in such other manner as may be approved by the
12.18.1 The minimum clear width, minimum tread
Authority.
width and maximum riser of staircases for buildings
12.19.4 It is desirable to conserve rain water using
shall be as given in 12.18.1.1 to 12.18.1.3 (see also
suitable rain water harvesting techniques including by
Part 4 ‘Fire and Life Safety’).
roof water collection. In this context, reference may
12.18.1.1 Minimum width — The minimum width of
be made to Part 9 ‘Plumbing Services, Section 1 Water
staircase shall be as follows:
Supply, Drainage and Sanitation (Including Solid
Waste Management)’.
a) Residential buildings (dwellings)
1.0 m
NOTE — For row housing with 2 storeys,
12.20
Special Requirements of Low Income
the minimum width shall be 0.75 m.
Housing
b) Residential hotel buildings
1.5 m
Special requirements of low income housing shall be
c) Assembly buildings like
2.0 m
as given in Annex C. For detailed information in this
auditoria, theatres and cinemas
regard, reference may be made to the accepted
d) Educational building
1.5 m
standards [3(1)].
e) Institutional buildings
2.0 m
12.21 Special Requirements for Physically Challenged
f) All other buildings
1.5 m
Special requirements for planning of buildings and
12.18.1.2 Minimum tread
facilities keeping in view the needs of the physically
challenged, applicable particularly to public buildings
The minimum width of tread without nosing shall be
meant for their use, are given in Annex D.
250 mm for residential buildings. The minimum width
of tread for other buildings shall be 300 mm.
12.22 Special Requirements for Cluster Planning
for Housing
12.18.1.3 Maximum riser
Special requirements for cluster planning for housing
The maximum height of riser shall be 190 mm for
shall be as given in Annex E.
residential buildings and 150 mm for other buildings
12.23 Special Requirements for Low Income
and these shall be limited to 12 per flight.
Habitat Planning in Rural Areas
12.18.2 The minimum head-room in a passage under
Special requirements for low income habitat planning
the landing of a staircase shall be 2.2 m. The minimum
in rural areas shall be as given in Annex F.
clear head-room in any staircase shall be 2.2 m.
12.24 Special Requirements for Development
12.18.3 Exit Requirements
Planning in Hilly Areas
All aspects of exit requirements for corridors, doors,
Special requirements for development planning in hilly
stair cases, ramps, etc in respect of widths, travel
areas is given in Annex G.
distance shall be as per Part 4 ‘Fire and Life Safety’.
13 FIRE AND LIFE SAFETY
12.19 Roofs
For requirements regarding fire and life safety for
12.19.1 The roof of a building shall be so designed
different occupancies, reference shall be made to Part 4
and constructed as to effectively drain water by means
‘Fire and Life Safety’.
of sufficient rain-water pipes of adequate size,
wherever required, so arranged, jointed and fixed as
14 DESIGN AND CONSTRUCTION
to ensure that the rain-water is carried away from the
For requirements regarding structural design, reference
building without causing dampness in any part of the
shall be made to Part 6 ‘Structural Design’ and for
walls, roof or foundations of the building or an adjacent
construction (including safety) reference shall be made
building.
to Part 7 ‘Constructional Practices and Safety’.
12.19.2 The Authority may require rain-water pipes
15 LIGHTING AND VENTILATION
to be connected to a drain or sewer to a covered channel
formed beneath the public footpath to connect the rain-
15.1
For requirements regarding lighting and
34
NATIONAL BUILDING CODE OF INDIA
ventilation for different uses and occupancies,
17 AIR CONDITIONING, HEATING AND
reference shall be made to Part 8 ‘Building Services,
MECHANICAL VENTILATION
Section 1 Lighting and Ventilation’.
For requirements regarding design, construction and
15.1.1 Lighting and Ventilation of Rooms
installation of air conditioning, heating and mechanical
ventilation systems, reference shall be made to Part 8
Rooms shall have, for the admission of light and air,
‘Building Services, Section 3 Air Conditioning,
one or more openings, such as windows and ventilators,
Heating and Mechanical Ventilation’.
opening directly to the external air or into an open
VERANDAH.
18 ACOUSTICS, SOUND INSULATION AND
NOISE CONTROL
15.1.2 Notwithstanding the area of openings obtained
through 15.1, the minimum aggregate area (see Notes
For requirements regarding the desired noise levels and
1 to 3) of such openings, excluding doors inclusive of
sound insulation in different occupancies, reference
frames, shall be not less than:
shall be made to Part 8 ‘Building Services, Section 4
Acoustics, Sound Insulation and Noise Control’.
a) one-tenth of the floor area for dry hot climate;
b) one-sixth of the floor area for wet hot
19 HEAT INSULATION
climate;
For calculation of solar radiation on buildings and
c) one-eighth of the floor area for intermediate
recommended limits of thermal transmittance of roofs
climate; and
and walls for different parts of the country and heat
d) one-twelfth of the floor area for cold climate.
transmission losses due to different constructions,
NOTES
reference may be made to good practice [3(2)].
1 If a window is partly fixed, the openable area shall
be counted.
20 INSTALLATION OF LIFTS AND
2 No portion of a room shall be assumed to be lighted,
ESCALATORS
if it is more than 7.5 m away from the opening assumed
Provision for lifts shall be made for buildings 15 m or
for lighting that portion.
more in height. For requirements regarding planning,
3 The area of openings as given in (a) to (d) above
shall be increased by 25 percent in the case of a kitchen
designing and installation, etc of lifts and escalators,
[see 12.3.3(d)].
reference shall be made to Part 8 ‘Building Services,
Section 5 Installation of Lifts and Escalators’.
16 ELECTRICAL AND ALLIED INSTALLATIONS
(INCLUDING LIGHTNING PROTECTION OF
21 PLUMBING SERVICES AND SOLID WASTE
BUILDINGS)
MANAGEMENT
For requirements regarding electrical installations in
For requirements regarding water supply, drainage and
buildings including lightning protection of buildings,
sanitation (including solid waste management) and gas
reference shall be made to Part 8 ‘Building Services,
supply, reference shall be made to Part 9 ‘Plumbing
Section 2 Electrical and Allied Installations’.
Services’.
PART 3 DEVELOPMENT CONTROL RULES AND GENERAL BUILDING REQUIREMENTS
35
ANNEX A
(Clause 9.5.1)
CIVIL AVIATION REQUIREMENTS FOR CONSTRUCTION IN THE
VICINITY OF AN AERODROME
A-0 GENERAL
approach funnel means the area in the shape of an
isosceles trapezium having the longer parallel side
A-0.1 For the purpose of this Annex, the following
1 800 m long (900 m on either side of the extended
definitions shall apply.
centre line of the runway) and smaller parallel side
A-0.1.1 Aerodrome Reference Point (ARP) — This is
180 m long (90 m on either side of the extended centre
a designated point, which is established in the
line of the runway), where the smaller and longer
horizontal plane at or near the geometric centre of the
parallel sides are placed at a distance of 60 m and
landing area.
6 540 m, respectively, from the end of the runway and
at right angles to the extended centre line. Thereafter,
A-0.1.2 Approach Funnel — See Fig. 8.
the trapezium is followed by a contiguous rectangular
A-0.1.3 Elevation or Reduced Level — The vertical
area of that width for the remainder of the length up to
distance of a point or a level, on or affixed to the surface
a distance of 15 060 m from the end of the runway.
of the earth, measured from the mean sea level.
A-1.2.3 An instrument runway is a runway served by
A-0.1.4 Transitional Area — An area which is below
visual and non-visual aid or aids providing at least
a specified surface sloping upwards and outwards from
directional guidance adequate for a straight in approach
the edge of the approach funnel and from a line
and intended for the operation of aircraft using
originating at the end of the inner edge of each
instrument approach procedures.
approach area, drawn parallel to the runway centre line
A-1.3 For the Aerodrome at Thiruvananthapuram
in the direction of landing (see Fig. 8).
These requirements shall be applicable for the land
A-0.1.5 Runway Strip — See Fig. 8.
enclosed in approach funnels of all runways with a
maximum distance of 304.80 m, measured from each
A-1 PROHIBITED AREA
runway and along extended centre line of the runway,
A-1.1 No building or structure shall be constructed
and the land enclosed in a belt of 30.48 m width outside
or erected, or no tree shall be planted, on any land
the operational boundary of the aerodrome. For the
within the limits specified in A-1.2 and A-1.3 in respect
purpose of this clause, the requirements of approach
of the aerodromes listed in A-3 and in respect of the
funnel and operational boundary shall be as given
aerodrome at Thiruvananthapuram.
in A-1.3.1 and A-1.3.2.
A-1.2 For the Aerodromes (see A-3)
A-1.3.1 Approach funnel means the area in the shape
of an isosceles trapezium having the longer parallel side
These requirements shall be applicable for the land
of length 4 724.4 m (2 362.2 m on either side of the
enclosed in approach funnels of the runway with a
extended centre line of the runway) and smaller parallel
maximum distance of 360 m measured from each
side of 152.4 m (76.2 m on either side of the extended
runway and along the extended centre line of the
centre line of the runway) where the smaller and longer
runway. For the purpose of this clause, the requirements
parallel sides are placed at a distance of 60.9 m and
of approach funnel and an instrument runway shall be
15 301 m, respectively, from the end of the runway and
as given in A-1.2.1 to A-1.2.3.
at right angles to the extended centre line.
A-1.2.1 Approach funnel in the case of an instrument
A-1.3.2 Operational boundary means an area enclosed
runway means the area in the shape of an isosceles
between parallel lines at a distance of 152.4 m on either
trapezium having the longer parallel side 4 800 m long
side of the centre line of the runways or 30.4 m from
(2 400 m on either side of the extended centre line of
the boundary fencing of the aerodrome, whichever is
the runway) and smaller parallel side 300 m long
greater.
(150 m on either side of the extended centre line of
the runway) where the smaller and longer parallel sides
A-2 HEIGHT RESTRICTION
are placed at a distance of 60 m and 15 060 m,
respectively, from the end of the runway and at right
A-2.1 For the Aerodromes (see A-3)
angles to the extended centre line.
No building or structure higher than the height
A-1.2.2 In the case of a non-instrument runway, the
specified in Tables 5 and 6 shall be constructed or
36
NATIONAL BUILDING CODE OF INDIA
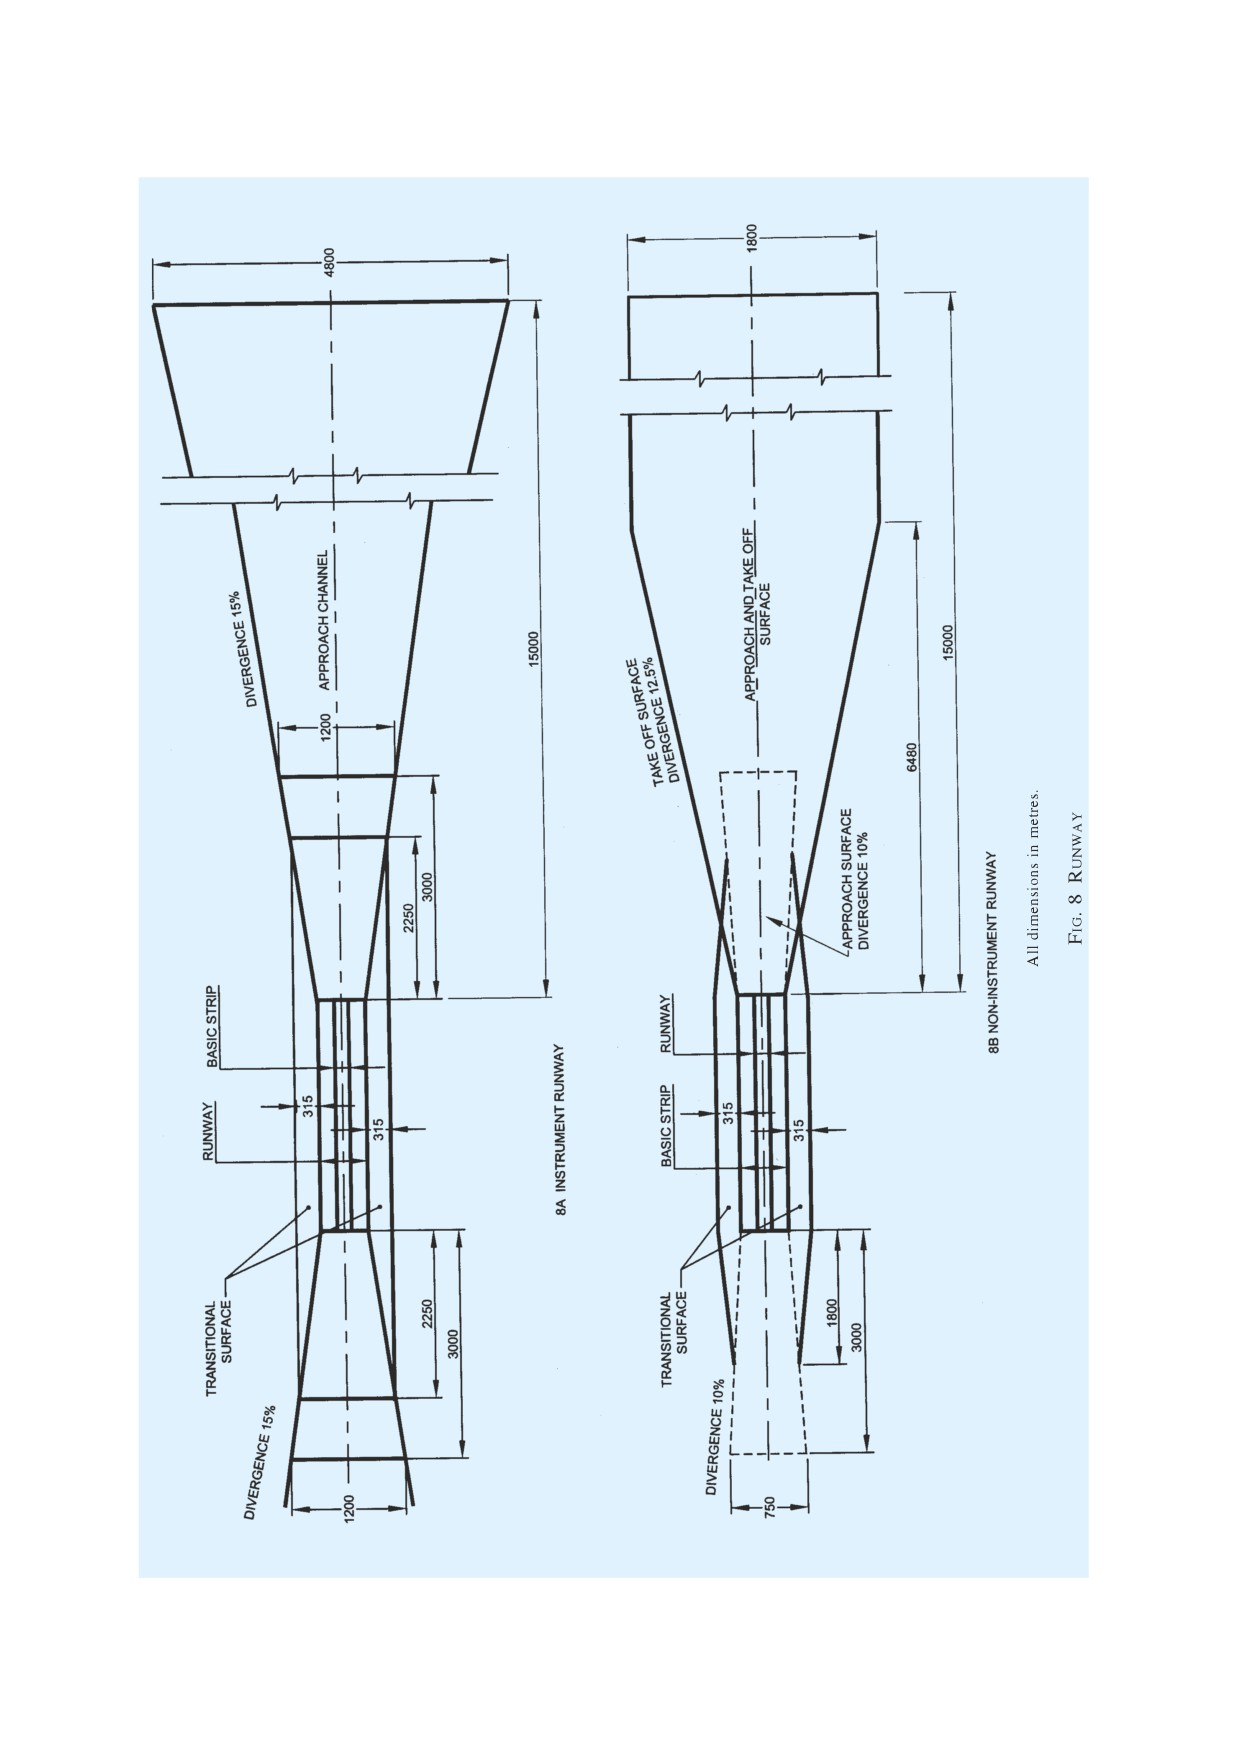
PART 3 DEVELOPMENT CONTROL RULES AND GENERAL BUILDING REQUIREMENTS
37
erected, or no tree which is likely to grow or ordinarily
Table 6 Height Restriction with Respect to
grows higher than the height specified in the Tables 5
Transitional Area
and 6, shall be planted, on any land within a radius of
(Clauses A-2.1 and A-2.1.2)
20 km from ARP of the aerodromes listed in A-3,
Sl
Distance from the Inner
Maximum Permissible
excluding the land covered by A-1.2.
No.
Boundary of the Transitional
Height Above the
Area Specified Above
Elevation of the ARP
Table 5 Height Restriction with Respect to
(1)
(2)
(3)
Approach Funnels
i)
Up to a distance of 21 m
—
(Clauses A-2.1 and A-2.1.1)
ii)
More than 21 m but not
3
exceeding 42 m
Sl
Area
Maximum Permissible
No.
Height Above the
iii)
More than 42 m but not
6
Elevation of the Nearest
exceeding 63 m
Runway End
iv)
More than 63 m but not
9
exceeding 84 m
(1)
(2)
(3)
v)
More than 84 m but not
12
i)
More than 360 m but not
6
exceeding 105 m
exceeding 510 m
vi)
More than 105 m but not
15
ii) More than
510 m but not
9
exceeding 126 m
exceeding 660 m
vii)
More than 126 m but not
18
iii) More than
660 m but not
12
exceeding 147 m
exceeding 810 m
viii)
More than 147 m but not
21
iv) More than
810 m but not
15
exceeding 168 m
exceeding 960 m
ix)
More than 168 m but not
24
v) More than
960 m but not
18
exceeding 189 m
exceeding 1 110 m
x)
More than 189 m but not
27
vi) More than 1 110 m but not
21
exceeding 210 m
exceeding 1 260 m
xi)
More than 210 m
30
vii) More than 1 260 m but not
24
exceeding 1 410 m
viii) More than 1 410 m but not
27
Table 7 Height Restriction
exceeding 1 560 m
(Clause A-2.2)
ix) More than 1 560 m
30
Sl
Area
Maximum
No.
Permissible Height
A-2.1.1 Table 5 gives the height restriction with
Above Ground
respect to approach funnels and shall be applicable for
Level
the land enclosed in the approach funnels of all runways
(1)
(2)
(3)
where distances are measured from each end of the
i)
The area lying between the coastline
3
runway, along extended centre line of the runway.
and the Chakai canal other than
specified in A-1.3
A-2.1.2 Table 6 gives height restriction with respect
to transitional area and shall be applicable for the land
ii)
The area lying in a belt of 457.2 m
6
width between the Eastern Bank of
enclosed in the transitional area of all runways at an
the Chakai canal and a line running
aerodrome listed in A-3 where distances are measured
parallel to this canal for the entire
from the associated runway strip and the edge of the
length
associated approach funnels, forming the inner
iii)
A parallel belt of
762 m width
15.2
boundary of the transitional area and along a line at
running East of area (ii) above
right angles to the centre line of the runway.
iv)
A parallel belt of 609.6 m width
24.3
running East of area (iii) above
A-2.2 For the Aerodrome at Thiruvananthapuram
v)
Rest of the area extending up to 20
30.4
No building or structure higher than the height
km from ARP
specified in Table 7 shall be constructed or erected, or
no tree which is likely to grow or ordinarily grows
A-3 AERODROMES
higher than the height specified in Table 7, shall be
planted, on any level within a radius of 20 km from
A-3.1 A list of aerodromes indicating runway
ARP of the aerodrome at Thiruvananthapuram,
directions, runway elevations and ARP elevations is
excluding the land covered by A-1.3.
given in Table 8.
38
NATIONAL BUILDING CODE OF INDIA
Table 8 Runway Directions, Runway End
Table 8 — Continued
Elevations and ARP Elevations for Aerodromes
(1)
(2)
(3)
(4)
(5)
(Clause A-3.1)
17.
Chennai
10.5
07
12
Sl
Aerodrome
ARP
Runway
Runway End
25
15.5
No.
Elevation
No.
Elevation
12
9
m
30
13
(1)
(2)
(3)
(4)
(5)
18.
Coimbatore
396
05
402
23
391
1.
Ahmadabad
55
14
54
19.
Cooch-Behar
41.5
04
41.5
32
56
22
41.5
05
54
20.
Delhi (Palam)
227
10
219
23
56
28
236.5
2.
Agartala
14
05
12
09
220
23
14.5
27
229
18
13.5
21.
Delhi (Safdarjung)
212
12
215
36
13.5
30
212
3.
Akola
305
10
303
22.
Dibrugarh
109.5
05
109
28
303
23
109.5
4.
Amritsar
229
07
229
23.
Gauhati
48
03
49
25
230
21
48
16
230
24.
Gaya
110
10
108
34
229
28
115.5
5.
Aurangabad
581
09
582
01
109
27
573.5
19
111
6.
Belgaum
758
08
755
25.
Hyderabad
531
09
530
26
747
27
522
7.
Balurghat
24
09
24
14
531
27
23
32
528
8.
Bangalore
888
09R
875
26.
Indore
561
07
563.5
27L
881
25
559.5
09L
876
27.
Jabalpur
495
06
480
27R
882.5
24
494.5
9.
Vadodara
37
04
36.5
28.
Jaipur
385
15
389.5
22
37.5
33
384.4
09
36.5
09
383.7
27
38.7
27
381.3
10.
Behala
2.6
18
3.5
29.
Jhansi
236
15
236.5
36
3.5
33
236.5
11.
Bhavnagar
5.4
07
11
30.
Jharsuguda
228
06
228.20
25
6
24
229.14
12.
Bhopal
523
06
522.5
31.
Kailashadar
27.5
03
28.5
24
521
21
27.5
12
521.5
32.
Kamalpur
39
01
45
30
523
19
41
13.
Bhubaneshwar
44.5
05
33
33.
Kandla
29
05
29
23
41.5
23
29
14
38
34.
Kanpur
125
10
125
32
37
28
124.5
14.
Bhuj
78.5
05
81.5
35.
Keshod
49.5
05
50.5
23
74.5
23
50.5
11
79
18
50
29
77.5
36
52
15.
Bilaspur
274
06
270
36.
Khajuraho
217.4
01
222
24
282
19
210
17
276
37.
Kolhapur
607
07
609.6
35
269
25
605.6
16.
Chakulia
129
08
135
38.
Kolkata
5.3
01L
4.8
26
132
19R
5
17
130
01R
5
38
27
19L
4.5
PART 3 DEVELOPMENT CONTROL RULES AND GENERAL BUILDING REQUIREMENTS
39
Table 8 — Continued
Table 8 — Concluded
(1)
(2)
(3)
(4)
(5)
(1)
(2)
(3)
(4)
(5)
39.
Kota
273
08
272
57.
Pantnagar
233
10
234
26
272
28
234
40.
Kulu
1084
16
1089
58.
Porbandar
5
09
6.7
34
1088
27
4.5
41.
Khowai
29
18
26
59.
Port Blair
6
04
3.66
36
27
22
17.8
42.
Lalitpur
367
10
368.5
60.
Raipur
313.6
06
309
28
363
24
316
43.
Lilabari
100.2
04
101.5
61.
Rajahmundry
45
05
34
22
101.5
23
46
44.
Lucknow
122
09
122
62.
Rajkot
134
05
133
27
122
23
128.5
01
122
14
130
19
123
32
133.5
45.
Madurai
136.30
09
140
63.
Ranchi
646
13
654
27
130
31
632.5
13
138.5
64.
Satna
319
11
316.5
31
136
29
316
46.
Malda
24
11
24
65.
Sholapur
418
15
478.5
29
23.5
33
478
47.
Mangalore
102
09
97
66.
Silchar
102
06
98.5
27
89
24
107.5
48.
Mumbai (Juhu)
3
08
5
67.
Tanjore
76
14
77
26
2.5
32
70.5
04
2.5
07
76.5
22
2.5
25
74.5
16
2.5
68.
Tiruchchirappalli
85
15
84
34
2.5
33
85
49.
Mumbai (Santacruz)
8
09
4
09
88
27
10
27
84
14
11
69.
Tirupati
103
08
106.4
32
7.5
26
102
50.
Muzaffarpur
53
11
53
70.
Tulihal (Imphal)
774.5
04
773.5
29
53
22
775
51.
Mysore
715.5
05
720
71.
Udaipur
509
08
511.5
23
710
26
508
09
717.5
72.
Varanasi
80
09
80
27
708
27
80
52.
Nagpur
308.5
09
309
73.
Vijayawada
21
08
25
27
301
26
21.5
14
315
74.
Vishakhapatnam
3
05
4
32
307
23
2
53.
Panagarh
73
15
71
09
4
33
73
27
2
54.
Panna
425
17
435.80
18
4
35
410.35
36
4
55.
Passighat
155.5
17
156.5
75.
Warangal
285
15
290
35
153
33
276.5
56.
Patna
51
07
52
09
289
25
52
27
280.5
40
NATIONAL BUILDING CODE OF INDIA
ANNEX B
(Clause 10.1)
OFF-STREET PARKING SPACES
The off-street parking spaces shall be as given below:
Sl
Occupancy
One Car Parking Space for Every
No.
Population
Population
Population
Population
Population
less than
50 000 to
Between
Between
Above
50 000
200 000
200 000 to
1 000 000 to
5 000 000
1 000 000
5 000 000
(1)
(2)
(3)
(4)
(5)
(6)
(7)
i)
Residential
—
—
a) 2 tenements
1 tenement of
1 tenement of
having built-
100 m2 built-
75 m2 built-up
a) Multi-family
up area 101
up area
area
to 200 m2
—
—
b) 1 tenement of
200 m2 built-
up area
b) Lodging
12 guest
8 guest
4 guest
3 guest
2 guest
establishments,
rooms
rooms
rooms
rooms
rooms
tourist homes and
hotels, with lodging
accommodation
ii)
Educational
—
—
70 m2 area or
50 m2 area or
35 m2 area or
(see Note 1)
fraction
fraction
fraction
thereof of the
thereof of the
thereof of the
administrative
administrative
administrative
office area and
office area and
office area and
public service
public service
public service
areas
areas
areas
iii)
Institutional (Medical)
20 beds
15 beds
10 beds (Private)
5 beds
2 beds
(Private)
(Private)
(Private)
(Private)
30 beds
25 beds
15 beds (Public)
10 beds
5 beds
(Public)
(Public)
(Public)
(Public)
iv)
a) Assembly halls,
120 seats
80 seats
25 seats
15 seats
10 seats
cinema theatres
b) Restaurants
60 seats
40 seats
20 seats
10 seats
5 seats
c) Marriage halls,
600 m2 plot
400 m2 plot
200 m2 plot
50 m2 plot
25 m2 plot
community halls
area
area
area
area
area
d) Stadia and
240 seats
160 seats
50 seats
30 seats
20 seats
exhibition centre
v)
a) Business offices
300 m2 area
200 m2 area
100 m2 area
50 m2 area
25 m2 area
and firms for
or fraction
or fraction
or fraction
or fraction
or fraction
private business
thereof
thereof
thereof
thereof
thereof
b) Public or semi-
500 m2 area
300 m2 area
200 m2 area
100 m2 area
50 m2 area
public offices
or fraction
or fraction
or fraction
or fraction
or fraction
thereof
thereof
thereof
thereof
thereof
PART 3 DEVELOPMENT CONTROL RULES AND GENERAL BUILDING REQUIREMENTS
41
(1)
(2)
(3)
(4)
(5)
(6)
(7)
vi) Mercantile
300 m2 area
200 m2 area
100 m2 area
50 m2 area
25 m2 area
(see Note 2)
or fraction
or fraction
or fraction
or fraction
or fraction
thereof
thereof
thereof
thereof
thereof
vii) Industrial
400 m2 area
300 m2 area
200 m2 area
100 m2 area
50 m2 area
or fraction
or fraction
or fraction
or fraction
or fraction
thereof
thereof
thereof
thereof
thereof
viii) Storage
—
—
500 m2 floor
250 m2 area
125 m2 area
area or part
or fraction
or fraction
thereof
thereof
thereof
NOTES
1 In the case of auditoria for educational buildings, parking space shall be provided as per Sl No. (iv)
2 For plots up to 50 m2, as in the case of shops, parking spaces need not be insisted upon.
3 For other institutions, transport/communication centre, parking space requirement shall be assessed based on the proposed building.
ANNEX C
(Clause 12.20)
SPECIAL REQUIREMENTS FOR LOW INCOME HOUSING IN URBAN AREAS
C-1 GENERAL
C-2.2 Layout Pattern
C-1.1 These guidelines cover the planning and
C-2.2.1 In the land to be developed, at least 75 percent
general building requirements of low income housing
of the plots may be of the size less than or up to 60 m2
for houses having a maximum plinth area of 40 m2
per dwelling unit in metropolitan towns and 100 m2 in
including future expansion. The requirement
other towns and hill areas. Remaining 25 percent of
the plots may be more than 60 m2, however, no plot
regarding layout planning of low income housing
shall be more than 200 m2. In case of group housing or
colonies are applicable to public and private agencies/
flatted development at least 75 percent units should
government bodies. The requirements on design and
have a plinth area (excluding external circulation such
construction of buildings for low income housing in
as stairs, lifts, lobbies, etc) up to or not exceeding 40 m2
approved layouts are applicable to all private and
including future expansion.
public agencies.
C-2.2.2 The mix of plot of different sizes should have
C-1.2 In these planning standards, the general master
a wide range to accommodate the need of lower income
plan requirement for community open spaces estimated
group. The project may include more than one site
at 0.3 ha for thousand persons is provided; road areas
provided they are in the same neighbourhood.
are worked out between 10 and 20 percent of the site
area; one nursery school of 0.1 ha is provided for a
C-2.2.3 The layout should generally conform to the
population of 1 500 and shopping centres at 4 shops
following land use:
per thousand population are also covered.
Land Under Each Use
C-1.3 It is emphasized that this type of development
General
Hill Area
should apply to clusters of 400 dwelling units, so
Saleable
distributed in the development under consideration as
i) Residential
50 percent,
35 percent
to maintain the overall densities of the master plan for
Min
the area.
ii) Work places, schools,
20 percent,
15 percent
institutions, shops,
Max
C-2 PLANNING
community places, etc
Non-Saleable
C-2.1 Type of Development
Roads, pedestrian paths,
30 percent,
50 percent
The type of development for low income housing shall
drains, public and semi-
Max
be plotted developments as row housing/flatted
public open spaces
development as row housing or group housing on
NOTES
cluster pattern.
1 Any neighbourhood development should have provision for
42
NATIONAL BUILDING CODE OF INDIA
basic civic and community facilities, however, where such
C-2.5 Height of Building
facilities are available in proximity the same could be considered
and, in that case, the area under residential use could be increased
The height of building shall not exceed 15 m.
correspondingly.
NOTES
2 If land required under statutory provisions of master plan/
1 For buildings up to the height of 15 m, there is no need to
development plan is proportionately higher but serves larger
provide lifts.
city needs, re-adjustment of the recommended land use pattern
can be considered. Such provisions should, however, be
2 Housing for the low-income group shall preferably be up to
carefully reviewed by the planning authorities to keep them to
a maximum of two storeys.
the barest minimum levels.
3 Buildings for housing beyond 15 m in height should be
resorted to in exceptional circumstances and it should be
governed by provisions laid down in this Code.
C-2.3 Plot Area
C-2.6 Cluster Planning
C-2.3.1 Plot Size
For size of open cluster and open space, set backs,
The minimum plot size with ground coverage not
vehicular access and pedestrian paths in cluster
exceeding 75 percent, shall not be less than 40 m2 in
planning, the provisions given in Annex E shall apply.
small and medium town and not less than 30 m2 in
metropolitan cities. Plot sizes below 30 m2 but not less
C-3 GENERAL BUILDING REQUIREMENTS
than 15 m2 may be permitted in case of cluster planning,
however, in such cases the ground coverage and FSI
C-3.1 General
shall be 100 percent and 2 percent respectively (see
The requirements of parts of buildings shall be as given
also Annex E for Special requirements for cluster
in C-3.2 to C-3.9.
planning for housing).
NOTES
C-3.2 Plinth
1 In exceptional cases in metropolitan cities with population
The minimum height of plinth shall be regulated on
more than 1 million the size of plots may be brought down to
the basis of environmental and topographical condition
25 m2 in cases of low income housing colonies located in
congested areas as decided by the Authority. In mega-cities it
and higher plinth height may be required in areas prone
may be further reduced to 15 m2. In such cases where plot size
to flooding.
is below 25 m2, only cluster planning or group housing may
be adopted.
C-3.3 Size of Room
2 A minimum of 25 percent of the plot size shall be left open
without adversely affecting light and ventilation for habitable
C-3.3.1 Habitable Room
spaces and toilet. It shall not be made mandatory to leave set
Every dwelling unit to be provided should have at least
back on any side.
two habitable rooms. Even if one room house is
C-2.3.2 Minimum Frontage
provided initially it should be capable of adding a new
second room in future. However, in case single room
The minimum frontage of the plot shall be 3.6 m in
tenements are required to be provided where future
width.
additions are not possible, the carpet area of
C-2.4 Density
multipurpose single room should be at least 12.5 m2.
The density norms for plotted development and mixed
Such one room dwelling units with 12.5 m2 carpet area
development shall be as follows:
of habitable space is permitted only in case of on site
rehabilitation of slum dwellers. In a house of two
Type of Development
Range of Densities
rooms, first room shall not be less than 9.0 m2 with
(Gross)
minimum width of 2.5 m and second room shall not
a) Plotted development
65-120 plots per hectare
be less than 6.5 m2 with a minimum width of 2.1 m
b) Mixed development
provided the total area of both the rooms is not less
than 15.5 m2. In incremental housing the bigger room
i) Small towns
75-100 dwelling units
shall always be the first room.
per hectare
ii) Cities
100-125 dwelling units
C-3.3.1.1 To facilitate incremental housing in case of
per hectare
flatted development or otherwise, habitable space at
iii) Metropolitan Cities
125-150 dwelling units
mezzanine level may be permitted. The minimum size
per hectare
of such a mezzanine floor should not be lesser than
6.5 m2 and such a floor should occupy not more than
C-2.4.2 In case of developments with per dwelling
50 percent of the room area of which it is a part. Such
unit covered area of 15 m2 maximum densities of 500
a mezzanine floor should have appropriate openings
dwelling units per hectare shall be permissible.
to facilitate light and ventilation as per C-3.6. Minimum
PART 3 DEVELOPMENT CONTROL RULES AND GENERAL BUILDING REQUIREMENTS
43
clear height below and above the mezzanine floor
NOTE — The windows and other openings shall abut onto
open spaces either through areas left open within the plot or
should be 2.4 m and 2.1 m respectively.
the front, side and rear spaces provided in the layouts which
shall be deemed to be sufficient for light and ventilation
As far as possible mezzanine floor should have direct
purposes. Wherever ventilation/lighting is provided by means
ventilation from the external face of the building.
of JALI or grill of any material, total area of openings shall
Where this is not possible ventilation through main
calculated excluding solid portion of the JALI or grill.
room may be allowed provided total area of openings
in the main room is provided taking into consideration
C-3.7 Stairs
area of mezzanine floor.
The following criteria shall be adopted for internal
Such mezzanine floor may be accessible through the
individual staircase:
main room by a ladder, whose minimum angle with
a) Minimum Width
vertical plane should be 22½°. Height of the riser
should be less than 250 mm.
1)
2 storeyed — straight
0.60 m
2)
2 storeyed — winding
0.75 m
C-3.3.2 Water Closet/Bathroom
3)
3 or more storeyed —
0.75 m
1) The size of independent water-closet shall be
straight
0.90 m2 with minimum width of 0.9 m;
4)
3 or more storeyed —
0.90 m
2) The size of independent bathroom shall be
winding
1.20 m2 with a minimum width of 1.0 m; and
b) Riser
200 mm, Max
3) The size of combined bathroom and water-
c) Tread
closet shall be 1.80 m2 with minimum width
1)
2 storeyed
225 mm, Min
of 1.0 m.
(see Note)
2)
3 storeyed or more
250 mm, Min
C-3.3.3 Kitchen
d) Head Room — The minimum
The size of a cooking alcove serving as cooking space
clear head room shall be 2.1 m.
shall not be less than 2.4 m2 with a minimum width of
NOTE — This could be reduced to 200 mm as the clear tread
1.2 m. The size of individual kitchen provided in a
between perpends, with possibility of open riser as well as
two-roomed house shall not be less than 3.3 m2 with a
nosing and inclined riser to have an effective tread of 225 mm.
minimum width of 1.5 m.
C-3.8 Circulation Area
C-3.3.4 Balcony
The circulation area on any floor including staircase,
The minimum width of individual balcony, where
shall not exceed 8 m2/dwelling unit.
provided, shall be 0.9 m and shall not be more than
1.2 m and it shall not project beyond the plot line and
C-3.9 Water Seal Latrine
on roads or pathway.
No building plan shall be approved and no building
C-3.4 Basement
shall be deemed to have been completed and fit for
human occupation unless provision is made for water
No basement floor shall be allowed.
seal latrine. No dry latrine shall be allowed. Water seal
latrines can also be provide on the basis of community
C-3.5 Minimum Height
toilets or shared toilets as per the recommendation
The minimum height of rooms/spaces shall be as
given in good practice [3(3)].
follows:
Where leaching pits are used, it should be constructed
a) Habitable room
2.6 m
within the premises of the households as it would be
b) Kitchen
2.6 m
economical as well as facilitate their cleaning. However,
c) Bath/water-closet
2.1 m
where, due to space constraint, construction of pits
d) Corridor
2.1 m
within the premises may not be possible, pits may be
constructed in places like lanes, streets and roads.
C-3.5.1 In the case of sloping roofs, the average height
In case the pit is located under the road, street or foot
of roof for habitable rooms shall be 2.6 m and the
path, the inverted level of the pipe connecting the
minimum height at eaves shall be 2.0 m.
latrine pan with the pit shall be at least 1.1 m below
C-3.6 Lighting and Ventilation
ground level or below the bottom of the water main
existing within a distance of 3 m from the pits
The openings through windows, ventilators and other
whichever is more. Construction of such pits may be
openings for lighting and ventilation shall be in
in accordance with good practice [3(4)].
accordance with 15.1.2.
44
NATIONAL BUILDING CODE OF INDIA
The water seal latrine should be properly maintained
be provided. In the absence of piped water supply, hand
and kept in sanitary condition by the owner or the
pumps may be used for provision of water supply.
occupier. The contents of the septic tanks, soak pits,
C-5.3 Recognising the need for informal use of space
leach pits, etc should be periodically emptied.
for shopping and informal occupation like road side
The leach pits should be cleaned only after 2 years of
repairs, pan shops, etc, it is suggested that about ¼ of
their being put out of service after they were full.
the total shopping area in a layout should be reserved
for such informal uses to cater to the needs of low
C-4 ROADS AND PATHWAYS
income families.
The area under roads and pathways in such housing
C-5.4 The infrastructural services shall be provided
projects should normally not exceed 20 percent of the
before the plots are handed over to individual owners.
total land area of the project.
C-6 SITE AND SERVICES SCHEMES
Access to the dwelling units, particularly where
motorized vehicles are not normally expected should
C-6.1 The developed plot sizes shall be as per C-2.3.1.
be by means of paved footpaths with a right of way
Services would have to be laid by the Agency
of 6 m and a pathway of 2 m only. The right of way
concerned as per the provisions of the Code. In so far
should be adequate to allow for the plying of
as roads and pathways are concerned, they could also
emergency vehicles and also for road side drains and
be in line with C-4.
plantation.
C-6.2 Site and services schemes shall provide for the
Where pedestrian pathways are not meant for
following.
motorable access to the minimum, right of way of such
a) Complete infrastructural needs for a
pedestrian pathway shall be 3 m. Where houses are
permanent housing, on the periphery of
accessible from one side only pathway can be 2 m wide.
individual plot or a group/cluster plots;
The maximum length of such pathways should not be
b) A service sanitary core in the plot;
more than 60 m.
c) A skeletal structure of columns and roof or a
C-5 OTHER REQUIREMENTS
developed plinth; and
C-5.1 Requirements of fire safety, structural design,
d) Permission to allow temporary construction
building services and plumbing services shall be as
on the plot.
specified in the Code.
While provisions in C-6.2(a) and C-6.2(d) are
C-5.2 One water tap per dwelling unit may be
essential in site and services projects provisions,
provided, where adequate drinking water supply is
recommendations in C-6.2(b) and C-6.2(c) are
available. If supply is inadequate, public hydrants shall
additional provisions depending upon affordability.
ANNEX D
(Clause 12.21)
SPECIAL REQUIREMENTS FOR PLANNING OF PUBLIC BUILDINGS
MEANT FOR USE OF PHYSICALLY CHALLENGED
D-1 GENERAL
the public accessible to, and functional for the physically
challenged through and within their doors, without loss
D-1.1 These requirements apply to all buildings and
of function, space or facility where the general public is
facilities used by the public. These apply to temporary
concerned. It supplements the general requirements of
or emergency conditions as well as permanent
the Code, and reflects greater concern for safety of life
conditions. It does not apply to private residences.
and limb. In cases of practical difficulty, unnecessary
These requirements are concerned with non-
hardship, or extreme differences, the Authority may grant
ambulatory disabilities, semi-ambulatory disabilities,
exceptions from the literal requirements of this Annex or
sight disabilities, hearing disabilities, disabilities of
permit the use of other methods or materials, but only
inco-ordination, aging, allergies, heart and lung
when it is clearly evident that equivalent facilities and
diseases, epilepsy, haemophilia, incontinence and
protection are thereby secured.
enterostomy.
D-1.2 For the purpose of this Annex, the following
It is intended to make all buildings and facilities used by
definitions shall apply.
PART 3 DEVELOPMENT CONTROL RULES AND GENERAL BUILDING REQUIREMENTS
45
D-1.2.1 Aging
D-1.2.3.9 People with incontinence, enterostomy
operations, etc
Those manifestations of the aging processes that
significantly reduce mobility, flexibility, co-ordination,
The requirements of people with incontinence,
and perceptiveness but are not accounted for in the
enterostomy operations, etc (colostomies, ileostomies
categories mentioned in D-1.2.3.1 to D-1.2.3.9.
and urostomies) are mainly related to bathroom
provision. In certain circumstances, for example, in
D-1.2.2 Appropriate Number
public water-closet compartments, it may be desirable
The number of a specific item that would be necessary,
to provide a special sink for emptying urine bags.
in accordance with the purpose and function of building
D-1.2.4 Fixed Turning Radius, Front Structure to Rear
or facility, to accommodate individuals with specific
Structure
disabilities in proportion to the anticipated number or
individuals with disabilities who would use a particular
The turning radius of a wheelchair, left front-foot
building or facility.
platform to right rear wheel, or right front-foot platform
to left rear wheel, when pivoting on a spot.
D-1.2.3 Disabilities
D-1.2.5 Fixed Turning Radius Wheel
D-1.2.3.1 Non-ambulatory disabilities
The tracking of the caster wheels and large wheels of
Impairments that, regardless of cause or manifestation,
a wheelchair when pivoting on a spot.
for all practical purposes, confine individuals to
wheelchairs.
D-1.2.6 Involved (Involvement)
D-1.2.3.2 Semi-ambulatory disabilities
A portion or portions of the human anatomy or
physiology, or both, that have a loss or impairment of
Impairments that cause individuals to walk with
normal function as a result of genesis, trauma, disease,
difficulty or insecurity. Individuals using braces or
inflammation or degeneration.
crutches, amputees, arthritis, spastics and those with
pulmonary and cardiac ills may be semi-ambulatory.
D-1.2.7 Ramps, Ramps with Gradients
D-1.2.3.3 Sight disabilities
Because the term ‘ramp’ has a multitude of meanings
and uses, its use in this text is clearly defined as ramps
Total blindness or impairments affecting sight to the
with gradients (gradual slope joining two level
extent that the individual functioning in public areas
surfaces) that deviate from what would otherwise be
is insecure or exposed to danger.
considered the normal level. An exterior ramp, as
D-1.2.3.4 Hearing disabilities
distinguished from a ‘walk’, would be considered an
appendage to a building leading to a level above or
Deafness or hearing handicaps that might make an
below the existing ground level.
individual insecure in public areas because he is unable
to communicate or hear warning signals.
D-1.2.8 Walk, Walks
D-1.2.3.5 Disabilities of inco-ordination
Because the terms ‘walk’ and ‘walks’ have a multitude
of meanings and uses, their use in this standard is
Faulty co-ordination or palsy from brain spinal, or
clearly defined as a predetermined prepared surface,
peripheral nerve injury.
exterior pathway leading to or from a building or
D-1.2.3.6 People with allergies
facility, or from one exterior area to another, placed
on the existing ground level and not deviating from
People with allergies may be sensitive to dust, mildew,
the level of the existing ground immediately adjacent.
pollen, animal hair, formalin, turpentine, etc. Some are
sensitive to contact with substances and materials, such
D-2 SITE DEVELOPMENT
as, nickel, chromium and rubber.
D-2.1 Almost any building can be made accessible to
D-1.2.3.7 People with heart and lung diseases
physically challenged persons by so planning the site
that the terraces, retaining walls and winding walks
People with heart and lung diseases may only be able
are used effectively.
to walk short distances and may be unable to climb
stairs. The requirements of these people are similar to
D-2.1.1 Site development is the most effective means
those with impaired mobility.
to resolve the problems created by topography,
definitive architectural designs or concepts, water table,
D-1.2.3.8 People with epilepsy, haemophilia, etc
existing streets, and typical problems, singularly or
The requirements of those with epilepsy, heamophilia,
collectively, so that aggress, ingress and egress to
etc, are related primarily to the design of buildings and
buildings by physically challenged may be facilitated
the need to minimize the risk of injury caused by falling
while preserving the desired design and effect of the
or encountering obstacles.
architecture.
46
NATIONAL BUILDING CODE OF INDIA
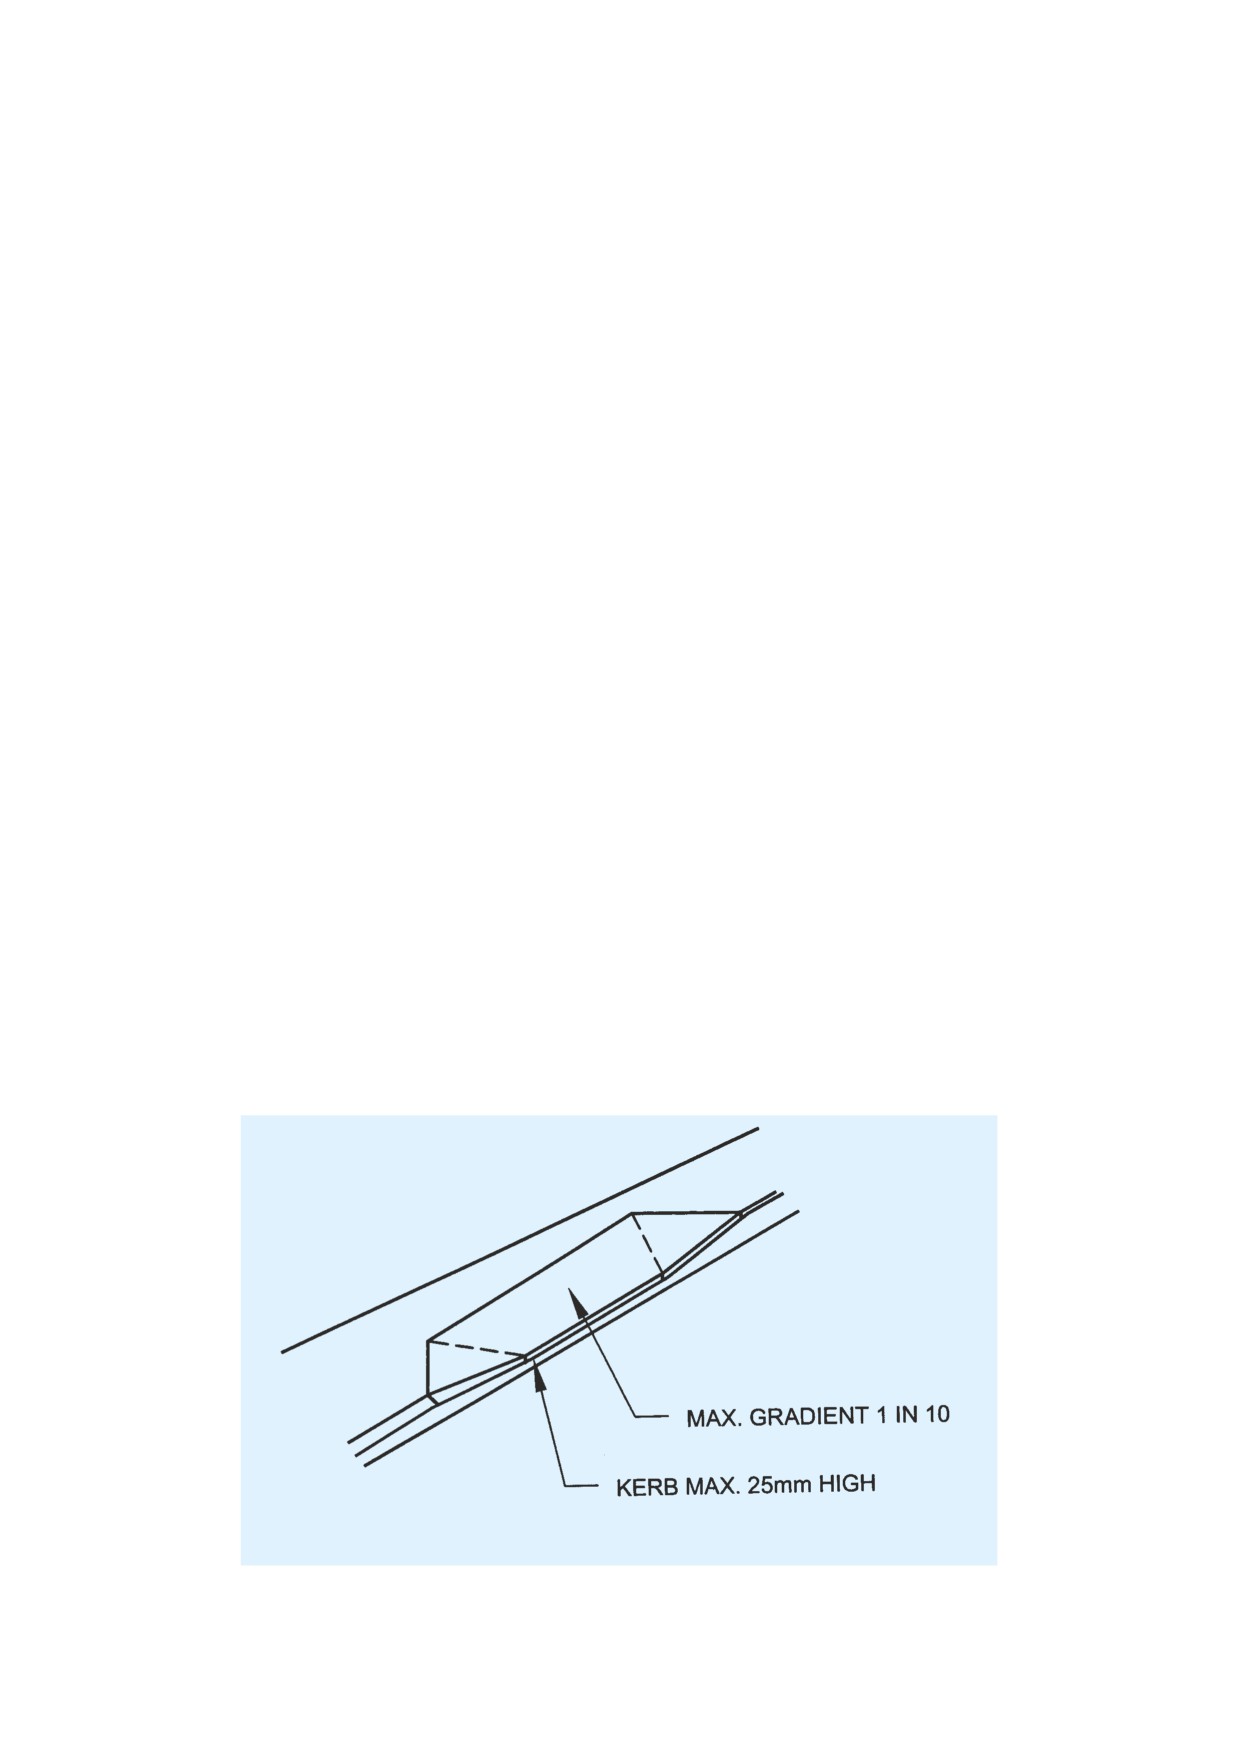
D-2.2 Walks
shall extend at least 300 mm beyond each side of the
doorway.
D-2.2.1 Public walks should be at least 1 200 mm wide
and should have a gradient not greater than 1 in 20.
D-2.2.5 A walk shall have a level platform at least
900 mm deep, if the door does not swing onto the
D-2.2.1.1 It is essential that the gradient of walks and
platform or towards the walk. This platform shall extend
driveways be less than that prescribed for ramps, since
at least 300 mm beyond each side of the doorway.
walks would be devoid of handrails and kerbs and
would be considerably longer and more vulnerable to
D-2.3 Parking Space
the elements. Walks of near maximum grade and
considerable length should have level areas at intervals
D-2.3.1 Spaces that are accessible and approximate
for purposes of rest and safety. Walks or driveways
to the facility should be set aside and identified for use
should have a non-slip surface.
by individuals with physical disabilities.
D-2.2.2 Such walks shall be of a continuing common
D-2.3.2 A parking space open on one side, allowing
surface not interrupted by steps or abrupt changes in level.
room for individuals in wheelchairs or individuals on
braces and crutches to get in and out of an automobile
D-2.2.3 Wherever walks cross other walks, driveways,
onto a level surface, is adequate. It should have a
or parking lots they should blend to a common level.
minimum width of 2 700 mm preferably 2 800 mm
D-2.2.3.1 This requirement, does not require the
for ambulant disabled and minimum 3 000 mm
elimination of kerbs, which, particularly if they occur
preferably 3 300 mm for wheel chair users.
at regular intersections, are a distinct safety feature for
D-2.3.3 Parking spaces for individuals with physical
all of the challenged, particularly the blind. The
disabilities when placed between two conventional
preferred method of meeting the requirement is to have
diagonal or head-on parking spaces should be 3.6 m
the walk incline to the level of the street. However, at
to 3.8 m wide and the length of the aisle should 7.3 m,
principal intersections, it is vitally important that the
6.1 m and 6.5 m for head-on, 90° and 60° parking
kerbs run parallel to the street, up to the point where
respectively.
the walk is inclined, at which point the kerb would
turn in and gradually meet the level of the walk at its
D-2.3.4 Care in planning should be exercised, so that
highest point. A less preferred method would be to
individuals in wheelchairs and individuals using braces
gradually bring the surface of the driveway or street to
and crutches are not compelled to wheel or walk behind
the level of the walk. The disadvantage of this method
parked cars.
is that a blind person would not know when he has left
the protection of a walk and has entered the hazards of
D-2.3.5
Consideration should be given to the
a street or driveway (see Fig. 9).
distribution of spaces for use by the disabled in
accordance with the frequency and persistency of
D-2.2.4 A walk shall have a level platform at the top
parking needs.
which is at least 1 500 mm long, if a door swings out
onto the platform or towards the walk. This platform
D-2.3.6 Walks shall be in conformity with D-2.2.
FIG. 9
SUITABLE METHOD OF BLENDING PAVEMENT AND ROADWAY SURFACES
PART 3 DEVELOPMENT CONTROL RULES AND GENERAL BUILDING REQUIREMENTS
47
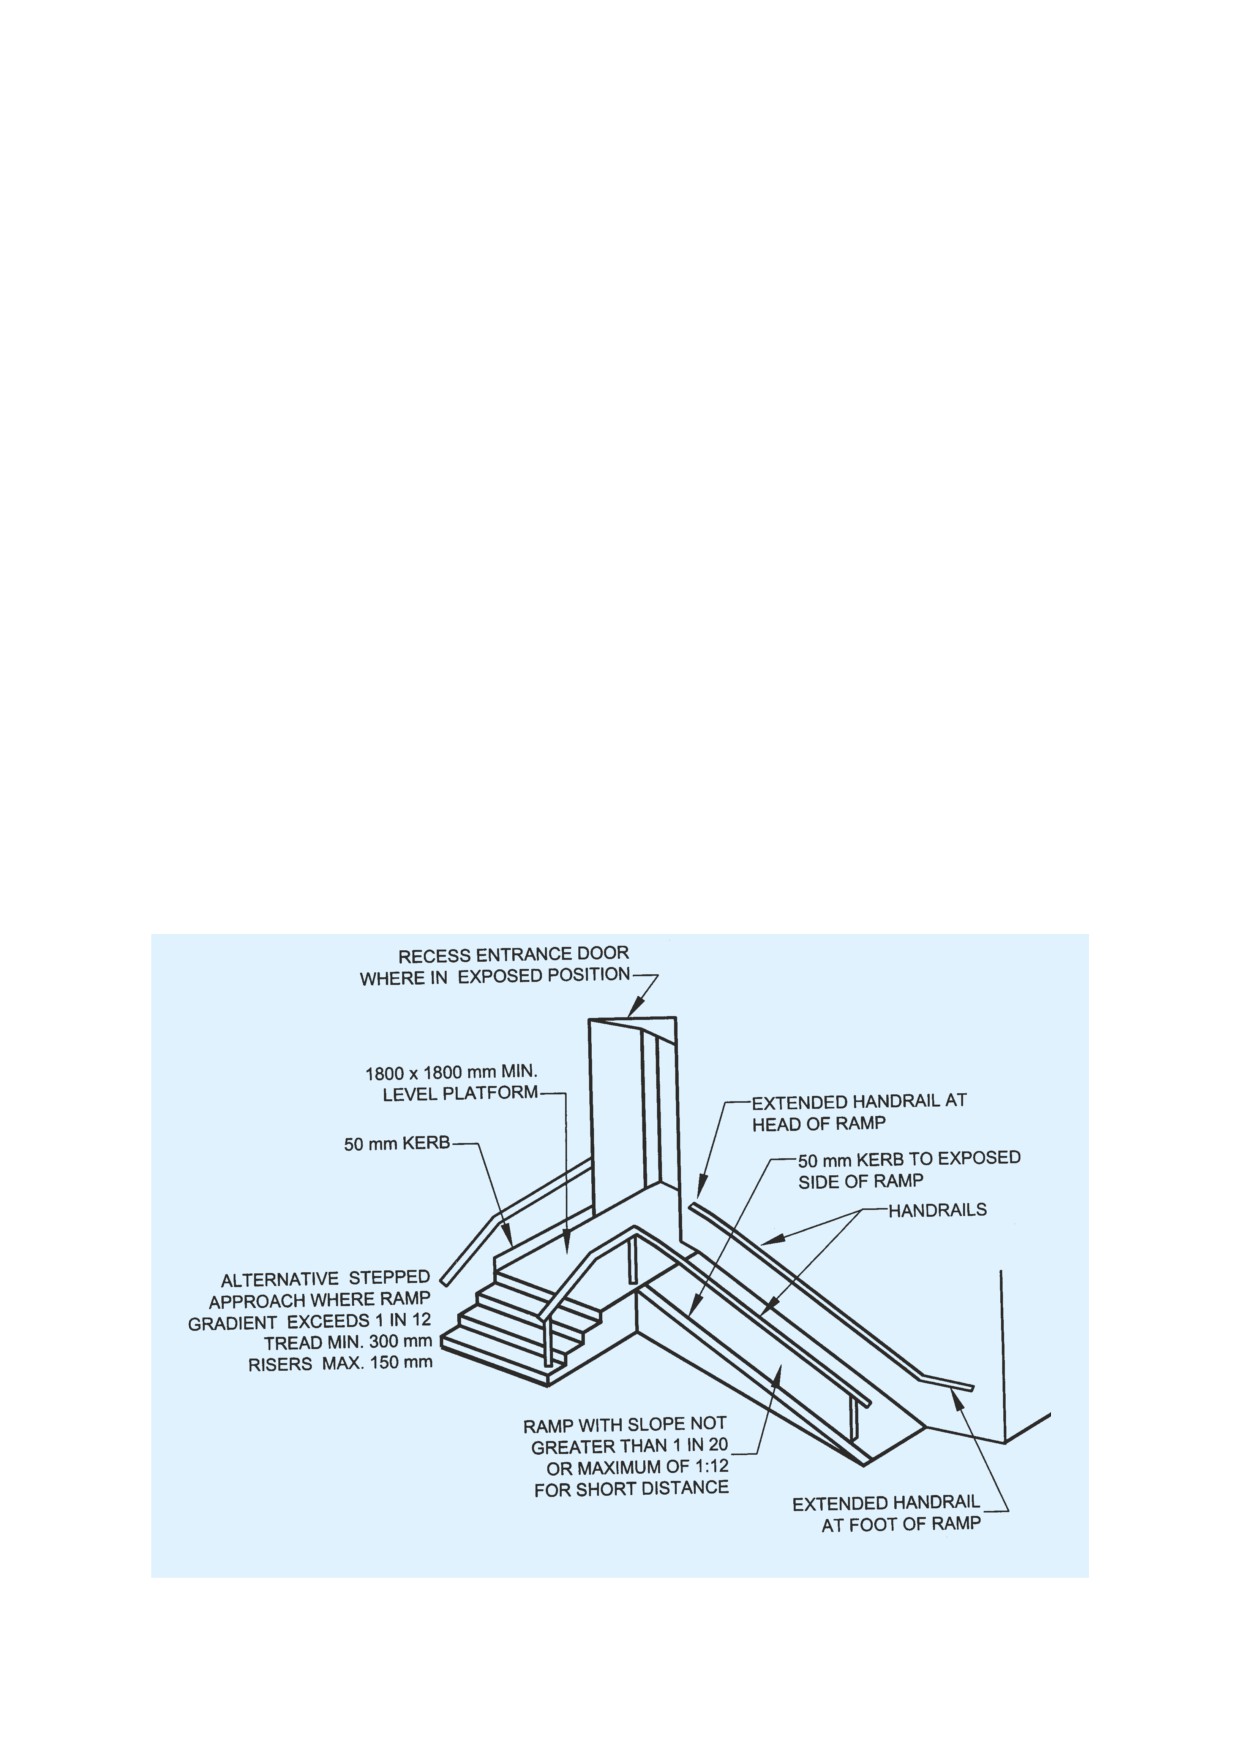
D-3 BUILDINGS
greatly assists the challenged persons with semi-
ambulatory and ambulatory disabilities. Non-slip
D-3.1 Ramps with Gradients
surfaces are provided by many finishes and materials.
Where ramps with gradients are necessary or desired, they
The surfaces of the concrete ramps can be made non-
shall conform to the following requirements (see Fig. 10).
skid by brooming the surface or by finishing with an
indenting roller.
D-3.1.1 A ramp when provided should not have a
slope greater than 1 in 20 or maximum of 1 in 12 for
D-3.1.4 A ramp shall have a level platform at the top
short distance up to 9 000 mm.
which is at least 1 800 mm long, if a door swings out
onto the platform or toward the ramp. This platform
D-3.1.2 A ramp shall have handrails on at least one
shall extend at least 300 mm beyond each side of the
side, and preferably two sides, that are 900 mm high,
doorway (see Fig. 11).
measured from the surface of the ramp, that are smooth,
and that extend 300 mm beyond the top and bottom of
D-3.1.5 Each ramp shall have at least 1 800 mm of
the ramp. Where major traffic is predominantly
straight clearance at the bottom.
children, the handrails should be placed 760 mm high.
D-3.1.6 Ramps shall have level platforms at 10 m to
NOTES
12 m intervals for purposes of rest and safety, and shall
1 Where handrails are specified to be of heights other than
have platforms minimum 1.5 m length wherever they
80 cm, it is recommended that two sets of handrails be installed
turn.
to serve all people. Where major traffic is predominantly
children, particularly physically disabled children, extra care
D-3.1.7 For visually impaired people, ramps may be
should be exercised in the placement of handrails, in
colour contrasted with landing.
accordance with the nature of the facility and the age group or
groups being serviced (see also D-3).
D-3.1.8 To minimize rise to wheelchair users, ramps
2 Care should be taken that the extension of the handrails is
should be equipped with herbs approximately 50 mm
not in itself a hazard. Extension up to 300 mm may be made
high at exposed sides.
on the side of a continuing wall.
D-3.1.3 A ramp shall have a surface that is non-slip
D-3.2 Entrances
surface and if length is 3 500 mm, the minimum width
D-3.2.1 At least one primary entrance to each building
shall be 1 500 mm.
shall be usable by individuals in wheelchairs (see
D-3.1.3.1 The provision of non-slip surfaces on ramps
Fig. 12A) and shall be indicated by a sign (see Fig. 12B).
FIG. 10
EXAMPLE OF RAMPED APPROACH
48
NATIONAL BUILDING CODE OF INDIA
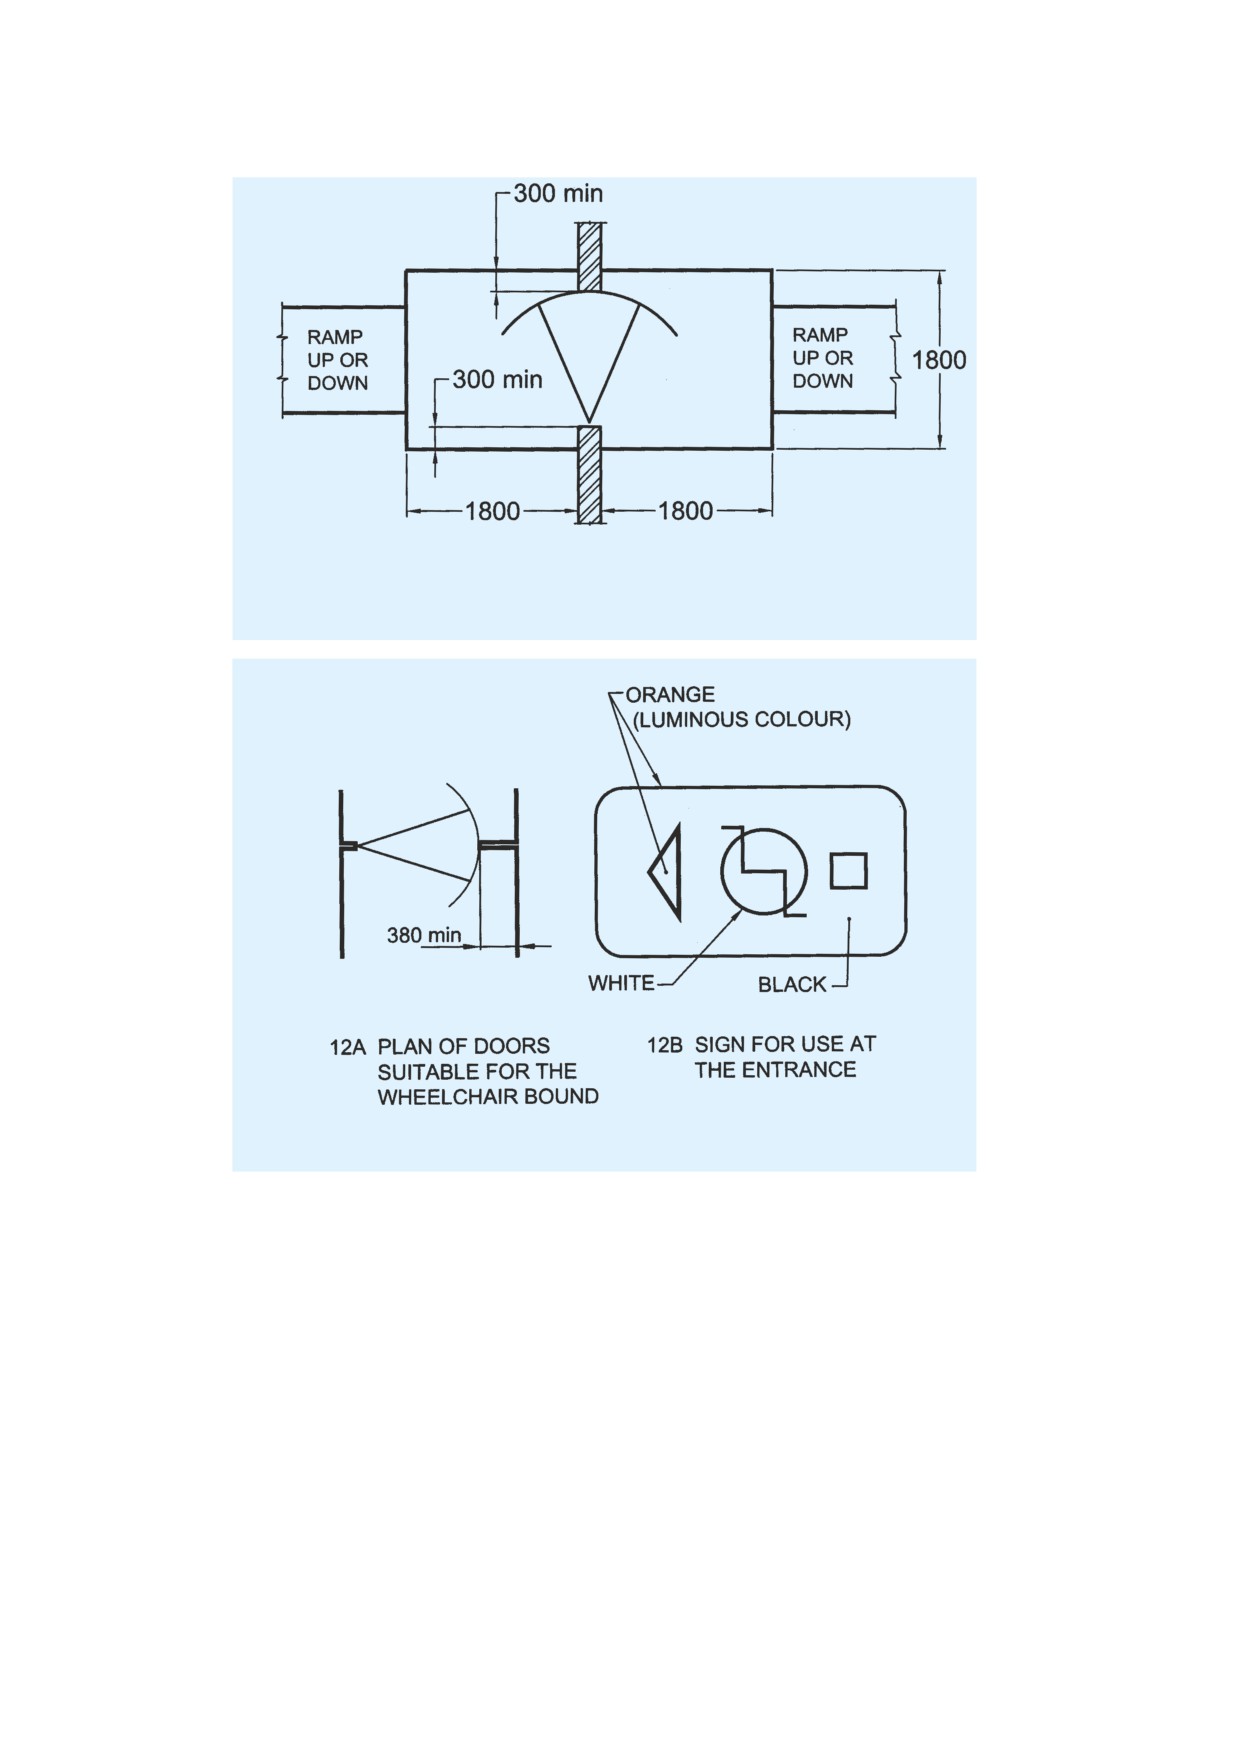
All dimensions in millimetres.
FIG. 11 LEVEL AREAS REQUIRED AT END OF RAMPS LEADING TO DOORWAYS
FIG. 12 ENTRANCES
D-3.2.2 At least one entrance usable by individuals
D-3.3.1.1 Two-leaf doors are not usable by those with
in wheelchairs shall be on a level that would make the
disabilities defined in D-1.2.1, D-1.2.2 and D-1.2.5
elevators accessible.
unless they operate by a single effort, or unless one of
the two leaves meets the requirements of D-3.3.1.
D-3.3 Doors and Doorways
D-3.3.1.2 Side-hung doors
D-3.3.1 Doorwidth
To facilitate wheelchair manoeuvre, doors should be
To enable wheelchair users to pass through doors, the
hung with the hinges in room corners. Doors opening
minimum clear width should be 900 mm and shall be
out into corridors or circulation spaces should be
operable by a single effort. In certain cases the clear
avoided as far as possible.
width should be 900 mm to 1 000 mm; for example, if
the wheelchair has to be turned in the doorway, where
D-3.3.1.3 It is recommended that all doors have kick
there is a door-closer or at entrance doors to public
plates extending from the bottom of the door to at least
buildings and in other situations where there is
400 mm from the floor, or be made of a material and
considerable traffic.
finish that would safely withstand the abuse they might
PART 3 DEVELOPMENT CONTROL RULES AND GENERAL BUILDING REQUIREMENTS
49
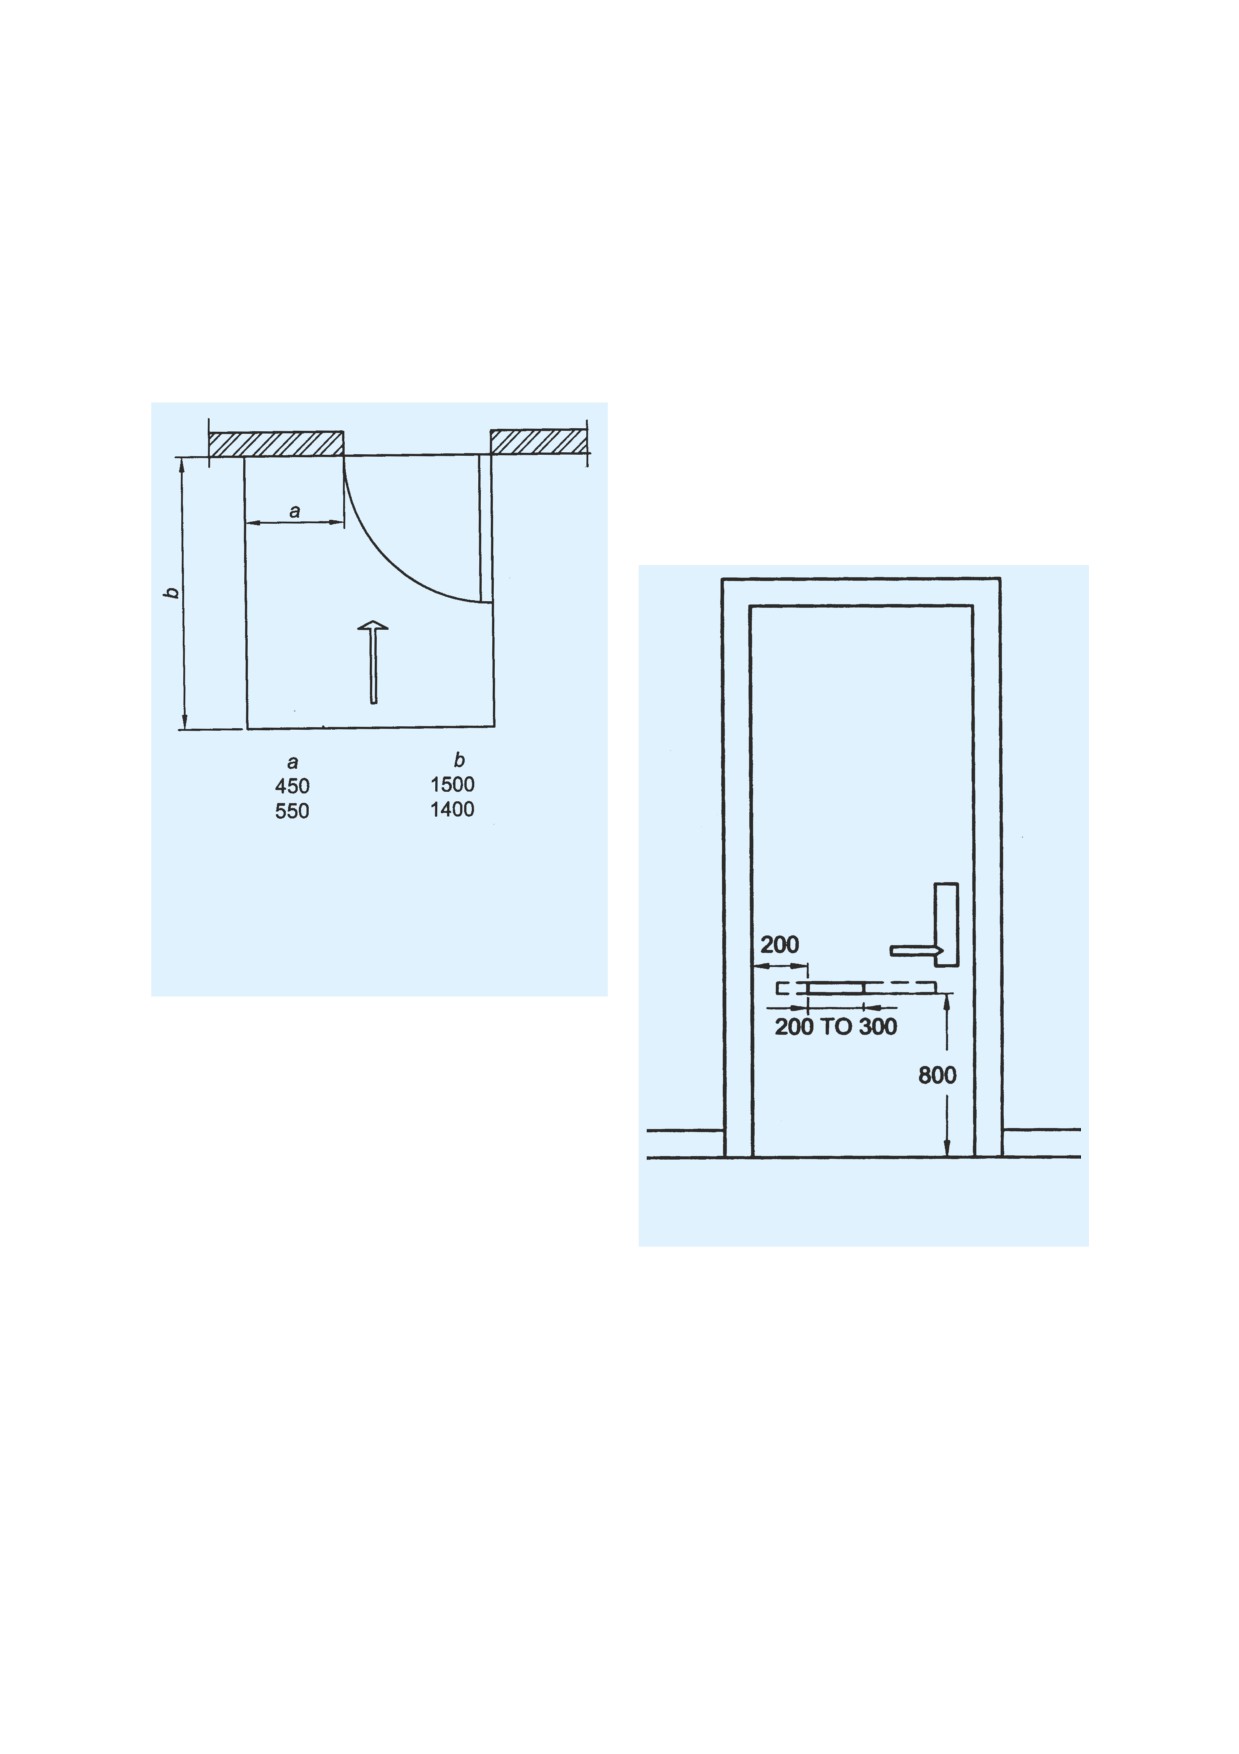
receive from canes, crutches, wheelchair foot-
be marked with a coloured band or frame, a little below
platforms, or wheelchair wheels.
eye-level.
D-3.3.2 Wheelchair Manoeuvring Space
D-3.3.5 Handles
To enable wheelchair users to approach doors
Door handles and locks should be easy to manipulate.
manoeuvring space is needed as shown in the Fig. 13.
To facilitate the closing of a door by wheelchair users
A corridor should have a width of at least 1 200 mm to
(for example, a water-closet compartment), the door
allow a 90° turn to be made through a door. In narrow
should have a horizontal handle approximately 800 mm
spaces sliding doors may be preferable.
from the floor. Self-closing doors should be equipped
with an easy gripped vertical pull-handle with a
length of at least 300 mm, and with the lower end
approximately 800 mm above floor. For many people
and specially those with impaired vision, it is helpful
to make clear whether doors are to be pulled or pushed
(see Fig. 14).
All dimensions in millimetres.
NOTE — Depending on the free space beside the opening side
(450 or 550 mm), the depth of free space should be 1 500 or
1 400 mm.
FIG. 13
MANOEUVRING SPACE NEEDED FOR
WHEELCHAIR USERS TO APPROACH DOORS
D-3.3.3 Thresholds
Raised thresholds should be avoided, but where this is
not possible, their height should not exceed 25 mm.
Rubber thresholds are advantageous for wheelchair
users.
D-3.3.3.1 Care should be taken in the selection,
All dimensions in millimetres.
placement and setting of door closers so that they do
not prevent the use of doors by the physically disabled.
FIG. 14
POSITION OF HANDLE
Time-delay door closers are recommended.
D-3.4 Windows
D-3.3.3.2 Self-closing doors
Windows should be designed to avoid the glare which
Wheelchair users and other with impaired mobility
is a particular problem for people with impaired
have difficulty in using self-closing doors. The force
vision. Large glass areas close to circulation spaces
required to open them should be reduced as far as
should be marked a little below eye-level with a
possible. Public buildings should preferably have
coloured band or frame. To enable wheelchair users
sliding automatic doors.
to see through a window comfortably, the sill should
D-3.3.4 Door Indentification
be not higher than 800 mm from the floor. Windows
To help people with impaired vision to see doors, the
should be easy to open and close. Their controls
door and frame should be in a colour which contrasts
should be placed in the zone 900 to 1 200 mm from
with the adjoining wall. Glass or glazed doors should
the floor (see Fig. 15).
50
NATIONAL BUILDING CODE OF INDIA
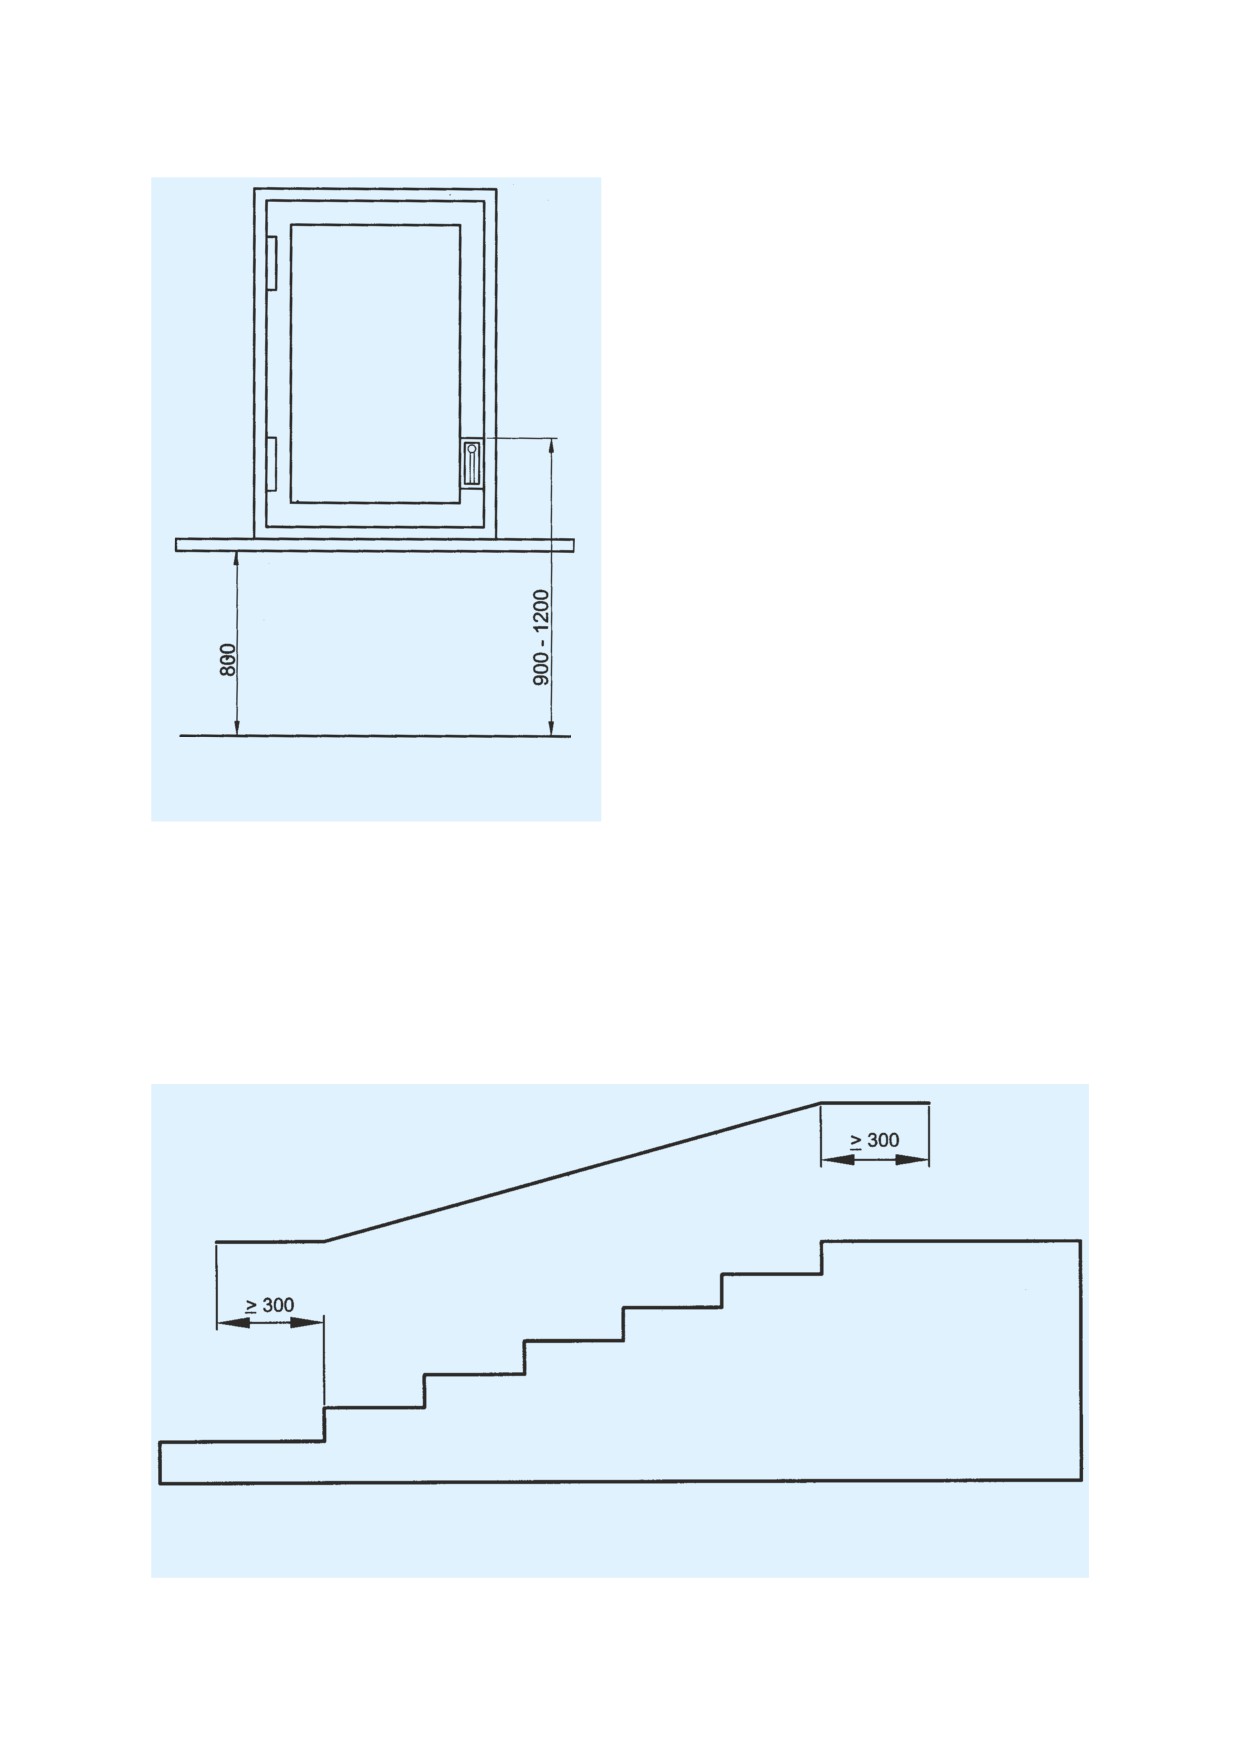
stairs should be avoided to minimize the risk of
stumbling.
D-3.5.2 Handrails should be provided to both sides
of any stairway. They should be continuous and extend
not less than 300 mm beyond the top and bottom step
(otherwise it is difficult for the disabled to use the rail
at the first and last step; see Fig. 16).
D-3.5.3 For people with impaired vision, there should
be a colour contrast between landings, and top and
bottom steps of a flight of steps, or the front edge of
each step should have a contrasting colour.
D-3.6 Floors
D-3.6.1 Floors shall have a non-slip surface.
D-3.6.2 Floors on a given storey shall be of a common
level through out or be connected by a ramp in
accordance with D-3.1.1 to D-3.1.8.
D-3.6.2.1 A gentle slope up to 10 mm may be given
between the level of the floor of the corridor and the
level of the floor of the toilet rooms.
D-3.6.2.2 There should not be a difference between
All dimensions in millimetres.
the level of the floor of a corridor and the level of a
FIG. 15 POSITION OF SILL AND WINDOW CONTROL
meeting room, dining room, or any other room, unless
proper ramps are provided.
D-3.5 Stairs
D-3.7 Sanitary Facilities
Stairs should not be the only means of moving between
floors. They should be supplemented by lifts or ramps.
It is essential that sanitary facilities, in accordance with
the nature and use of a specific building or facility, be
D-3.5.1
Straight flights of steps are preferred
made accessible to, and usable by, the physically
by ambulant disabled people. Treads should be
challenged.
approximately 300 mm deep and risers not higher than
150 mm. Steps should be of a consistent height and
D-3.7.1 Sanitary facilities shall have space to allow traffic
depth throughout the stair. Projecting nosings and open
of individuals in wheelchairs (see Fig. 17 and 18).
All dimensions in millimetres.
FIG. 16
EXTENSION OF HANDRAIL IN STAIRS
PART 3 DEVELOPMENT CONTROL RULES AND GENERAL BUILDING REQUIREMENTS
51