NATIONAL BUILDING CODE OF INDIA (2005) - page 4
Table 23 — Continued
(1)
(2)
(3)
(4)
(5)
(6)
(7)
(8)
(9)
(10)
(11)
(12)
(13)
(14)
(15)
ii) Ground plus one
R
R
NR
NR
R
NR
R
R
NR
NR
25 000
NR
900
storey and covered
(see Note 2)
area exceeding
500 m2
iii) More than ground
R
R
R
NR
R
NR
R
R
NR
NR
5 000
NR
900
plus one storey
(see Note 2)
(5 000)
(see Note 4)
2) Above 15 m but not
R
R
NR
R
NR
NR
R
R
R
100 000
10 000
(see Note 20)
NR
exceeding 24 m in
(see Note 11)
height
3) Above 24 m but not
R
R
NR
R
NR
R
R
R
R
150 000
10 000
(see Note 21)
NR
exceeding 30 m in
(see Note 10)
height
b) Underground shopping
R
R
NR
R
NR
R
R
R
R
150 000
10 000
(see Note 21)
NR
complex (F-3)
(see Note 10)
(see Note 13)
INDUSTRIAL BUILDINGS (G) (see Note 14)
a) Low Hazard (G-1)
(see Note 15)
i)
Built up area
R
NR
NR
NR
NR
NR
R
NR
NR
NR
5 000
NR
450
up to 100 m2
(see Note 2)
(see Note 3)
(see Note 3)
ii) Built up area more
R
R
NR
NR
R
NR
R
NR
NR
NR
5 000
NR
450
than 100 m2 and
(see Note 2)
(5 000)
up to 500 m2
(see Note 4)
iii) Built up area more
R
R
NR
R
R
R
R
NR
R
100 000
10 000
(see Note 20)
450
than 500 m2
(see Note 7)
b)
Moderate Hazard
(G-2) (see Note 14)
i)
Built up area
R
R
NR
NR
NR
NR
R
NR
NR
NR
10 000
NR
450
up to 100 m2
ii) Built up area more
R
R
NR
NR
NR
NR
R
NR
NR
NR
10 000
NR
900
than 100 m2 and
up to 500 m2
Table 23 — Continued
(1)
(2)
(3)
(4)
(5)
(6)
(7)
(8)
(9)
(10)
(11)
(12)
(13)
(14)
(15)
iii) Built up area more
R
R
NR
R
R
R
R
R
R
75 000
20 000
(see Note 20)
900
than 500 m2 and
(see Note 7)
up to 1 000 m2
iv) Built up area more
R
R
NR
R
R
R
R
R
R
100 000
20 000
(see Note 20)
900
than 1 000 m2
(see Note 7)
c)
High Hazard (G-3)
(see Note 16)
i)
Built up area
R
R
NR
NR
NR
NR
R
NR
NR
NR
5 000
NR
450
up to 50 m2
ii) Built up area more
R
R
NR
NR
NR
NR
R
NR
R
NR
5 000
NR
450
than 50 m2 and
up to 150 m2
iii) Built up area more
R
R
NR
R
NR
NR
R
NR
R
25 000
10 000
(see Note 19)
450
than 150 m2 and
up to 300 m2
iv) Built up area more
R
R
NR
R
NR
R
R
R
R
50 000
20 000
(see Note 19)
900
than 300 m2 and
up to 500 m2
v) Built up area more
R
R
NR
R
R
R
R
R
R
100 000
20 000
(see Note 20)
900
than 500 m2
(see Note 7)
STORAGE BUILDINGS (H) (see Note 17)
1) Below 15 m in height
R
R
NR
NR
NR
NR
R
NR
NR
25 000
5 000
(see Note 19)
450
and covered area less
than 250 m2
2) Below 15 m in height
and covered area more
than 250 m2
i)
Ground floor only
R
R
NR
R
NR
R
R
NR
R
50 000
10 000
(see Note 20)
450
ii) Ground plus
R
R
NR
R
NR
R
R
NR
R
75 000
10 000
(see Note 20)
450
one floor
Table 23 — Concluded
(1)
(2)
(3)
(4)
(5)
(6)
(7)
(8)
(9)
(10)
(11)
(12)
(13)
(14)
(15)
iii) More than ground
R
R
NR
R
NR
R
R
NR
R
100 000
10 000
(see Note 20)
450
plus one floor
HAZARDOUS BUILDINGS (J) (see Note 17)
1) Up to 15 m in height
i)
Single Storey
R
R
NR NR
NR
R
R
R
R
Minimum
NR
(see Note 18)
NR
Building
4 h fire
fighting
requirements
ii) More than one floor
R
R
NR
R
R
R
R
R
R
Minimum
50 000
(see Note 18)
900
building but not
4 h fire
exceeding 15 m
fighting
requirements
R
— Required
NR
— Not Required
NOTES
1 Buildings above15 m in height not to be permitted for occupancies A-1 and A-2.
2 Required to be installed in basement if area of basement exceeds 200 m2.
3 Required to be provided if basement area exceeds 200 m2.
4 Additional value given in parenthesis shall be added if basement area exceeds 200 m
2.
5 Required to be provided for buildings with more than two storeys (Ground + One).
6 As per the requirement of local authority Dry Riser may be used in hilly areas, industrial areas or as required.
7 Required to be provided for buildings with height above 15 m.
8 To be installed in basement. If basement provided is used for car parking and area thereof exceeds 750 m2 then the sprinklers shall be fed water from both underground static water storage tank and
terrace tank.
9 Required to be provided for buildings with more than one storey.
10 To be installed in entire building.
11 To be installed in all floors at appropriate places and in consultation with local fire authorities.
12 Buildings above 30 m in height not to be permitted for Group B, Group C, Group D and Group F occupancies.
13 All underground shopping areas should be fully air-conditioned.
14 The requirements given in this table for Group G Industrial Buildings are for small scale industry units. For other industries the requirements will have to be worked out on the basis of relevant Indian
Standards and also in consultation with the local fire authorities.
15 Buildings above 18 m in height not to be permitted for G-1 and G-2 occupancies.
16 Buildings above 15 m in height not to be permitted for G-3 occupancies.
17 Buildings above 15 m in height not to be permitted for Group H and Group J occupancies.
18 Pump capacity shall be based on the covered area of the building.
19 One electric and one diesel pump of capacity 1 620 l/min and one electric pump of capacity 180 l/min (see Fig. 4).
20 One electric and one diesel pump of capacity 2 280 l/min and one electric pump of capacity 180 l/min (see Fig. 4).
21 Two electric and one diesel pump of capacity 2 280 l/min and one electric pump of capacity 180 l/min (see Fig. 5).
22 Two electric and one diesel pump of capacity 2 850 l/min and one electric pump of capacity 180 l/min (see Fig. 5).
23 For buildings 45 m and above, the entire quantity of water for fire fighting purpose (as required in respective occupancy), if provided at the terrace level, the main pump sprinkler pump, jockey pump
and common pump need not be provided, however one electric fire pump of 900 LPM capacity with automatic operation is required to be provided.
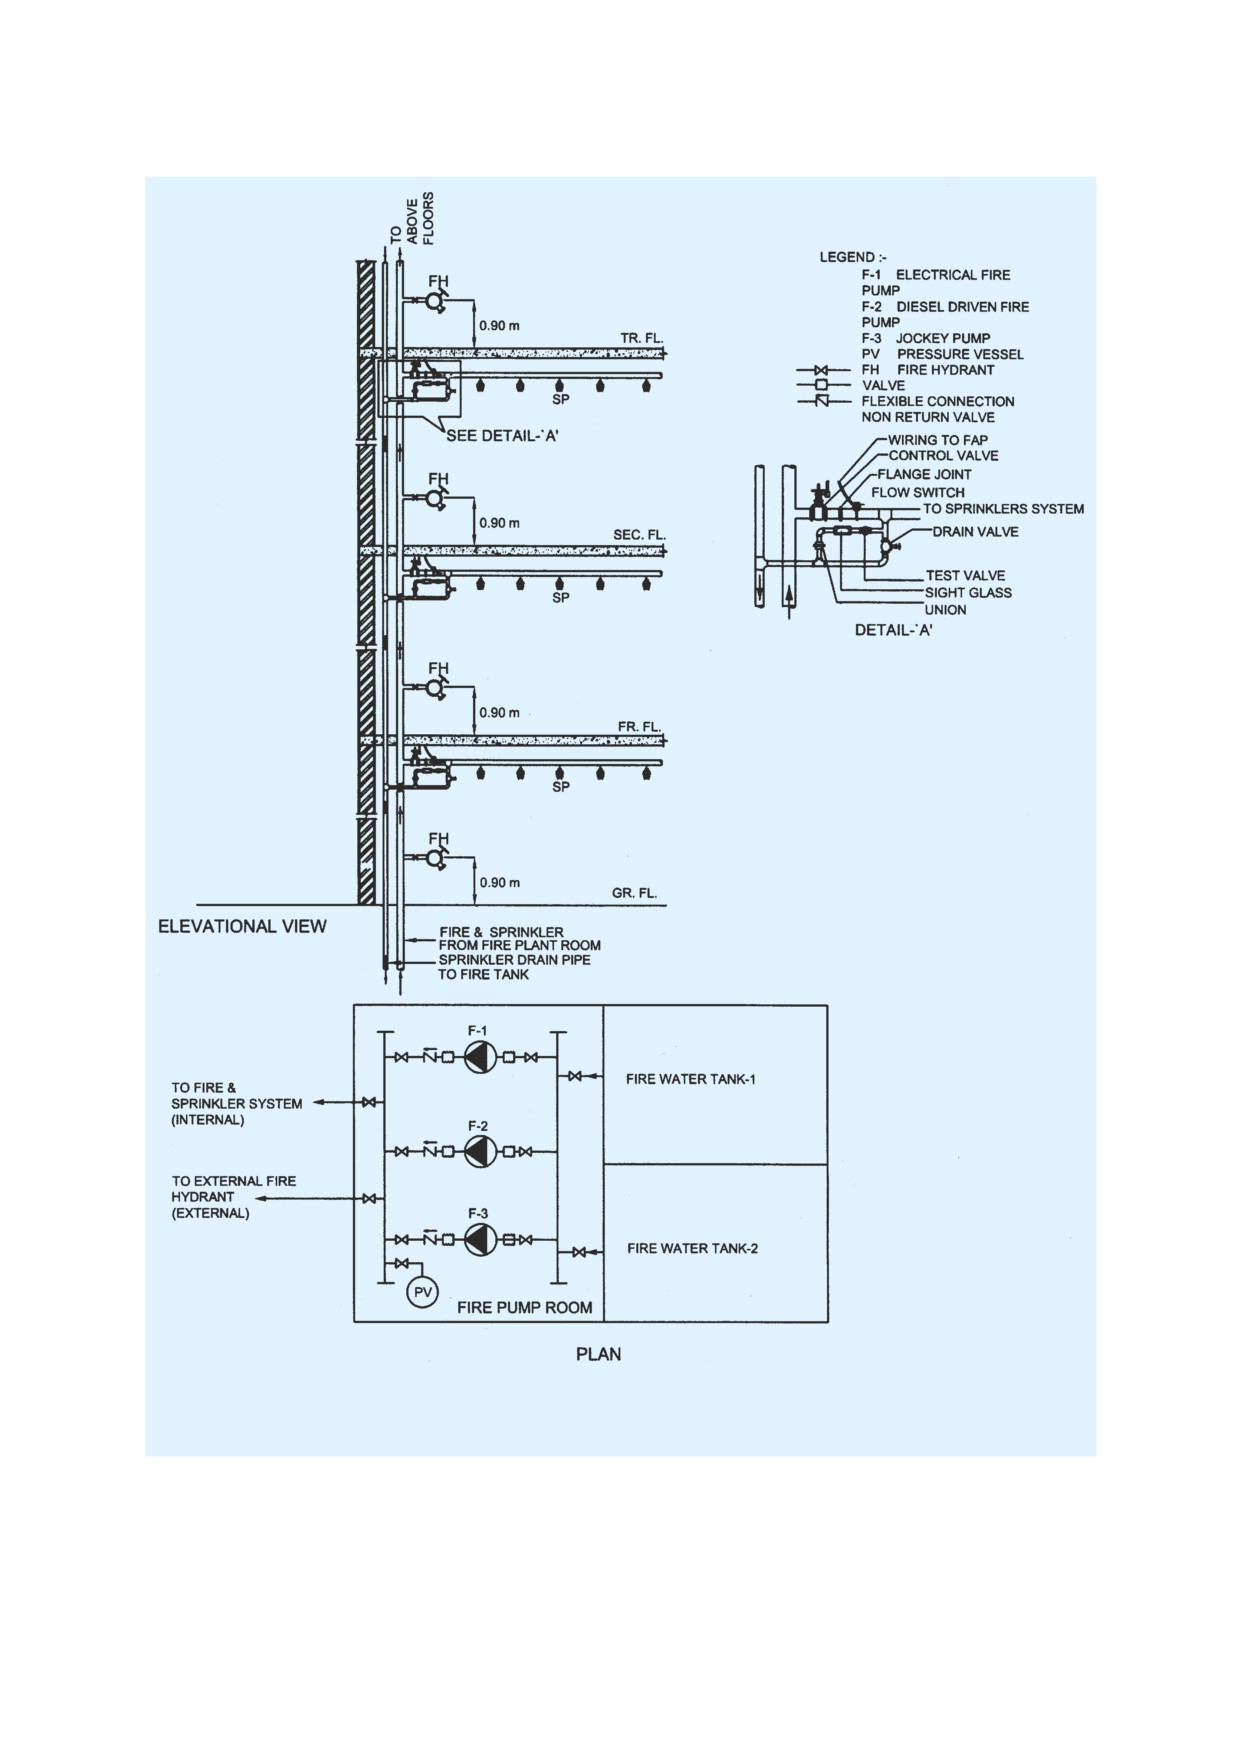
FIG.
4 TYPICAL SYSTEM OF PUMPING WITH ONE ELECTRIC AND
ONE DIESEL FIRE PUMP
44
NATIONAL BUILDING CODE OF INDIA
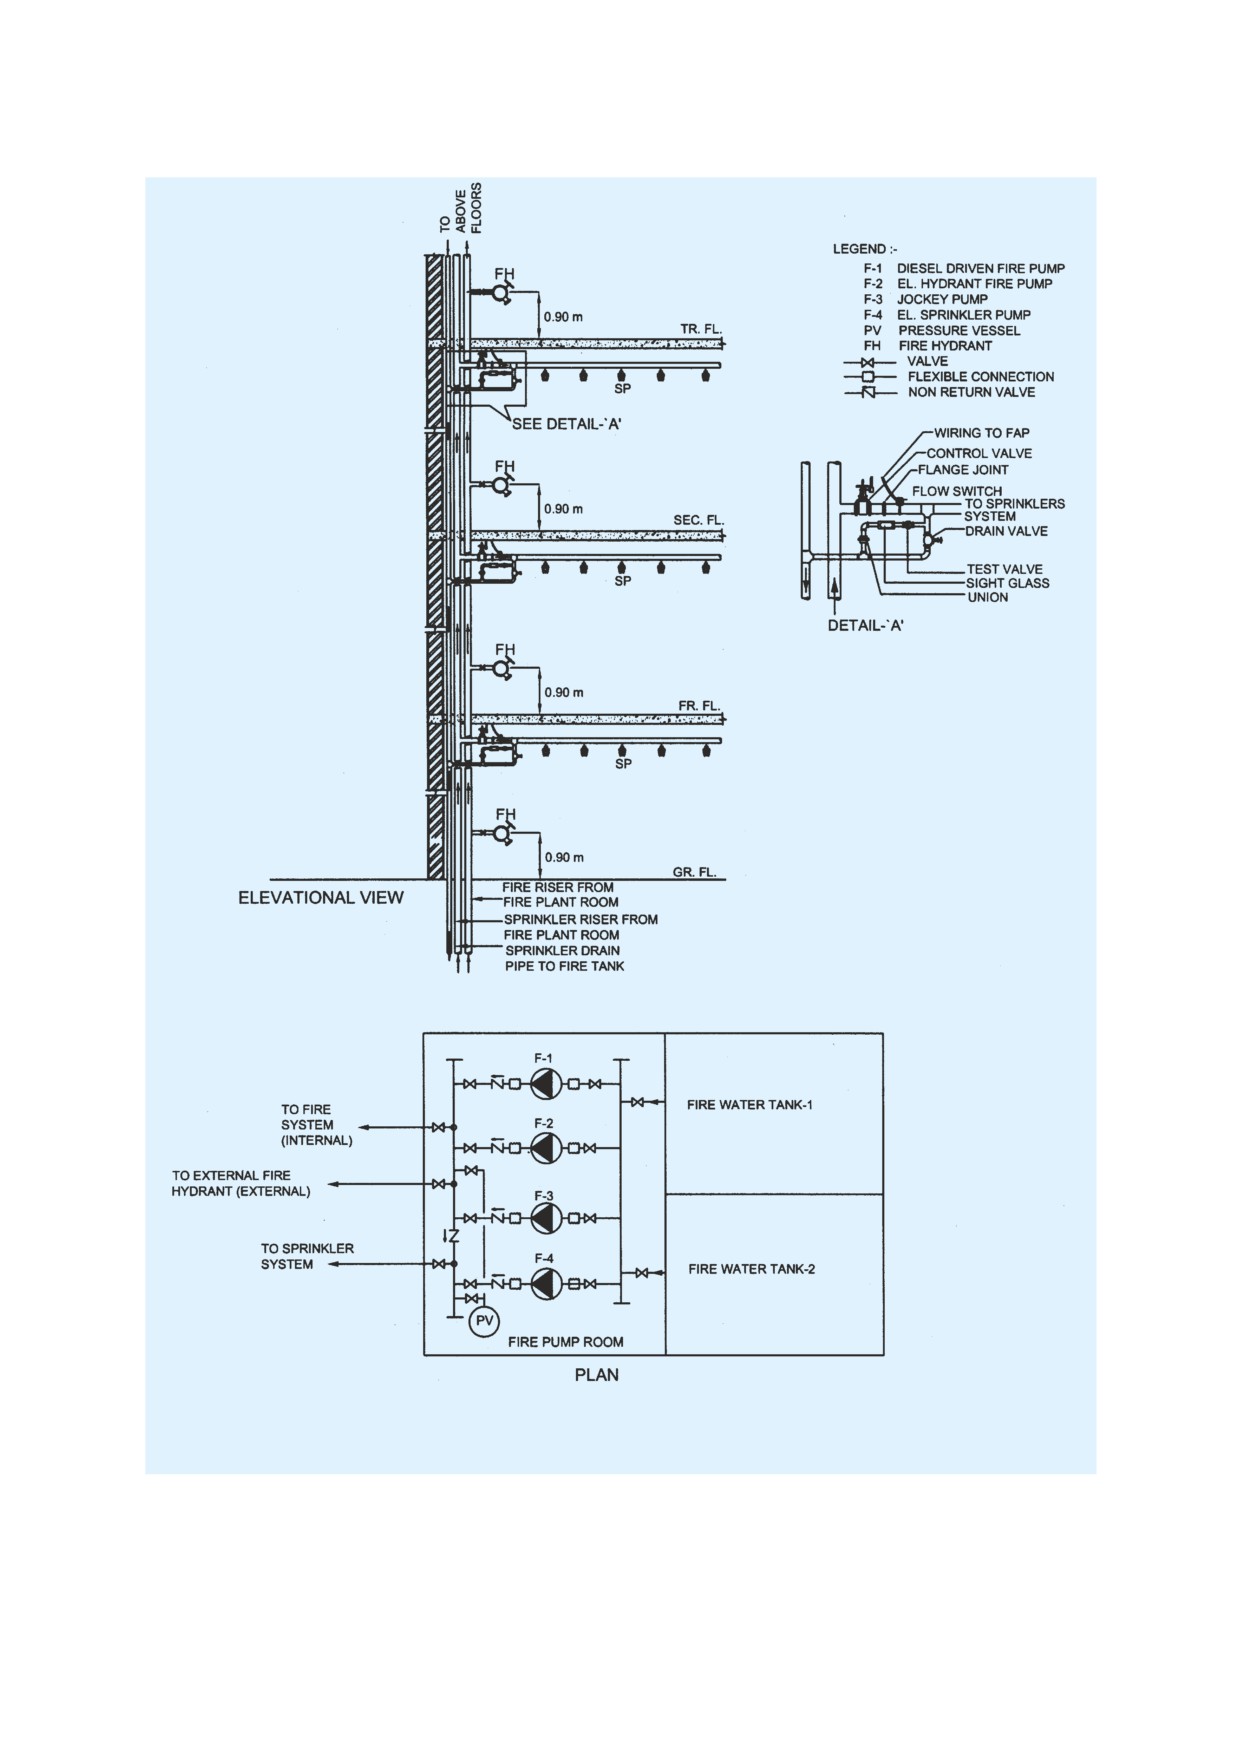
FIG.
5 TYPICAL SYSTEM OF PUMPING WITH TWO ELECTRIC,
ONE DIESEL FIRE PUMP
PART 4 FIRE AND LIFE SAFETY
45
5.1.3
In situations where one occupancy is provided
b) The static water storage tank shall be provided
with all the required fire protection arrangements but
with a fire brigade collecting head with 4
due to proximity of unprotected buildings around,
number 63 mm diameter (2 number 63 mm
causing exposure hazard to the protected building, the
diameter for pump with capacity 1 400 l/min)
protected building walls facing the unprotected
instantaneous male inlets arranged in a valve
building shall be made of the requisite fire resistance
box at a suitable point at street level and
rated materials or alternatively provided with water
connected to the static tank by a suitable fixed
curtain/drencher system which can be actuated, when
pipe not less than 150 mm in diameter to
necessary.
discharge water into the tank when required
at the rate of 2 250 l/min, if tank is in the
5.1.4
First-aid fire fighting appliances shall be
basement or not approachable for the fire
provided and installed in accordance with good practice
engines.
[4(21)]. The fire fighting equipment and accessories
to be installed in buildings for use in fire fighting shall
5.1.7
Automatic Sprinklers
be in accordance with the accepted standards contained
Automatic sprinklers shall be installed in:
in [4(20)] and shall be maintained periodically so as
to ensure their perfect serviceability at all times.
a)
basements used as car parks or storage
occupancy, if the area exceeds 200 m2;
5.1.5
In addition to wet riser or down-comer, first-aid
hose reels shall be installed on all the floors of buildings
b)
multi-level basements, covered upper floors
of 15 m in height or more and shall be in accordance
used as car parks, and for housing essential
with accepted standards [4(22)]. The first-aid hose reel
services ancillary to a particular occupancy
shall be connected directly to the riser/down-comer
or for storage occupancy, excluding any area
main and diameter of the hose reel shall not be less
to be used for sub-station, A.C. plant and DG
than 19 mm.
set;
c)
any room or other compartment of a building
5.1.6
Static Water Storage Tanks
exceeding 1 125 m2 in area except as in (g)
A satisfactory supply of water for the purpose of fire
(see Note 1), if so advised by local authority;
fighting shall always be available in the form of
d)
departmental stores or shops, if the aggregate
underground/terrace level static storage tank with
covered area exceeds 500 m2;
capacity specified for each building with arrangements
e)
all non-domestic floors of mixed occupancy
or replenishment by mains of alternative source of
which constitute a hazard and are not provided
supply at the rate of 1 000 l/min for underground static
with staircases independent of the remainder
tank. When this is not practicable, the capacity of static
of the buildings;
storage tank(s) shall be increased proportionately in
f)
godowns and warehouses, as considered
consultation with the local fire brigade.
necessary;
The static storage water supply required for the above
g)
on all floors of the buildings other than
mentioned purpose shall entirely be accessible to the
residential and educational buildings, if the
fire engines of the local fire service. Provision of
height of the building exceeds 15 m (45 m in
suitable number of manholes shall be made available
case of group housing and apartments) (see
for inspection, repairs, insertion of suction hose,
Note 1);
etc. The covering slab shall be able to withstand the
h)
dressing room, scenery docks, stages and
total vehicular load of 45 T equally divided as a four
stage basements of theatres;
point load when the slab forms a part of pathway/
driveway.
j)
in hotels, hospitals, industries low and
moderate hazard mercantile buildings of
The domestic suction tank connected to the static water
height 15 m or above;
storage tank shall have an overflow capable of
k)
in hotels below 15 m, if covered area at each
discharging 2 250 l/min to a visible drain point from
floor is more than 1 000 m2;
which by a separate conduit, the overflow shall be
conveyed to a storm water drain.
m)
false ceiling voids exceeding 800 mm in
height (see Note 2); and
a) To prevent stagnation of water in the static
n)
canteen provided in upper floors of D-1
water storage tank, the suction tank of the
and D-2 occupancies shall be sprinklered.
domestic water supply shall be fed only
through an overflow arrangement to maintain
NOTES
the level therein at the minimum specified
1 It is desirable that all high rise buildings should be fully
capacity (see Fig. 6).
sprinklered irrespective of their height and occupancy. If
46
NATIONAL BUILDING CODE OF INDIA
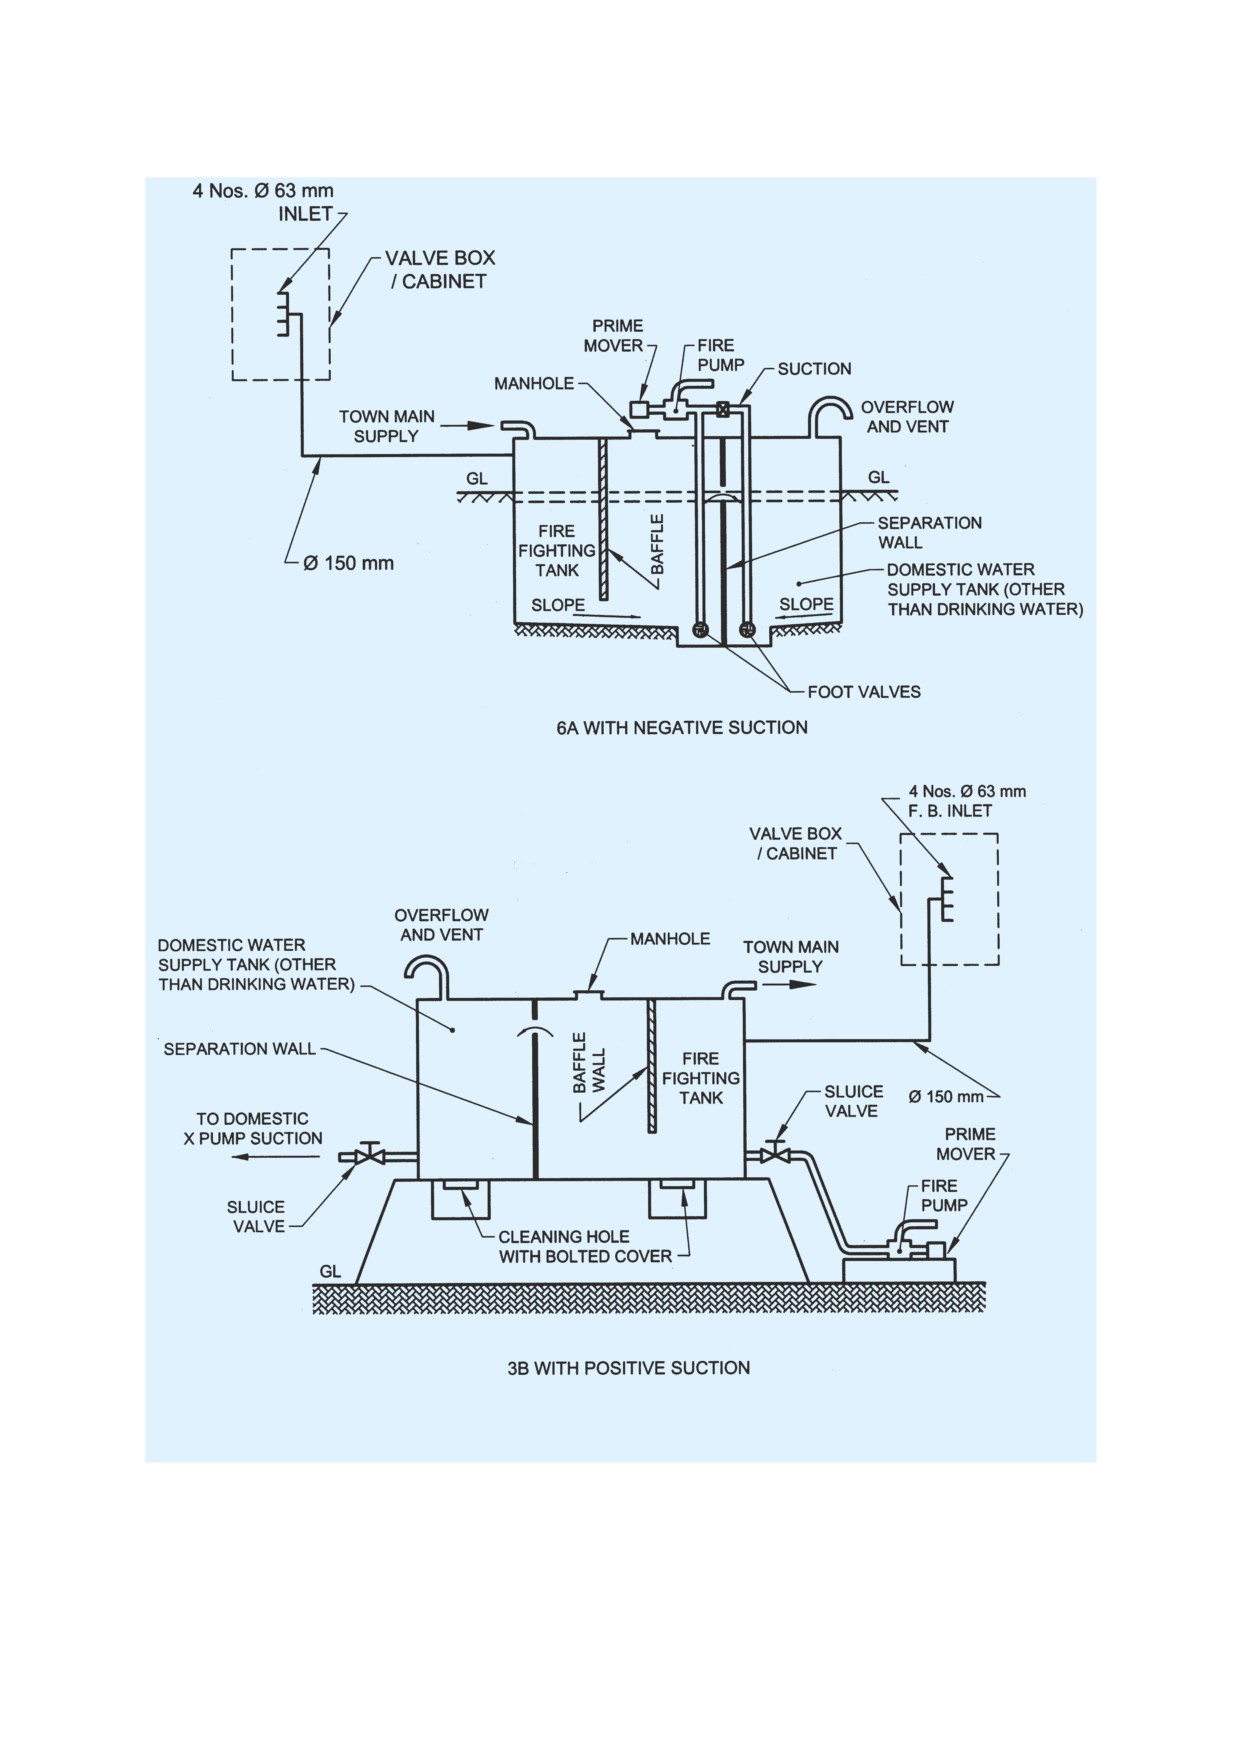
FIG. 6
TYPICAL ARRANGEMENT FOR PROVIDING COMBIND FIRE FIGHTING AND
DOMESTIC WATER STORAGE TANK
PART 4 FIRE AND LIFE SAFETY
47
Table 24 Size of Rising Mains/Risers
(Clause 5.1.2)
Size of the Mains
Type of Building
Height of Building
(1)
(2)
(3)
100 mm as single outlet
1. Residential buildings (A)
landing valves
i)
1) Lodging or rooming houses
ii) Dormitories
iii) One or two family private dwellings
15 m or above and not exceeding 45 m
iv) Apartment houses (flats)
v) With shopping area not exceeding
Less than 15 m
500 m2
vi) Hotels
15 m or above in height but not exceeding 30 m
and area not exceeding 600 m2 per floor
-do-
2. Educational buildings (B)
15 m or above but not exceeding 30 m
-do-
3. Institutional buildings (C)
i) For hospitals and sanitorium
15 m or above but not exceeding 30 m
ii) For custodial institutions and mental
15 m or above but not exceeding 30 m
institutions
-do-
4. Assembly buildings (D)
15 m or above but not exceeding 30 m and total floor
area not exceeding 500 m2/floor (above 30 m, not to
be permitted)
-do-
5. Business buildings (E)
15 m or above but not exceeding 30 m
-do-
6. Mercantile buildings (F)
15 m or above but not exceeding 30 m
(above 30 m, not to be permitted)
-do-
7. Industrial buildings (G)
15 m or above but not exceeding 18 m
-do-
8. All buildings classified under 1 (i) to (iv)
Above 45 m
-do-
9. All buildings classified under 5 above with
Above 15 m
shopping area exceeding 500 m2
-do-
10. All buildings classified under 1 (v) above
Above 30 m and area exceeding 500 m2
150 mm with twin outlet
11. Hotels
Above 30 m
landing valves
-do-
12. All buildings classified under 2 and 3 above
Above 30 m
-do-
13. All buildings classified under 5 above
Above 30 m
-do-
14. All storage buildings (H)
Above 10 m but not exceeding 15 m
-do-
15. All Hazardous buildings (J)
Above 10 m but not exceeding 15 m
—————————————————
1) Buildings above 15 m in height not permitted in case of high hazard industrial buildings.
selective sprinklering is adopted, there is a real danger of a fire
cooled transformers as applicable in accordance
starting on one of the lower unsprinklered floors gathering
with C-1.16 and good practice [4(23)].
momentum, spreading upwards from floor to floor through the
unsprinklered floor and reaching the first sprinklered floor as
5.1.9
Fixed Foam Installation
a fully developed fire. In such an event, the sprinklers can be
rendered useless or ineffective.
Fixed foam generating system shall be provided for
2 Use of false ceiling voids for storage or as return air plenums
protection of oil storage area for boilers with its
should be discouraged.
ancillary storage of furnace oils in basement. Fixed
3 For areas having very high ceiling height and other special
foam installations can be low, medium or high
function areas, where automatic sprinklers cannot be provided,
expansion types, which can cover fire risks in oil
appropriate sprinklers/provisions shall be provided in
consultation with local fire authorities.
storage areas generally. High expansion foams are used
for cable tunnels and other confined areas.
5.1.8
Automatic High Velocity Water Spray or
Emulsifying System
5.1.10
Carbon Dioxide Fire Extinguishing System
Automatic high velocity water spray or emulsifying
Fixed carbon dioxide fire extinguishing installation
system shall be provided for protection of indoor oil-
shall be provided in accordance with good practice
48
NATIONAL BUILDING CODE OF INDIA
[4(24)] on premises where water or foam cannot be
A-5 as specified in Table 23 and Annex C (for High
used for fire extinguishing because of the special nature
Rise Buildings) shall apply.
of the contents of the buildings/areas to be protected.
6.1.3
Exit Facilities
For some special fire risk/essential applications, carbon
dioxide may not be suitable and it may be necessary to
The capacity of any open mezzanine or balcony shall
provide BCF (Bromochlorodifluoromethane) — Halon
be added to the capacity of the floor for the purpose of
1211 or BTM (Bromochlorotrifluoromethane) —
determining the exit capacity.
Halon 1301 or some other identified substitutes.
6.1.3.1
In addition to requirements specified for
However, the use of halons shall be discouraged, as
occupancy sub-division A-2, the following shall be
halons are ozone depleting substances (ODS) and their
provided for occupancy sub-division A-1:
use is being phased out throughout the world.
Every sleeping room above the street floor shall
5.1.11
Fire fighting equipment shall be suitably
have access to two separate means of exits, at least
located and clearly marked by luminous signs.
one of which shall consist of an enclosed interior
stairway, or a fire escape or horizontal exit all so
NOTE — This provision shall not apply to occupancies A-2
and A-4 less than 15 m in height.
arranged as to provide a safe path of travel to the
outside of the building without traversing any
5.2 Fire Detection/Extinguishing System
corridor or space exposed to an unprotected
In buildings of such size, arrangement or occupancy
vertical opening.
that a fire may not itself provide adequate warning to
6.1.3.2
For occupancy sub-division A-2 of more than
occupants, automatic fire detection and alarm facilities
two rooms, every occupied room, excluding areas used
shall be provided, where necessary, to warn occupants
solely for storage shall have at least two means of exits,
early of the existence of fire, so that they may escape,
at least one of which shall be a door or a stairway
or to facilitate the orderly conduct of fire exit drills.
providing a means of un-obstructed travel to the outside
5.2.1 The fire detection and extinguishing system shall
of the building or street or grade level. No room or
be in accordance with accepted standards [4(18)].
space shall be occupied which is accessible only by a
Guidelines for selection of various types of fire
ladder, folding stairs or through a trap door.
detectors for different occupancies shall be in
Further the following provisions shall be made:
accordance with good practice [4(19)]. Addressable
analog fire detection system shall be preferred.
All locking devices, which would impede or
prohibit exit, such as chain type bolts, limited
5.2.2
The requirements of fire detection and alarm
opening sliding type locks and burglar locks,
systems are also covered for each occupancy in 6.1
which are not dis-engaged easily by quick-
to 6.9; and for high rise buildings (15 m or more in
releasing catches, shall be prohibited. All closet
height) in Annex C.
door latches shall be such that even children can
open the doors from inside. All bathroom door
5.3 Fire Extinguisher/Extinguishing System Using
locks or fasteners shall be designed to permit the
Halon Alternatives
opening of the locked or closed door from the
Provisions for certain fire extinguishers and extinguishing
outside in an emergency without the use of a
systems for fire protection which may be used as halon
special key.
alternatives, shall be in accordance in [4(25)].
6.1.3.3
For occupancy sub-division A-3, the following
6 ADDITIONAL OCCUPANCY-WISE
provisions shall apply:
REQUIREMENTS
All dormitories shall have exits so arranged that
6.1 Requirements of Residential Buildings (Group A)
from any sleeping room or open dormitory
sleeping area, there shall be access to two separate
6.1.1
In addition to the general requirements for the
and distinct exits in different directions with no
type of construction and occupancy group specified
common path of travel unless the room or space
in 3.4 and the exit requirements given in 4, the
is subject to occupancy by not more than 10
requirements 6.1.2 to 6.1.4.10 shall be complied with.
persons and has a door opening directly to the
The capacity of any open mezzanine or balcony shall
outside of the building at street or grade level, or
be added to the capacity of the floor below for the
to an outside stairway in which case one means of
purpose of determining exit capacity.
exit may be accepted.
6.1.2
Fire Detection/Extinguishing System
6.1.3.4
For occupancy sub-division A-4, the following
The requirements for occupancy sub-divisions A-1 to
provisions shall apply:
PART 4 FIRE AND LIFE SAFETY
49
a) Every individual living unit covered by
storage and service operations (other than
occupancy sub-division A-4 shall comply
kitchens, which are considered part of the hotel
with the requirement for occupancy sub-
occupancy) shall have exits appropriate to the
division A-2 in respect of exits.
actual occupancy, in accordance with other
b) Every living unit shall have access to at least
applicable provisions of the Code, or in case
two separate exits, which are remote from
of mixed occupancy where there may be doubt
each other and are reached by travel in
as to which other section is applicable, such
different directions, except that a common
basements shall have exits determined on the
path of travel may be permitted for the first
basis of lesser exit capacity.
6 m (that is a dead end corridor up to 6 m long
6.1.4
Additional Precautions
may be permitted) provided that single exit
may be permitted under any of the conditions
6.1.4.1
Flammable liquids for household purposes
given under (c).
shall be kept in tightly stoppered or sealed containers.
c) Any part of building lower than the grade
For the limits of quantities of flammable liquids to be
level shall have direct accessibility from
allowed in various occupancies, reference may be made
outside.
to appropriate regulations.
d) At least half of required exits shall discharge
6.1.4.2
No stove or combustion heater shall be located
direct to the outside of the buildings; any
directly under or immediately at the foot of stairs or
other exit shall be the same as required for
otherwise so located as to block escape in case of
hotels.
malfunctioning of the stove or heater.
6.1.3.5
For occupancy sub-divisions A-5 and A-6, the
6.1.4.3
All kitchen exhaust fans, where provided, shall
following provisions shall apply:
be fixed to an outside wall or to a duct of non-
a) Not less than two exits, as remote from each
combustible material, which leads directly to the
other as practicable, shall be accessible from
outside. The ducts must not pass through areas having
every floor, including basements occupied for
combustible materials.
hotel purpose, except as a single exit as
6.1.4.4
All wiring shall be done in accordance with
permitted in (b) below. Exits and ways of
Part 8 ‘Building Services, Section 2 Electrical
access thereto shall be so arranged that they
Installations’, good practice [4(10)] and National
are accessible in at least two different
Electric Code.
directions from every point in any open area,
or from any room door.
6.1.4.5
Where television is installed, all outdoor
b) Any room or section with an outside door at
antennae shall be properly grounded and protected
street or grade level may have such outside
from lightning (see Part 8 ‘Building Services, Section 2
door as a single exit, provided no part of the
Electrical Installations’).
room or area is more than 15 m from the door
6.1.4.6
Doors leading to rooms in which flammable
measured along the natural path of travel.
liquids are stored or used shall be as in 4.7. Such
c) Provision of panic bars shall be provided in
assembly shall be self-closing and shall be posted with
the exits.
a sign on each side of the door in 25 mm high block
6.1.3.5.1
Where stairways or other exits serve two or
letters stating — ‘FIREDOOR — KEEP CLOSED’.
more upper floors, the same stairway or other exit
6.1.4.7
Where a boiler room is provided or a central
required to serve any one upper floor may also serve
heating plant is installed, which uses solid or liquid
other upper floors, except that no inside open stairway
fuel, it shall be separated from rest of the building by a
or ramp may serve as a required egress facility from
separation wall with all openings protected as in 3.4.7
more than one floor [see good practice 4(26)].
and 3.4.8.
6.1.3.6
Basement Exits
6.1.4.8
Rooms containing high pressure boilers,
a) Basements occupied for hotel purposes shall
refrigerating machinery, transformers or other service
have exits arranged in accordance with 6.1.3.5.
equipment subject to possible explosion shall not be
b) Basement exits shall be sufficient to provide
located directly under or adjacent to exits. All such
for the capacity of the basement as determined
rooms shall be effectively cut off from other parts of
in accordance with 6.1.1. In no case shall there
the building and shall be provided with adequate vents
be less than two independent basement exits.
to the outside air.
c) Basement or sub-basements not open to the
6.1.4.9
All rooms or areas of high hazard in additions
public and used only for heating equipment,
to those herein before mentioned, shall be segregated
50
NATIONAL BUILDING CODE OF INDIA
or shall be protected as may be directed by the
marked. The detailed requirements regarding safe use
enforcing Authority where, in the opinion of the
of gas shall be as specified in Part 9 ‘Plumbing
enforcing Authority, fire, explosion or smoke there
Services, Section 3 Gas Supply’.
from is likely to interfere with safe egress from the
6.2.5.3
All exterior openings in a boiler room or rooms
building.
containing central heating equipment, if located below
6.1.4.10 For detailed information regarding fire safety
opening in another storey or if less than 3 m from other
requirements for hazardous petroleum products,
doors or windows of the same building, shall be
reference may be made to the Petroleum Act, 1934
protected by a fire assembly as in 3.4.8. Such
and the Rules thereof.
assemblies shall be fixed, automatic or self-closing.
Provisions of 6.1.4.7 shall also apply to this group of
6.2
Requirements of Educational Buildings
occupancy.
(Group B)
6.2.6
Exception and Deviation
6.2.1 In addition to the general requirements specified
in 3.4 for the type of construction and occupancy group
6.2.6.1
Gymnasiums, indoor stadiums and similar
and the exit requirements given in 4, the requirements
occupancies may have floors/running tracks of wood,
given in 6.2.2 to 6.2.6.3 shall be complied with.
cinder, synthetic or unprotected steel or iron.
6.2.2
Buildings intended for educational occupancy
6.2.6.2
In gymnasiums and in multi-purpose school
shall not be used for any hazardous occupancy.
rooms having an area not greater than 300 m2, 25 mm
nominal tight tongue-and-grooved or 20 mm plywood
6.2.3
Fire Detection/Extinguishing System
wall covering may be used in the inner side in lieu of
The requirements for occupancy sub-divisions B-1 and
fire-resistant plaster.
B-2 as specified in Table 23 and Annex C (for High
6.2.6.3
A building, which will have only the first floor
Rise Buildings) shall apply.
and is accessible to not more than 20 pupils at any
6.2.4
Exit Facilities
time, may be used for school purposes with the
following exceptions:
The capacity of any open mezzanine or balcony shall
be added to the capacity of the floor for the purpose of
a) Exterior walls or parts of walls which are less
determining the exit capacity.
than 900 mm from adjacent property lines
shall have no openings therein.
In addition to the provisions in 4, the following shall
b) Classrooms may have only one exit not less
be provided:
than 900 mm wide.
6.2.4.1
Exits, in accordance with 4 shall be so arranged
that at least two separate exits are available in every
6.3
Requirements of Institutional Buildings
floor area. Exits shall be as remote from each other as
(Group C)
practicable and so arranged that there are no pockets
6.3.1
In addition to the general requirements specified
or dead ends of appreciable size in which occupants
in 3.4 for the type of construction and occupancy group
may be trapped.
and the exit requirements given in 4, the requirements
6.2.4.2
Every room with a capacity of over 45 persons
given in 6.3.2 to 6.3.5 shall be complied with.
in area shall have at least two doorways.
6.3.2
Fire Detection/Extinguishing System
6.2.4.3
Exterior doors shall be operated by panic bars
The requirements for occupancy sub-divisions as
or some other panic hardware device, except that doors
specified in Table 23 and Annex C (for High Rise
leading from classrooms directly to the outside may
Buildings) shall apply.
be equipped with the same type of lock as is used on
classroom doors leading to corridor, with no provision
6.3.3
Exit Facilities
whatsoever for locking against egress from the
In addition to the provisions of 4, the following
classroom.
requirements shall be complied with.
6.2.5
Additional Precautions
6.3.3.1
In buildings or sections occupied by bed-
ridden patients where the floor area is over 280 m2,
6.2.5.1
Storage of volatile flammable liquids shall be
facilities shall be provided to move patients in hospital
prohibited and the handling of such liquids shall be
beds to the other side of a smoke barrier from any part
restricted to science laboratories only.
of such building or section not directly served by
6.2.5.2
Each building shall be provided with an
approved horizontal exits or exits from the first floor
approved outside gas shut-off valve conspicuously
(floor 2) of a building to the outside.
PART 4 FIRE AND LIFE SAFETY
51
6.3.3.2
Not less than two exits of one or more of the
stored or used in any building or section thereof used
following types shall be provided for every floor,
for institutional occupancy, except as necessary to
including basement, of every building or section:
normal occupancy and use of the building.
a) Doors leading directly outside the building;
6.3.4.2
Bare minimum quantities of flammable
b) Stairways;
material such as chloroform, ethyl alcohol, spirit, etc
shall be allowed to be stored and handled. The handling
c) Ramps;
of such liquids shall not be permitted by un-authorized
d) Horizontal exits; and
persons. Bulk storage of these items, will be governed
e) Fire tower.
by relevant rules and safe practices.
6.3.3.3
All required exits that serve as egress from
6.3.5
Exceptions and Deviations
hospital or infirmary sections shall be not less than
2 m in clear width including patient bedroom doors to
It is recognized that in institutions or part of buildings
permit transportation of patients on beds, litters, or
housing various types of psychiatric patients, or used
mattresses. The minimum width of corridors serving
as penal and mental institutions, it is necessary to
patients bedrooms in buildings shall be 2 400 mm. For
maintain locked doors and barred windows; and to such
detailed information on recommendations for buildings
extent the necessary provision in other sections of the
and facilities for the physically handicapped, reference
Code requiring the keeping of exits unlocked may be
may be made to good practice [4(27)].
waived. It is also recognized that certain type of
psychiatric patients are not capable of seeking safety
6.3.3.4
Elevators constitute a desirable supplementary
without adequate guidance. In buildings where this
facility, but are not counted as required exits. Patient
situation prevails, reliable means for the rapid release
lifts shall also be provided with enough room for
of occupants shall be provided, such as remote control
transporting a stretcher trolley.
of locks, or by keying all locks to keys commonly used
6.3.3.5
Any area exceeding 500 m2 shall be divided
by attendants.
into compartments by fire resistant walls.
6.4
Requirements of Assembly Buildings (Group D)
6.3.3.6 Doors in fire resistant walls shall be so installed
that these may normally be kept in open position, but
6.4.1
In addition to the general requirements specified
will close automatically. Corridor door openings in
in 3.4 for type of construction and occupancy group
smoke barriers shall be not less than 2 000 mm in width.
and the exit requirements given in 4, the requirements
Provision shall also be made for double swing single/
given in 6.4.2 to 6.4.8.9 shall be complied with.
double leaf type door.
6.4.2
Mixed Occupancy
6.3.3.7
Exits and other features for penal and mental
Places of assembly in buildings of other occupancy,
institutions, and custodial institutions shall be the same
such as ballrooms in hotels, restaurants in stores and
as specified for hospitals, in so far as applicable.
assembly rooms in schools, shall be so located,
Reliable means shall be provided to permit the prompt
separated or protected as to avoid any undue danger to
release of inmates from any locked section in case of
the occupants of the place of assembly from a fire
fire or other emergency.
originating in the other occupancy or smoke therefrom.
6.3.3.8 Wherever any inmates are confined in any locked
6.4.3
Fire Detection/Extinguishing System
rooms or spaces, adequate guards or other personnel shall
be continuously on duty or immediately available to
The requirements for occupancy sub-divisions D-1 to
provide for release of inmates or for such other action as
D-5 as specified in Table 23 and Annex C (for High
may be indicated in case of fire or other emergency.
Rise Buildings) shall apply.
6.3.3.9
No building constructed in whole or in part of
NOTE — Canteens shall not be provided in basements. If
combustible materials shall be used to confine inmates
provided in the upper floors, it shall be sprinklered.
in cells or sleeping quarters, unless automatic sprinkler
6.4.4
Exit Facilities
protection is provided.
6.4.4.1
Every place of assembly, every tier or balcony,
6.3.3.10 All buildings or sections of buildings in penal
and every individual room used as a place of assembly
and mental institutions used for manufacturing, storage
shall have exits sufficient to provide for the total
or office purposes shall have exits in accordance with
capacity thereof as determined in accordance with 4.
the provisions of the Code for those occupancies.
Door width for assembly buildings shall not be less
6.3.4
Additional Precautions
than 2 000 mm.
6.3.4.1
No combustible material of any kind shall be
a) Every place of assembly of sub-division D-1
52
NATIONAL BUILDING CODE OF INDIA
shall have at least four separate exits as remote
All displays or exhibits of combustible material or
from each other as practicable.
construction and all booths and temporary construction
b) Every place of assembly of sub-division
in connection therewith shall be so limited in
D-2, shall have at least two separate exits as
combustibility or protected as to avoid any undue
remote from each other as practicable and if
hazard of fire which might endanger occupants before
of capacity over 600 at least three exits shall
they have opportunity to use the available exits, as
be provided with each exit not less than of
determined by the authority.
2 000 mm width.
6.4.4.8
Places of assembly in buildings of other
occupancy may use exits common to the place of
6.4.4.2
Clear aisles not less than 1.2 m in width shall
assembly and the other occupancy, provided the
be formed at right angles to the line of seating in such
assembly area and the other occupancy are considered
number and manner that no seat shall be more than seven
separately, and each has exits sufficient to meet the
seats away from an aisle. Rows of seats opening on to
requirements of the Code.
an aisle at one end only shall have not more than seven
seats. Under the conditions, where all these aisles do
6.4.4.9
Exits shall be sufficient for simultaneous
not directly meet the exit doors, cross-aisles shall be
occupancy of both the places of assembly and other
provided parallel to the line of seating so as to provide
parts of the building, unless the Authority determines
direct access to the exit, provided that not less than one
that the conditions are such that simultaneous
cross aisle for every 10 rows shall be required. The width
occupancy will not occur.
of cross-aisles shall be minimum of 1 m. Steps shall not
6.4.4.10
For any place of assembly under sub-division
be placed in aisles to overcome differences in levels,
D-1, at least half the required means of exits shall lead
unless the gradient exceeds 1 in 10.
directly outdoors or through exit ways completely
6.4.4.3
The fascia of boxes, balconies and galleries
separated from exits serving other parts of the building.
shall have substantial railings not less than 1 000 mm
6.4.4.11
For detailed information regarding cinema
high above the floor. The railings at the end of aisles
buildings, reference may be made to good practice
extending to the fascia shall be not less than 1 100 mm
[4(28)].
high for the width of the aisle or 1 200 mm high at the
foot of steps.
6.4.5
Lighting
6.4.4.4
Cross-aisles except where the backs of seats
No open flame lighting devices shall be used in any
on the front of the aisle project 600 mm or more above
place of assembly, except in the following cases:
the floor of the aisle shall be provided with railings
a) Where necessary for ceremonial purposes, the
not less than 900 mm high.
enforcing Authority may permit open flame
6.4.4.5
No turnstiles or other devices to restrict the
lighting under such restrictions as are
movement of persons shall be installed in any place of
necessary to avoid danger of ignition of
assembly in such a manner as to interfere in any way
combustible materials or injury to occupants.
with the required exit facilities.
b) Candles may be used on restaurant tables if
6.4.4.6
In theatres and similar places of public
securely supported on non-combustible bases
assembly where persons are admitted to the building
and so located as to avoid danger of ignition
at a time when seats are not available for them and are
of combustible materials.
allowed to wait in a lobby or similar space until seats
c) Open flame devices may be used on stages
are available, such use of lobby or similar space shall
where they are a necessary part of theatrical
not encroach upon the required clear width of exits.
performance, provided adequate precautions,
Such waiting shall be restricted to areas separated from
satisfactory to the Authority are taken to
the required exit ways by substantial permanent
prevent ignition of combustible materials.
partitions or fixed rigid railing not less than 105 cm
6.4.6
Additional Precautions
high. Exits shall be provided for such waiting spaces
on the basis of one person for each 0.3 m2 of waiting
6.4.6.1
The decorations of places of assembly shall
space area. Such exits shall be in addition to the exits
be of non-flammable materials. Fabrics and papers used
specified for the main auditorium area and shall
for such purpose shall be treated with an effective
conform in construction and arrangement to the general
flame-retardant material. Stage settings made of
rules of exits given above.
combustible materials shall likewise be treated with
fire retardant materials of Class 1 flame spread.
6.4.4.7
No display or exhibit shall be so installed or
operated as to interfere in any way with access to any
6.4.6.2
Seats in places of public assembly,
required exit, or with any required exit sign.
accommodating more than 300 persons, shall be
PART 4 FIRE AND LIFE SAFETY
53
securely fastened to the floor, except as permitted
6.4.6.8
The stage roof of every theatre using movable
in 6.4.6.3. All seats in balconies and galleries shall be
scenery or having a motion picture screen of highly
securely fastened to the floor, except that in nailed-in
combustible construction shall have a ventilator or
enclosures, boxes with level floors and having not more
ventilators in or above it, openable from the stage floor
than 14 seats, the seats need not be fastened.
by hand and also opening by fusible links or some other
approved automatic heat/smoke actuated device, to
6.4.6.3
Chairs not secured to the floor may be
give a free opening equal to at least one-eighth the
permitted in restaurants, night clubs and other
area of the floor of the stage.
occupancies where the fastening of seats to the floor
may not be practicable, provided that in the area used
6.4.6.9
The proscenium wall of every theatre using
for seating, excluding dance floor, stage, etc, there shall
movable scenery of decorations shall have, exclusive
be not more than one seat for each 1.4 m2 of floor area
of the proscenium opening, not more than two openings
and adequate aisles to reach exits shall be maintained
entering the stage, each not to exceed 2 m2 and fitted
at all times.
with self-closing fire resistant doors.
6.4.6.3.1
Rows of seats between aisles shall have not
6.4.6.10 Every place of assembly in which projection
more than 14 seats.
of motion pictures by light is made shall have the
projection apparatus enclosed in a fire-resisting fixed
6.4.6.3.2
Rows of seats opening on to an aisle at one
booth in accordance with good practice [4(27)], except
end only shall have not more than 7 seats.
that such booth shall not be required where no
6.4.6.3.3
Seats without dividing arms shall have their
nitrocellulose motion picture film is used.
capacity determined by allowing 450 mm per person.
6.4.6.11 Automatic smoke vents actuated by smoke
6.4.6.4
The spacing of rows of seats from back-to-
detectors shall be installed above the auditorium or
back shall be neither less than 850 mm nor less than
theatres, including motion picture houses, with vent
700 mm plus the sum of the thickness of the back and
area equal to not less than 3 percent of the floor area
inclination of the back. There shall be a space of not
of the auditorium, including the sum of the floor areas
less than 350 mm between the back of one seat and
of all balconies, galleries, boxes and tiers. It may be
the front of the seat immediately behind it as measured
desirable to provide a large number of small vents
between plumb lines.
rather than a small number of large vents.
6.4.6.5
Rooms containing high pressure boilers,
6.4.7
Exception and Deviation
refrigerating machinery other than domestic
6.4.7.1
Where boilers or central heating plants using
refrigerator type, large transformers or other service
liquid or solid fuel are located at grade level, these
equipments subject to possible explosion shall not be
shall be separated from the remainder of the building
located directly under or adjacent to the required exits.
by a separating wall with openings protected as in 3.4.7
All such rooms shall be effectively cut off from other
and 3.4.8.
parts of the building and provided with adequate vents
to the outer air.
6.4.7.2
Gymnasiums, indoor stadiums and similar
occupancies may have floors/running tracks of wood,
6.4.6.6
All rooms or areas used for storage of any
cinder, synthetic or un-protected steel or iron.
combustible materials or equipment, or for painting,
refinishing, repair or similar purposes shall be
6.4.7.3
The underside of continuous steel deck grand
effectively cut off from assembly areas or protected
stands when erected outdoors need not be fire-protected
with a standard system of automatic sprinklers. They
when occupied for public toilets.
shall be located away from staircases.
6.4.8
Fire Protection and Fire Fighting System for
6.4.6.7
Every stage equipped with fly galleries, grid
Metro Stations
irons and rigging for movable theatre type scenery,
6.4.8.1
Wet riser system
shall have a system of automatic sprinklers over and
under such stage areas or spaces and auxiliary spaces,
Main and diesel fire pump of 1 800 l/min capacity to
such as dressing rooms, store rooms and workshops,
be provided to support 3 to 4 hydrants at a time. Jockey
and the proscenium opening shall be provided with a
pump capacity shall be 180 l/min. Where it is possible
fire- resisting curtain, capable of withstanding a lateral
to extend reliable DG supply to the fire pump room
pressure of 4 kN/m2 over the entire area. The curtain
without routing through the station building, the
shall have an emergency closing device capable of
provision of diesel pump can be dispensed with and
causing the curtain to close without the use of power
instead, two electric pumps may be provided out of
and when so closed, it shall be reasonably tight against
which at least one should have DG back-up. The jockey
the passage of smoke.
pump should also have DG back-up.
54
NATIONAL BUILDING CODE OF INDIA
6.4.8.2
Internal hydrant
false ceiling giving due consideration to depth of false
ceiling/flooring. However, in concourse, the detectors
The internal hydrant is proposed to be provided with
below false ceiling may not be effective due to heights/
2 number RRL hose pipes of 38 mm dia with 63 mm
cross ventilation and therefore may not be provided.
standard instantaneous coupling along with associated
In other areas, because of high heights and cross-
branch pipes and cabinet and a first aid hose reel of
ventilations, detectors will not be effective and hence
25 mm dia, length 45 m and fitted with 6.5 mm
therefore can be dispensed. A conventional detection
nozzle.
system will suffice at a normal station.
Two internal hydrants are proposed to be provided on
6.4.8.5
Manual call box
each platform in such a way so that most of the platform
is covered by hose. However, in case of necessity, the
Manual call box should be provided at a central place
hose pipes from other hose cabinets can be utilized for
on each platform (near emergency plunger) and at least
extending the length of fire hose pipe for fire fighting,
two on the concourse, on each sidewall. When the
if need be. At the concourse level minimum two
concourse in two halves there should be one manual
hydrants will be provided. In station where the
call box on each side.
concourse is split into two halves at least one hydrant
6.4.8.6
Manual panel gas flooding
is to be provided in each half of the concourse. Further,
in case the area is more than 2 000 m2, an additional
Electric panels should have provision of manual gas
first aid hose-reel point shall be provided for every
flooding. Alternatively panels can be provided with
additional 1 000 m2.
linear heat sensing tubes with CO2 cylinder. This
required to be provided only in main power panels,
In addition, hydrants shall be provided in commercial
that is HT panel, main LT panel, main LT distribution
areas also.
board and essential power panels and other such major
One hydrant shall be provided at entry of each station
panels.
at ground floor for providing the coverage to the
6.4.8.7
External area of the station
parking area.
A ‘two way/four way’ fire brigade inlet to be provided
6.4.8.3
Sprinklers
at ground level on each rising main for hydrants/
Sprinklers are required to be provided only in the
sprinkles.
commercial areas, if any, in the station. The commercial
areas will be segregated from the station area through
The ‘Draw Off Connection’ shall be provided on the
2 h fire rated walls and doors. Additional sprinkler
underground tank for fire brigade.
pumps are not required, as two pumps already provided
6.4.8.8
Water tank capacity
for hydrant system will take care of the sprinkler flow
requirements.
Capacity of fire tanks at stations without any
commercial development (Beverage stall/ATM/Florist/
However, if such commercial areas in the premises of
Book stalls up to total 250 m2 excluded) shall be 50 000
stations are in isolated building separate from the
litres.
station building then the provision of sprinkler pump
and water tank capacities shall be as per this Code.
However, at stations having commercial development,
The water storage and pumps may however be
the fire tank capacity shall be 100 000 litres.
common.
6.4.8.9
Portable fire extinguishers
6.4.8.4
Detectors
For the purpose of standardization, the following
Detectors are required to be provided only in areas
portable extinguishers are recommended:
where there are false ceiling and false floor and areas
a) Water CO2 type
9 litres
of equipment rooms. Wherever there are false ceiling,
the detectors should be provided both above and below
b) CO2 fire extinguishers
4.5 kg
PART 4 FIRE AND LIFE SAFETY
55
They shall be provided in various areas as detailed hereunder:
Sl
Item
Numbers and Location
No.
(1)
(2)
(3)
PLATFORM
1. Internal Hydrants
Two at each platform. The hydrants at two platforms may be
staggered for maximum coverage.
2. Manual call box
One on each platform preferably near emergency plunger.
3. Portable Extinguishers
One set of Water CO2 and CO2 type on each platform at a central
area.
CONCOURSE
1. Internal Hydrants
Two at each concourse. When concourse is in two parts then each
part should have at least one hydrant.
2. Additional first-aid reel point
Additional first-aid reel point for every additional 1 000 m2, if the
area is more than 2 000 m2. Similarly, if the concourse is in two parts
then additional first aid reel point for every additional
1 000 m2, if the area of the part is more than 1 000 m2.
3. Manual call box
Two at each concourse. When concourse is in two parts then each
part should have at least one.
4. Portable Extinguishers
Two sets at each concourse. When concourse is in two parts then
each part should have at least one set.
5. Detectors
Above false ceiling where depth of false ceiling is greater than
800 mm. Required in commercial areas also.
EQUIPMENT ROOM AREAS
1. Internal Hydrants/first-aid reel
The requirement shall get covered with platform/concourse.
point
Additional first-aid reel point may be provided, if required.
2. Manual call box
One at a central place. When the equipment rooms are in two/more
parts then each part should have one.
3. Portable Extinguishers
One set for each room.
4. Detectors
Above and below false ceiling and below floor giving due
consideration to depth of false ceiling/floor.
5. Response Indicator
To be provided.
6. Panel gas flooding
To be provided for HT panel, main LT panel, main LT distribution
board and essential power panels and other such major panels.
EXTERNAL AREAS
1. Hydrants
One at ground floor at each entry to station near staircase/DG room.
2. Two/four way fire brigade inlet
To be provided for each riser/sprinkler riser.
3. Fire brigade Draw-off connection
To be provided on water tank.
6.5 Business Buildings (Group E)
6.5.2.1
Occupancy sub-division E-1 (except office
6.5.1 In addition to the general requirements specified
buildings)
in 3.4 for type of construction and occupancy group
Details of
Fire Detection/Extinguishing
and the exit requirements given in 4, the requirements
Occupancy
System
given in 6.5.2 to 6.5.5 shall be complied with.
6.5.2
Fire Detection/Extinguishing System
E-1
Automatic fire alarm system {good
practice
[4(17)] and
[4(18)], and
The requirements for occupancy sub-divisions as
Table 23}.
specified in Table 23 and Annex C (for High Rise
Buildings) shall apply.
56
NATIONAL BUILDING CODE OF INDIA
6.5.2.2
Occupancy sub-division E-2
6.5.3
Exit Facilities
6.5.3.1
In the case of mezzanines or balconies open
Details of
Fire Detection/Extinguishing
to the floor below, or other unprotected vertical
Occupancy
System
openings between floors, the population of the
a) Laboratory
Fixed automatic CO2 fire
mezzanine or other subsidiary floor for level shall be
with delicate
extinguishing
system or
added to that of the main floor for the purpose of
instruments
automatic fire alarm system
determining the required exits, provided, however, that
{good practice
[4(18)] and
in no case shall the total number of exit units be less
[4(19)], and Table 23}
than that required if all vertical openings were enclosed.
b) Solvent storage
Automatic foam installation
and/or flammable
or automatic CO2 fire
6.5.3.2
Not less than two exits shall be provided for
liquid
extinguishing system
every floor, including basements occupied for office
purposes or uses incidental thereto.
6.5.2.3
Occupancy sub-division E-3
6.5.4
Additional Requirements
Details of
Fire Detection/Extinguishing
6.5.4.1
The handling and use of gasoline, fuel oil and
Occupancy
System
other flammable liquids shall not be permitted, unless
a) Area of computer
Automatic fire alarm system
such use and handling complies with the appropriate
installations
{good practice
[4(18)] and
regulations.
[4(19)], and Table
23} any
suitable halon alternative fire
6.5.4.2
Every boiler room or room containing a central
extinguishing system
(see
heating plant using solid or liquid fuel shall be
5.3) or any other suitable fire
separated from the rest of the building by a separating
extinguishing
installation
wall. Every boiler room or room containing a central
{see also [4(29)]}.
heating plant, which burns gas as a fuel shall be
adequately separated from the rest of the building.
b) Space under false Automatic fire alarm system
ceiling (floor)
{good practice
[4(18)] and
6.5.5
Exception and Deviation
[4(19)], and Table 23}
6.5.5.1
Basements used only for storage, heating, any
c) Space above false
Automatic fire alarm system
other service equipment shall conform to exit
ceiling and below
{good practice
[4(18)] and
requirements for Group H occupancies in all respects.
false floor
[4(19)], and Table 23}
d) Electrical switch
Automatic fire alarm system
6.6
Requirements of Mercantile Buildings
board
{good practice
[4(18)] and
(Group F)
[4(19)], and Table
23} and
6.6.1
In addition to the general requirements specified
CO2 fire
extinguishing
in 3.4 for type of construction and occupancy and the
installation
exit requirements given in 4, the requirements given
6.5.2.4 Occupancy sub-division E-4
in 6.6.1.1 to 6.6.5 shall be complied with.
6.6.1.1
Mixed occupancy
Details of
Fire Detection/Extinguishing
Occupancy
System
No dwelling unit shall have its sole means of exit
Telephone exchanges Any
suitable
halon
through any mercantile occupancy in the same building
alternative fire extinguishing
except in the case of a single family unit where the
system
(see
5.3) and/or
family operates the store.
automatic sprinkler system as
6.6.2
Fire Detection/Extinguishing System
per requirement
(see also
Table 23)
The requirements for occupancy sub-divisions F-1 to
F-3
as specified in Table 23 and Annex C (for High
6.5.2.5 Occupancy sub-division E-5
Rise Buildings) shall apply.
Details of
Fire Detection/
6.6.3
Exit Facilities
Occupancy
Extinguishing System
In addition to the provisions of 4, the following
Broadcasting stations
Automatic fire alarm system
requirements shall be complied with.
based on smoke detectors
6.6.3.1
In the case of mezzanines or balconies open
and sprinkler system
(see
to the floor below, or other un-protected vertical
also Table 23)
openings between floors, the population or area of the
PART 4 FIRE AND LIFE SAFETY
57
mezzanine or other subsidiary floor level shall be added
6.7.3
Exit Facilities
to that of the main floor for the purpose of determining
In addition to the provisions of 4, the following
the required exits, provided, however, that in no case
requirements shall be complied with.
shall the total number of exit units be less than that
required if all vertical openings were enclosed.
6.7.3.1
Not less than two exits shall be provided for
every floor or section, including basements used for
6.6.3.2
At least two separate exits shall be accessible
industrial purposes or uses incidental thereto.
from every part of every floor, including basements;
such exits shall be as remote from each other as
6.7.3.2
In buildings used for aircraft assembly or other
practicable and so arranged as to be reached by
occupancy requiring undivided floor areas so large that
different paths of travel in different directions, except
the distances from points within the area to the nearest
that a common path of travel may be permitted for the
outside walls where exit doors could be provided are
first 15 m from any point.
in excess of 45 m, requirements for distance to exits
may be satisfied by providing stairs leading to exit
6.6.4
Additional Precautions
tunnels or to overhead passageways. In cases where
such arrangements are not practicable, the Authority
6.6.4.1
Requirements specified in 6.5.4.1 shall be
may, by special ruling, permit other exit arrangements
applicable to all Group F occupancies also.
for one storey buildings with distances in excess of
6.6.4.2
Hazardous areas of mercantile occupancies
the maximum distances specified in 4, if completely
shall be segregated or protected suitably.
automatic sprinkler protection is provided and if the
heights of ceiling curtain boards and roof ventilation
6.6.4.3
In self-service stores, no check-out stand or
are such as to minimize the possibility that employees
associated railings or barriers shall obstruct exits or
will be overtaken by the spread of fire or smoke within
required aisles or approaches thereto.
1 800 mm of the floor level before they have time to
6.6.4.4
Open-air mercantile operations, such as open-
reach exits, provided, however, that in no case may
air markets, gasoline filling stations, roadside stands
the distance of travel to reach the nearest exit exceed
for the sale of a farm produce and other outdoor
45 m where smoke venting is required as a condition
mercantile operations shall be so arranged and
for permitting distances of travel to exits in excess of
conducted as to maintain free and unobstructed ways
the maximum otherwise allowed.
of travel at all times to permit prompt escape from any
6.7.3.3
Additional precautions
point of danger in case of fire or other emergency, but
no dead-ends in which persons might be trapped due
a)
In any room in which volatile flammable
to display stands, adjoining buildings, fences, vehicles
substances are used or stored, no device
or other obstructions.
generating a glow or flame capable of igniting
flammable vapour shall be installed or used.
6.6.4.5
If mercantile operations are conducted in
Such a room shall be provided with a suitably
roofed-over areas, these shall be treated as mercantile
designed exhaust ventilation system (see
buildings, provided canopies over individual small
Annex D). To ensure safety from fire due to
stands to protect merchandise from the weather shall
short circuit, faulty electrical connection or
not be constructed to constitute buildings for the
some similar cause, proper care shall be taken
purpose of the Code.
in designing electrical installations in such
6.6.5
Exception and Deviation
room (see Part 8 ‘Building Services, Section 2
Electrical Installations’).
Any mercantile occupancy, where goods of a highly
b)
The storage, use and handling of gasoline,
hazardous nature are pre-dominant, shall be considered
fuel oil and other flammable liquids shall
under Group J occupancy for the purpose of the Code.
not be permitted in any Group G occupancy
6.7 Requirements of Industrial Buildings (Group G)
unless it complies with regulations
pertaining to Petroleum Act, 1934 and Rules
6.7.1 In addition to the general requirements specified
thereunder.
in 3.4 for the type of construction and occupancy group
c)
Every boiler room or room below the first
and the exit requirements given in 4, the requirements
floor containing a heating plant shall be
given in 6.7.2 to 6.7.5 shall be complied with.
adequately separated from the rest of the
6.7.2
Fire Detection/Extinguishing System
buildings.
The requirements for occupancy sub-divisions G-1 to
d)
For requirements regarding electrical
G-3 as specified in Table 23 and Annex C (for High
generating and distribution stations, reference
Rise Buildings) shall apply.
may be made to good practice [4(23)].
58
NATIONAL BUILDING CODE OF INDIA
6.7.3.4
Exception and deviation
5) Industrial buildings of high hazard are
permitted only up to 15 m height.
a)
Basements used only for storage, heating or
other service equipment, and not subject to
6.7.4
For detailed information on fire safety of certain
industrial occupancy, shall have exits in
individual (specific) industrial occupancies reference
accordance with the requirements of Group
may be made to good practice [4(39)].
H occupancies.
6.7.5
Fire protection considerations for venting
b)
The following exceptions shall apply to
industrial occupancies shall be as given in Annex D.
special purpose industrial occupancies:
1) Exits need be provided only for the
6.8
Requirements of Storage Buildings (Group H)
persons actually employed; spaces not
6.8.1
In addition to the general requirements
subject to human occupancy because of
specified in 3.4 for type of construction and
the presence of machinery or equipment
occupancy group and the exit requirements given in 4,
may be excluded from consideration.
the requirements given in 6.8.2 to 6.8.5 shall be
2) Where unprotected vertical openings are
complied with.
necessary to manufacturing operations,
6.8.2
Fire Detection/Extinguishing System
these may be permitted beyond the limits
specified for industrial occupancy,
The requirements for occupancy group H, as specified
provided every floor level has direct
in Table 23 and Annex C (for High Rise Building)
access to one or more enclosed stairways
shall apply.
or other exits protected against obstruction
NOTE — Automatic sprinklers are prohibited where water
by any fire in the open areas connected
reactive materials are kept. Instead automatic fire alarm system
by the unprotected vertical openings or
coupled with suitable fire extinguishing systems shall be
smoke therefrom.
installed.
3) Industrial buildings of low and moderate
6.8.3
Exit Facilities
hazard are permitted only up to 18 m
In addition to the provisions of 4, the following
height.
requirements shall also be complied with.
c)
The following exceptions shall apply to high
hazard industrial occupancies:
6.8.3.1
Every building or structure used for storage
1)
Exits shall be so located that it will not
and every section thereof considered separately, shall
be necessary to travel more than 22.5 m
have access to at least one exit so arranged and located
from any point to reach the nearest exit.
as to provide a suitable means of escape for any person
employed therein and in any room or space exceeding
2)
From every point in every floor area,
1 400 m2 gross area, or where more than 10 persons
there shall be at least two exits accessible
may be normally present, at least two separate means
in different directions; where floor areas
of exit shall be available, as remote from each other as
are divided into rooms, there shall be at
practicable.
least two ways of escape from every
room, however small, except toilet
6.8.3.2
Every storage area shall have access to at least
rooms, so located that the points of access
two means of exit, which can be readily opened. This
thereto are out of or suitably shielded
shall not be subject to locking so long as any persons
from areas of high hazard.
are inside and shall not depend on power operation.
3)
In addition to types of exits for upper
6.8.3.3
The following special provisions shall apply
floors specified for Group G occupancies,
to parking garages of closed or open type, above or
slide escapes may be used as required
below ground, but not to mechanical parking facilities
exits for both new and existing
where automobiles are moved into and out of storage
buildings.
mechanically which are not normally occupied by
4)
All high hazard industrial occupancies
persons and thus require no exit facilities. Where repair
shall have automatic sprinkler protection
operations are conducted, the exits shall comply with
or such other protection as may be
the requirements of Group G occupancies in addition
appropriate to the particular hazard,
to compliance with the following:
including explosion venting for any area
subject to explosion hazard, designed to
a) Where both parking and repair operations are
minimize danger to occupants in case of
conducted in the same building, the entire
fire or other emergency before they have
building shall comply with the requirements
time to utilize exits to escape.
for Group G occupancies, unless the parking
PART 4
FIRE AND LIFE SAFETY
59
and repair sections are effectively separated
the grade is one storey or more lower at the
by separation walls.
rear than at the street).
b)
Every floor of every closed parking garage
6.8.3.4
Exits from aircraft hangers (storage or
shall have access to at least two separate
servicing areas) shall be provided at intervals of not
means of exit, so arranged that from any point
more than 45 m on all exterior walls of aircraft hangers.
in the garage the paths of travel to the two
There shall be a minimum of two exits serving each
means of exit shall be in different directions,
aircraft storage or servicing areas. Horizontal exits
except that a common path of travel may be
through interior fire walls shall be provided at intervals
permitted for the first 15 m, from any point.
of not more than 30 m. ‘Dwarf or ‘smash’ doors
c)
On the street floor, at least two separate exit
accommodating aircraft may be used to comply with
doors shall be provided, except that any
these requirements. All doors designated as exits shall
opening for the passage of automobiles may
be kept unlocked in the direction of exit travel while
serve as a means of exit, provided no door or
the area is occupied.
shutter is installed thereon. Street floor exits
6.8.3.5
Exits from mezzanine floors in aircraft storage
in closed garages shall be so arranged that no
or servicing areas shall be so arranged that the
point in the area is more than 30 m from the
maximum travel to reach the nearest exits from any
nearest exit, or 45 m in the case of garages
point on the mezzanine shall not exceed 22.5 m. Such
protected by automatic sprinklers, distance
exits shall lead directly to a properly enclosed stairwell
being measured along the natural path of
discharging directly to the exterior or to a suitably cut-
travel.
off area or to outside fire escape stairs.
d)
On floors above the street, at least two means
of exit shall be provided, one of which shall
6.8.3.6
The following special provisions shall apply
be an enclosed stairway. The other means of
to grain elevators:
egress may be a second exit of any of the
a) There shall be at least one stair tower from
types, or in a ramp type garage with open
basement to first floor and from the first floor
ramps not subject to closure, the ramp may
to the top floor of workhouse which is enclosed
serve as the second means of exit.
in a dust-tight non-combustible shaft.
e)
Upper floor exits in closed garages shall be
b) Non-combustible doors of self-closing type
so arranged that no point in the area shall be
shall be provided at each floor landing.
more than 30 m from the nearest exit other
c) An exterior fire escape of the stair or basket
than a ramp on the same floor level or 45 m
ladder type shall be provided from the roof
in the case of garages protected by automatic
of the workshop to ground level or the roof
sprinklers.
of an adjoining annexe with access from all
f)
On floors below the street (either basement
floors above the first.
or outside underground garages) at least two
d) An exterior fire escape of either the stair or
exits shall be provided, not counting any
basket ladder type shall be provided from the
automobile ramps, except that for garages
roof of each storage annexe to ground level.
extending only one floor level below the
street, a ramp leading direct to the outside may
6.8.4
Additional Precautions
constitute one required means of exit. In
Requirements specified in 6.7.3.3 shall apply to Group
garages below street level, exits shall be so
H occupancies also.
arranged that no part of the area shall be more
than 30 m from the nearest stair exit.
6.8.5
Exceptions and Deviations
g)
If any gasoline pumps are located within any
Every area used for the storage of hazardous
closed parking garage, exits shall be so
commodities shall have an exit within 22.5 m of any
located that travel away from the gasoline
point in the area where persons may be present or 35 m
pump in any direction shall lead to an exit;
where automatic sprinkler protection is provided.
with no dead-end in which occupants might
be trapped by fire or explosion at any
6.9
Requirements of Buildings for Hazardous Uses
gasoline pump. Such exit shall lead to the
(Group J)
outside on the building on the same level, or
downstairs; no upward travel shall be
6.9.1
In addition to the general requirements specified
permitted unless direct outside exits are
in 3.4 for type of construction and occupancy group
available from that floor and any floor below
and the exit requirements given in 4, the requirements
(as in the case of a basement garage where
given in 6.9.2 to 6.9.4 shall be complied with.
60
NATIONAL BUILDING CODE OF INDIA
6.9.2
Fire Detection/Extinguishing System
or permitted unless it is enclosed in a
flameproof enclosure.
The requirements for occupancy Group J, as specified
d)
The use, handling, storage and sale of
in Table 23 and Annex C (for High Rise Building)
gasoline, fuel oil and other flammable liquids
shall apply.
snail not be permitted in Group J occupancies
NOTE — Hazardous buildings shall have vapour detectors/
unless such use, handling, storage and sale is
explosion suppression systems/automatic sprinklers, besides
in accordance with appropriate legislation in
hydrant system, wet risers and automatic fire alarm system
depending on the type of fire hazard involved.
force.
e)
All openings in exterior walls except wall
6.9.3
Exit Facilities
vents shall be protected by a fire stop
assembly as in 4 and they shall be fixed,
Requirements specified in 4 and 6.7.3.4 (c) shall apply
automatic or self-closing. Wall vents having
to Group J occupancies also.
an area of not less than 100 cm2 each shall be
6.9.4
Additional Precautions
placed in the exterior walls near the floor line,
not more than 1 800 mm apart horizontally.
The following requirements shall apply to all Group J
Each building shall be provided with a power
occupancies, as applicable:
driven fan exhaust system of ventilation
a) Each building where gas is employed for any
which shall be arranged and operated so as to
purpose shall be provided with an approved
produce a complete change of air in each room
outside gas shut-off valve conspicuously
every 3 min.
marked. The detailed requirements regarding
f)
Each machine in dry-cleaning establishments
safe use of gas shall be as specified in
which uses flammable liquid shall have an
Part 9 ‘Plumbing Services, Section 2 Gas
adequate steam line or any other suitable
Supply’.
extinguishing agent directly connected to it,
b) Each boiler room or room containing a
so arranged as to have the agent automatically
heating plant shall be separated from the rest
released to the inside of each machine should
of the building by a separating wall.
an explosion occur in the machine.
c) In any room in which volatile flammable
g)
Equipment or machinery which generates or
substances are used or stored, no device
emits combustible or explosive dust or fibres
generating a spark, or glow flame capable of
shall be provided with an adequate dust
igniting flammable vapour shall be installed
collecting and exhaust system.
PART 4 FIRE AND LIFE SAFETY
61
ANNEX A
(Clause 3.1.8)
CALORIFIC VALUES OF COMMON MATERIALS AND TYPICAL
VALUES OF FIRE LOAD DENSITY
A-1 The calorific values of some common materials
Table 25 — Concluded
are given in Table 25 for guidance.
(1)
(2)
(3)
Table 25 Calorific Values of Common Materials
Ozokerite (wax)
43.3
2.46
Paper (average)
15.4
0.88
Material
Calorific Value
Wood
Paraffin wax
40.9
2.33
(103 kJ/kg-1)1)
Equivalent
Pitch
33.0
1.88
(kg/kg)
Rubber
37.4
2.13
(1)
(2)
(3)
Straw
13.2
0.75
Tallows
37.6
2.14
Solid Fuels
Tan bark
20.9
1.19
Anthracite
28.6
1.66
Tar (bituminous)
35.2
2.00
Bituminous Coal
30.8
1.75
Wool (raw)
21.6
1.23
Charcoal
28.4
1.61
Wool (scoured)
19.6
1.11
Coke (average)
27.5
1.56
Foodstuffs
Peats
20.9
1.19
Barely
14.1
0.80
Sub-bituminous Coal
22.0
1.25
Bran
11.0
0.63
Woods (hard or softwood)
17.6
1.00
Bread
9.9
0.56
Hydrocarbons
Butter
29.5
1.68
Cheese (Cheddar)
18.1
1.03
Benzene
39.6
2.25
Cornmeal
14.1
0.80
Butane
47.1
2.68
Flour
14.1
0.80
Ethane
49.1
2.79
Margarine
29.5
1.68
Ethylene
47.7
2.71
Oatmeal
15.8
0.90
Fuel Oil
41.6
2.36
Rice
13.9
0.79
Gas Oil
42.9
2.44
Soyabean Flour
16.1
0.91
Hexane
44.9
2.55
Sugar
15.4
0.88
Methane (natural gas)
52.8
3.00
Whole Wheat
14.3
0.81
Octane
45.3
2.58
Miscellaneous
Paraffin
39.6-44.0
2.3-2.5
Acetone
29.7
1.69
Pentane
46.0
2.61
Acetaldehyde
25.1
1.43
Propane
47.3
2.69
Formaldehyde
17.6
1.00
Propylene
46.2
2.63
Hydrogen
134.2
7.63
Alcohols
Magnesium
24.0
1.36
Ethyl Alcohol
28.4
1.61
Methyl Alcohol
21.1
1.20
1) 1 kJ is approximately equal to 1 Btu so the figures in the tables
Propyl Alcohol
31.9
1.81
are also equivalent to Btu/kg.
Polymers
A-2 The typical values fire load density for arriving
Casein
23.1
1.31
Cellulose
16.5
0.94
at the classification of occupancy hazard is given in
Cellulose Acetate
17.8
1.01
Table 26 for guidance.
Polyethylene
48.4
2.75
Polypropylene
48.4
2.75
Table 26 Typical Values of Fire Load Density
Polystyrene
41.8
2.38
Sl
Building Type
Fire Load Density (Expressed
Polyvinylchloride
20.9
1.19
No.
as Wood Equivalent
Polymethylmethacrylate
24.6
1.40
kg/m2
Polyurethane
35.2
2.00
(1)
(2)
(3)
Polyamide (nylon)
22.0
1.25
Polyester
22.0
1.25
i) Residential (A-1 and A-2)
25
ii) Residential (A-3 to A-5)
25
Common Solids
iii) Institutional and
25
Asphalt
38.3
2.13
Educational (B and C)
Bitumen
33.4
1.90
iv) Assembly (D)
25-50
Carbon
32.1
1.83
v) Business (E)
25-50
Cotton (Dry)
15.8
0.90
vi) Mercantile (F)
Up to 250
Flax
14.3
0.81
vii) Industrial (G)
Up to 150
Furs and Skins
18.7
1.06
viii) Storage and Hazardous
Up to 500
Hair (animal)
20.9
1.19
(H and J)
Leather
17.6
1.00
62
NATIONAL BUILDING CODE OF INDIA
ANNEX B
(Clauses 3.1.8 and 3.1.11)
BROAD CLASSIFICATION OF INDUSTRIAL AND NON-INDUSTRIAL OCCUPANCIES
INTO DIFFERENT DEGREE OF HAZARD
B-1 LOW HAZARD OCCUPANCIES
Office premises
Places of worship
Abrasive manufacturing premises
Pottery works
Aerated water factories
Poultry farms
Agarbatti manufacturing premises
Residential buildings (A-1 to A-4) (except hotels A-5)
Analytical and/or Q.C. Laboratories
Salt crushing factories/refineries stables
Arecanut slicing and/or Betelnut factories
Sugar candy manufacturing
Asbestos steam packing and lagging manufacturers
Sugar factories and refineries
Assembly buildings small (D-4 and D-5)
Tanneries
Battery charging and service stations
Umbrella assembling factories
Battery manufacturing
Vermicelli factories
Breweries
Water treatment/filtration plants and water pump houses
Brickworks
Zinc/copper factories
Canning factories
Cardamom factories
B-2 MODERATE HAZARD OCCUPANCIES
Cement factories and/or asbestos or concrete products
Airport and other transportation terminal buildings
manufacturing premises
Aluminium factories
Ceramic factories, crockery, stoneware pipe
Assembly buildings (D-1 to D-3)
manufacturing
Atta and cereal grinding
Clay works
Bakeries and biscuit factories
Clock and watch manufacturing
Beedi factories
Clubs
Bobbin factories
Coffee curing, roasting and grinding factories
Book-binders, envelopes and paper bag manufacturing
Condensed milk factories, milk pasturising plants and
Cable manufacturing
dairies
Camphor boiling
Confectionary manufacturing
Candle works
Dwellings, lodges, dormitories, etc
Carbon paper/typewriter ribbon makers
Educational and research institutions
Card board box manufacturing
Electric lamps (incandescent and fluorescent) and T.V.
Carpenters, wood wool and furniture makers
tube manufacturing
Carpet and durries factories
Electroplating works
Cashewnut factories
Engineering workshops
Chemical manufacturers (using raw materials having
Fruits and vegetables dehydrating and drying factories
F.P > 23°C)
Fruits products and condiment factories
Cigar and cigarette factories
Glass and glass fibre manufacturing
Coir factories
Godowns and warehouses (non-combustible goods)
Cold storage premises
Gold thread/gilding factories
Computer installations
Gum and/or glue and gelatine manufacturing
Cork products manufacturing (coir, carpets, rugs and
Ice candy and ice-cream and ice factories
tobacco) (hides and skin presses)
Ink (excluding printing ink) factories
Dry cleaning, dyeing and laundries
Mica products manufacturing
Electric sub-stations/distribution stations
PART 4 FIRE AND LIFE SAFETY
63
Electrical generating stations except under ground
Tobacco chewing and pan masala making
powerhouses
Tobacco re-drying factories
Enamelware factories
Woolen mills
Filler and wax paper manufacturing
B-3 HIGH HAZARD OCCUPANCIES
Flour mills
Garment makers
A)
Ghee factories (other than vegetable)
Aircraft hangers
Godowns and warehouses (other than non-combustible
Aluminium/magnesium powder plants
goods)
Bitumanized paper/hessian cloth/tar felt manufacturing
Grains and seed disintegrating or crushing
Bulk storage of flammable liquids (tank farm, etc)
Grease manufacturing
Celluloid goods making
Hosiery, lace, embroidery and thread
Chemical manufacturers (where raw materials have a
Hospitals including ‘X’-ray and other diagonastic
F.P. < 23°C)
clinics (institutional buildings)
Cigarette filter manufacturing
Incandescent gas mantle manufacturers
Cinema films and T.V. production studios
Industrial gas manufacturing (only halogenated
Coal, coke and charcoal ball and briquettes making
hydrocarbons/inert gases)
Collieries, steel plants
Man-made yarn/fibre (except acrylic fibre/yarn)
Cotton seeds cleaning and delinting factories
Manure and fertilizer works (blending, mixing and
Cotton waste factories
granulating only)
Distilleries
Mercantile occupancies (departmental stores, shopping
Duplicating/stencil paper making
complex, etc)
Fire works manufacture
Mineral oil blending and processing
Foamed plastic and/or converting plants
Museums, archieves, record rooms
Godowns of warehouses (combustible/hazardous
Oil and leather cloth factories
goods) (H)
Open storage of flammable liquids (in drums, cans, etc)
Grass, hay, fodder and BHOOSA (chaff)
Oxygen plants
Hazardous occupancy buildings (J)
Paper and cardboard mills (except raw material yard)
Industrial gas manufacturing (except halogenated
Piers, wharves, dockyards
hydrocarbon gases/inert gases)
Plastic goods manufacturing
Industrial units (G-3 occupancies)
Plywood/wood veneering factories
Jute mills and jute presses
Printing press premises
Linoleum factories
Pulverizing and crushing mills
Man-made fibres (only acrylic fibre/yarn making)
Residential apartments, hotels, cafes, restaurants
Match factories
Rice mills
Mattress and pillow makings (foam plastics)
Rope works
Metal or tin printers (if more than 50 percent is
Rubber goods manufacturing
engineering, shift to ordinary hazard)
Rubber tyres and tubes manufacturing
Oil mills
Shellac factories
Oil extraction plants
Silk filiatures
Oil terminals/depots
Soaps and glycerine factories
Paints/Varnish factories
Spray painting
Paper and cardboard mills (only raw material yard)
Starch factories
Pressing factories
Tea factories (including blending packing of tea)
Printing ink making
Telephone exchanges, garages
Resin, lamp black and turpentine manufacture
Textile mills
Saw mills
64
NATIONAL BUILDING CODE OF INDIA
Surgical cotton manufacturing
Explosive factories
Tarpaulin and canvas proofing factories
LPG bottling plants
Turpentine and resin distilleries
Petrochemical plants
Tyre retreading and resolving factories
Petroleum refineries
Underground shopping complexes (F-3)
NOTE — In case of complexes having segregated plants with
varying degrees of hazards, the competent authority having
B)
jurisdictions shall be consulted to decide the level of protections
Ammonia and urea synthesis plants
to be provided.
ANNEX C
(Clauses 3.4.11.1, 4.18.2, 5.1.8, 5.2.2, 6.1.2, 6.2.3, 6.3.2, 6.4.3, 6.5.2, 6.6.2,
6.7.2, 6.8.2 and 6.9.2)
FIRE PROTECTION REQUIREMENTS FOR HIGH RISE BUILDINGS —
15 m IN HEIGHT OR ABOVE
C-0 GENERAL
on top of the shaft and separated from the shaft
by the floor of the room.
In addition to the general provisions given in this Part,
c)
Landing doors in lift enclosures shall have a
the Authority may insist on suitable protection
fire resistance of not less than 1 h.
measures (see C-1 to C-11) in a building 15 m in height
d)
The number of lifts in one row for a lift bank
or above.
shall not exceed 4 and the total number of
C-1 CONSTRUCTION
lifts in the bank (of two rows) shall not exceed
8. A wall of 2 h fire rating shall separate
C-1.1 All materials of constructions in load bearing
individual shafts in a bank.
elements, stairways and corridors and facades shall be
e)
Lift car door shall have a fire resistance rating
non-combustible.
of half an hour.
C-1.2 The interior finish materials shall not have a flame
f)
Collapsible gates shall not be permitted for
spreadability rating exceeding Class 1 (see 3.4.15.2).
lifts and shall have solid doors with fire
C-1.3 The internal walls or staircase shall be of brick
resistance of at least 1 h.
or reinforced concrete with a minimum of 2 h fire
g)
If the lift shaft and lobby is in the core of the
rating.
building, a positive pressure between 25 and
30 Pa shall be maintained in the lobby and a
C-1.4 The staircase shall be ventilated to the
positive pressure of 50 Pa shall be maintained
atmosphere at each landing and a vent at the top; the
in the lift shaft. The mechanism for
vent openings shall be of 0.5 m2 in the external wall
pressurization shall act automatically with the
and the top. If the staircase cannot be ventilated,
fire alarm; it shall be possible to operate this
because of location or other reasons, a positive pressure
mechanically also.
50 Pa shall be maintained inside. The mechanism for
h)
Exit from the lift lobby, if located in the
pressurizing the staircase shall operate automatically
core of the building, shall be through a self-
with the fire alarm. The roof of the shaft shall be 1 m
closing smoke stop door of half an hour fire
above the surrounding roof. Glazing or glass bricks if
resistance.
used in staircase, shall have fire resistance rating of
minimum 2 h.
j)
Lifts shall not normally communicate with
the basement; if, however, lifts are in
C-1.5 Lifts
communication, the lift lobby of the
basements shall be pressurized as in (g), with
General requirements of lifts shall be as follows:
self-closing door as in (h).
a) Walls of lift enclosures shall have a fire rating
k)
Grounding switch(es), at ground floor level,
of 2 h; lifts shafts shall have a vent at the top
shall be provided on all the lifts to enable the
of area not less than 0.2 m2.
fire service to ground the lifts.
b) Lift motor room shall be located preferably
m)
Telephone or other communication facilities
PART 4 FIRE AND LIFE SAFETY
65
shall be provided in lift cars for building of
the entrance level. When the switch is on,
30 m in height and above. Communication
landing call-points will become
system for lifts shall be connected to fire
inoperative and the lift will be on car
control room for the building.
control only or on a priority control
n)
Suitable arrangements such as providing slope
device. When the switch is off, the lift
in the floor of lift lobby, shall be made to
will return to normal working. This lift
prevent water used during fire fighting, etc,
can be used by the occupants in normal
at any landing from entering the lift shafts.
times.
p)
A sign shall be posted and maintained on
7) The words
‘Fire Lift’ shall be
every floor at or near the lift indicating that
conspicuously displayed in fluorescent
in case of fire, occupants shall use the stairs
paint on the lift landing doors at each
unless instructed otherwise. The sign shall
floor level.
also contain a plan for each floor showing the
8) The speed of the fire lift shall be such
locations of the stairways.
that it can reach the top floor from ground
Alternate source of power supply shall be
level within 1 min.
provided for all the lifts through a manually
C-1.6 Basements
operated changeover switch.
C-1.6.1 Each basement shall be separately ventilated.
q)
Fire Lifts — Following details shall apply for
Vents with cross-sectional area (aggregate) not less
a fire lift:
than 2.5 percent of the floor area spread evenly round
1)
To enable fire services personnel to reach
the perimeter of the basement shall be provided in the
the upper floors with the minimum delay,
form of grills, or breakable stallboard lights or
one fire lift per 1 200 m2 of floor area
pavement lights or by way of shafts. Alternatively, a
shall be provided and shall be available
system of air inlets shall be provided at basement floor
for the exclusive use of the firemen in an
level and smoke outlets at basement ceiling level. Inlets
emergency.
and extracts may be terminated at ground level with
2)
The lift shall have a floor area of not less
stallboard or pavement lights as before, but ducts to
than 1.4 m2. It shall have loading capacity
convey fresh air to the basement floor level have to be
of not less than 545 kg (8 persons lift)
laid. Stallboard and pavement lights should be in
with automatic closing doors of
positions easily accessible to the fire brigade and
minimum 0.8 m width.
clearly marked ‘SMOKE OUTLET’ or ‘AIR INLET’
3)
The electric supply shall be on a separate
with an indication of area served at or near the opening.
service from electric supply mains in a
C-1.6.2
The staircase of basements shall be of
building and the cables run in a route safe
enclosed type having fire resistance of not less than
from fire, that is, within the lift shaft.
2 h and shall be situated at the periphery of the
Lights and fans in the elevators having
basement to be entered at ground level only from the
wooden paneling or sheet steel
open air and in such positions that smoke from any
construction shall be operated on 24 V
fire in the basement shall not obstruct any exit serving
supply.
the ground and upper stores of the building and shall
4)
Fire fighting lift should be provided with
communicate with basement through a lobby provided
a ceiling hatch for use in case of
with fire resisting self closing doors of 1 h resistance.
emergency, so that when the car gets
For travel distance see 4.5. If the travel distance exceeds
stuck up, it shall be easily openable.
as given in Table 21, additional staircases shall be
5)
In case of failure of normal electric
provided at proper places.
supply, it shall automatically trip over to
C-1.6.3 In multi-storey basements, intake ducts may
alternate supply. For apartment houses,
serve all basement levels, but each basement levels
this changeover of supply could be done
and basement compartment shall have separate smoke
through manually operated changeover
outlet duct or ducts. Ducts so provided shall have the
switch. Alternatively, the lift shall be so
same fire resistance rating as the compartment itself.
wired that in case of power failure, it
Fire rating may be taken as the required smoke
comes down at the ground level and
extraction time for smoke extraction ducts.
comes to stand-still with door open.
6)
The operation of a fire lift is by a simple
C-1.6.4 Mechanical extractors for smoke venting
toggle or two-button switch situated in a
system from lower basement levels shall also be
glass-fronted box adjacent to the lift at
provided. The system shall be of such design as to
66
NATIONAL BUILDING CODE OF INDIA
operate on actuation of heat/smoke sensitive detectors
from all floors. On large area floors several such pipes
or sprinklers, if installed, and shall have a considerably
may be necessary which should be spaced 30 m apart.
superior performance compared to the standard units.
Care shall be taken to ensure that the construction of
It shall also have an arrangement to start it manually.
the drain pipe does not allow spread of fire/smoke from
floor to floor.
C-1.6.4.1 Mechanical extractors shall have an internal
locking arrangement, so that extractors shall continue
C-1.9 Service Ducts/Shafts
to operate and supply fans shall stop automatically with
a) Service ducts and shafts shall be enclosed by
the actuation of fire detectors.
walls of 2 h and doors of 1 h, fire rating. All
C-1.6.4.2 Mechanical extractors shall be designed to
such ducts/shafts shall be properly sealed and
permit 30 air changes per hour in case of fire or distress
fire stopped at all floor levels.
call. However, for normal operation, air changes
b) A vent opening at the top of the service shaft
schedule shall be as given in 3.4.11.5.
shall be provided having between one-fourth
C-1.6.4.3
Mechanical extractors shall have an
and one-half of the area of the shaft.
alternative source of supply.
C-1.10 Refuse chutes shall have opening at least 1 m
C-1.6.4.4 Ventilating ducts shall be integrated with
above roof level or venting purpose and they shall have
the structure and made out of brick masonry or
an enclosure wall of non-combustible material with
reinforced cement concrete as far as possible and when
fire resistance of not less than 2 h. They shall not be
this duct crosses the transformer area or electrical
located within the staircase enclosure or service shafts,
switchboard, fire dampers shall be provided.
or air-conditioning shafts inspection panel and doors
shall be tight fitting with 1 h fire resistance; the chutes
C-1.6.5 Use of basements for kitchens working on gas
should be as far away as possible from exits.
fuel shall not be permitted, unless air conditioned.
C-1.11 Refuge Area
The basement shall not be permitted below the ward block
of a hospital/nursing home unless it is fully sprinkled.
Provisions contained in 4.12.3 shall apply for all
buildings except multi-family dwellings, refuge area
Building services such as electrical sub-stations, boiler
of not less than 15 m2 shall be provided on the external
rooms in basements shall comply with the provisions
walls.
of the Indian Electricity Act/Rules.
C-1.12 Electrical services shall conform to the
C-1.6.6 If cut outs are provided from basements to
following:
the upper floors or to the atmospheres, all sides cut
out openings in the basements shall be protected by
a) The electric distribution cables/wiring shall
sprinkler head at close spacing so as to form a water
be laid in a separate duct. The duct shall be
curtain in the event of a fire.
sealed at every floor with non-combustible
materials having the same fire resistance as
C-1.7 Openable windows on external walls shall be
that of the duct. Low and medium voltage
fitted with such locks that can be opened by a fireman’s
wiring running in shaft and in false ceiling
axe.
shall run in separate conduits;
C-1.8 All floors shall be compartmented with area not
b) Water mains, telephone lines, intercom lines,
exceeding 750 m2 by a separation wall with 2 h fire
gaspipes or any other service line shall not be
rating, for floors with sprinklers the area may be
laid in the duct for electrical cables; use of
increased by 50 percent. In long building, the fire
bus ducts/solid rising mains instead of cables
separation walls shall be at distances not exceeding
is preferred;
40 m. For departmental stores, shopping centres and
c) Separate circuits for fire fighting pumps, lifts,
basements, the area may be reduced to 500 m2 for
staircases and corridor lighting and blowers
compartmentation. Where this is not possible, the
for pressurizing system shall be provided
spacings of the sprinklers shall be suitably reduced.
directly from the main switch gear panel and
When reducing the spacing of sprinklers, care should
these circuits shall be laid in separate conduit
be taken to prevent spray from one sprinkler impeding
pipes, so that fire in one circuit will not affect
the performance of an adjascent sprinkler head.
the others. Such circuits shall be protected at
C-1.8.1 It is essential to make provisions for drainage
origin by an automatic circuit breaker with
of any such water on all floors to prevent or minimize
its no-volt coil removed. Master switches
water damage of the contents. The drain pipes should
controlling essential service circuits shall be
be provided on the external wall for drainage of water
clearly labelled;
PART 4 FIRE AND LIFE SAFETY
67
d)
The inspection panel doors and any other
b) All wiring in fume hoods shall be of fibre
opening in the shaft shall be provided with
glass insulation. Thermal detectors shall be
air-tight fire doors having fire resistance of
installed into fume hoods of large kitchens
not less than 2 h;
for hotels, hospitals, and similar areas located
e)
Medium and low voltage wiring running in
in high rise buildings. Arrangements shall be
shafts, and within false ceiling shall run in
made for automatic tripping of the exhaust
metal conduit. Any 230 V wiring for lighting
fan in case of fire. If LPG is used, the same
or other services, above false ceiling, shall
shall be shut off. The voltage shall be 24 V or
have 660 V grade insulation. The false ceiling,
100 V dc operated with external rectifier. The
including all fixtures used for its suspension,
valve shall be of the hand re-set type and shall
shall be of non-combustible material and shall
be located in an area segregated from cooking
provide adequate fire resistance to the ceiling
ranges. Valves shall be easily accessible. The
in order to prevent spread of fire across ceiling
hood shall have manual facility for steam or
reference may be made to good practice
carbon dioxide gas injection, depending on
[4(29)];
duty condition; and
f)
An independent and well ventilated service
c) Gas meters shall be housed in a suitably
room shall be provided on the ground level or
constructed metal cupboard located in a well
first basement with direct access from outside
ventilated space, keeping in view the fact that
or from the corridor for the purpose of
LPG is heavier than air and town gas is lighter
termination of electric supply from the
than air.
licensees’ service and alternative supply cables.
C-1.14 Illumination of Means of Exit
The doors provided for the service room shall
have fire resistance of not less than 2 h;
Staircase and corridor lights shall conform to the
following (see 4.16 and 4.17 for additional details):
NOTE — If service room is located at the first basement,
it should have automatic fire extinguishing system.
a)
The staircase and corridor lighting shall be
g)
If the licensees agree to provide meters on
on separate circuits and shall be independently
upper floors, the licensees’ cables shall be
connected so as it could be operated by one
segregated from consumers’ cables by
switch installation on the ground floor easily
providing a partition in the duct. Meter rooms
accessible to fire fighting staff at any time
on upper floors shall not open into stair case
irrespective of the position of the individual
enclosures and shall be ventilated directly to
control of the light points, if any. It should be
open air outside; and
of miniature circuit breaker type of switch so
h)
Suitable circuit breakers shall be provided at
as to avoid replacement of fuse in case of
the appropriate points.
crisis;
b)
Staircase and corridor lighting shall also be
C-1.13
Gas supply shall conform to the following:
connected to alternative supply. The
a)
Town Gas/L.P. Gas Supply Pipes — Where
alternative source of supply may be provided
gas pipes are run in buildings, the same shall
by battery continuously trickle charged from
be run in separate shafts exclusively for this
the electric mains;
purpose and these shall be on external walls,
c)
Suitable arrangements shall be made by
away from the staircases. There shall no
installing double throw switches to ensure that
interconnection of this shaft with the rest of
the lighting installed in the staircase and the
the floors. LPG distribution pipes shall always
corridor does not get connected to two sources
be below the false ceiling. The length of these
of supply simultaneously. Double throw
pipes shall be as short as possible. In the case
switch shall be installed in the service room
of kitchen cooking range area, apart from
for terminating the stand-by supply;
providing hood, covering the entire cooking
d)
Emergency lights shall be provided in the
range, the exhaust system should be designed
staircase and corridor; and
to take care of 30 m3 per minute per m2 of
e)
All wires and other accessories used for
hood protected area. It should have grease
emergency light shall have fire retardant
filters using metallic grill to trap oil vapours
property.
escaping into the fume hood.
C-1.15
A stand-by electric generator shall be installed
NOTE — For detailed information on gas pipe
installations, reference may be made to Part 9 ‘Plumbing
to supply power to staircase and corridor lighting
Services, Section 3 Gas Supply’.
circuits, fire lifts, the stand-by fire pump, pressurization
68
NATIONAL BUILDING CODE OF INDIA
fans and blowers, smoke extraction and damper
ceiling and its fixtures shall be of non-
systems in case of failure of normal electric supply.
combustible material.
The generator shall be capable of taking starting current
g)
The materials used for insulating the duct
of all the machines and circuits stated above
system (inside or outside) shall be of non-
simultaneously. If the stand-by pump is driven by diesel
combustible materials. Glass wool shall not
engine, the generator supply need not be connected to
be wrapped or secured by any material of
the stand-by pump. Where parallel HV/LV supply from
combustible nature.
a separate sub-station is provided with appropriate
h)
Area more than 750 m2 on individual floor
transformer for emergency, the provision of generator
shall be segregated by a fire wall and
may be waived in consultation with the Authority.
automatic fire dampers for isolation shall be
C-1.16 Transformers shall conform to the following:
provided [see (j)].
j)
Air ducts serving main floor areas, corridors,
a) A sub-station or a switch-station with oil filled
etc, shall not pass through the staircase
equipment shall not be located in the building.
enclosure.
The sub-station structure shall have separate
fire resisting walls/surroundings and shall
k)
The air-handling units shall be separate for
necessarily be located at the periphery of the
each floor and air ducts for every floor shall
floor having separate access from fire escape
be separated and in no way inter-connected
stair case. The outside walls, ceiling, floor,
with the ducting of any other floor.
openings including doors and windows to the
m)
If the air-handling unit serves more than one
sub-station area shall be provided with a fire
floor, the recommendations given above shall
resisting door of 2 h fire rating. Direct access
be complied with in addition to the conditions
to the transformer room shall be provided,
given below:
preferably from outside fire escape staircase.
1) proper arrangements by way of automatic
b) The sub-station area needs to be maintained at
fire dampers working on smoke detector/
negative air pressures and area in sub-station
or fusible link for isolating all ducting at
shall not be used as storage/dump areas.
every floor from the main riser shall be
c) When housed inside the building, the
made.
transformer shall be of dry type and shall be
2) When the automatic fire alarm operates,
cut off from the other portion of premises by
the respective air-handling units of the air-
walls/doors/cutout having fire resistance
conditioning system shall automatically
rating of 4 h.
be switched off.
n)
The vertical shaft for treated fresh air shall
C-1.17 Air-conditioning shall conform to the
be of masonry construction.
following:
p)
The air filters of the air-handling units shall
a) Escape routes like staircases, common
be of non-combustible materials.
corridors, lift lobbies, etc, shall not be used
q)
The air-handling unit room shall not be used
as return air passage.
for storage of any combustible materials.
b) The ducting shall be constructed of substantial
r)
Inspection panels shall be provided in the
gauge metal in accordance with good practice
main trunking to facilitate the cleaning of
[4(31].
ducts of accumulated dust and to obtain access
c) Wherever the ducts pass through fire walls or
for maintenance of fire dampers.
floors, the opening around the ducts shall be
s)
No combustible material shall be fixed nearer
sealed with materials having fire resistance
than 150 mm to any duct unless such duct is
rating of the compartment.
properly enclosed and protected with non-
d) Where duct crosses a compartment which is
combustible material (glass wool or spunglass
fire rated, the ducts shall be fire rated for same
with neoprene facing enclosed and wrapped
fire rating. Further depending on services
with aluminimum sheeting) at least 3.2 mm thick
passing around the duct work, which may get
and which would not readily conduct heat.
affected in case of fire temperature rising, the
ducts shall be insulated.
t)
Fire Dampers
e) As far as possible, metallic ducts shall be used
1) These shall be located in conditioned air
even for the return air instead of space above
ducts and return air ducts/passages at the
the false ceiling.
following points:
f) Where plenum is used for return air passage,
i)
At the fire separation wall.
PART 4 FIRE AND LIFE SAFETY
69
ii) Where ducts/passages enter the
prevent the flow of oil into the boiler room in
central vertical shaft.
case of tank rupture.
iii) Where the ducts pass through floors.
f) Foam inlets shall be provided on the external
iv) At the inlet of supply air duct and the
walls of the building near the ground level to
return air duct of each compartment
enable the fire services to use foam in case of
on every floor.
fire.
2)
The dampers shall operate automatically
C-2 PROVISION OF FIRST-AID FIRE FIGHTING
and shall simultaneously switch off the
APPLIANCES
air-handling fans. Manual operation
facilities shall also be provided.
The first-aid fire fighting equipment shall be provided
on all floors, including basements, lift rooms, etc, in
NOTE — For blowers, where extraction system
and duct accumulators are used, dampers shall be
accordance with good practice [4(21)] in consultation
provided.
with the Authority.
3)
Fire/smoke dampers (for smoke extraction
C-3 FIRE ALARM SYSTEM
shafts) for buildings more than 24 m in
height.
C-3.1 All buildings with heights of 15 m or above
For apartment
In
non-ventilated
shall be equipped with manually operated electrical
houses
lobbies/
corridors
fire alarm (MOEFA) system and automatic fire alarm
operated by fusible
system in accordance with good practice [4(18)] and
link/smoke detectors
[4(19)]. However, apartment buildings between 15 m
and with manual
and 30 m in height may be exempted from the
control.
installation of automatic fire alarm system provided
the local fire brigade is suitably equipped for dealing
For other
On operation of smoke
with fire in a building of 15 m in height or above and
buildings
detection system and
with manual control.
in the opinion of the Authority, such building does not
constitute a hazard to the safety of the adjacent property
4)
Automatic fire dampers shall be so
or occupants of the building itself.
arranged as to close by gravity in the
direction of air movement and to remain
C-3.1.1 Manually operated electrical fire alarm system
tightly closed on operation of a fusible
shall be installed in a building with one or more call
link/smoke detector.
boxes located at each floor. The call boxes shall
conform to good practice [4(18)] and [4(19)].
C-1.18
Provisions of boiler and boiler rooms shall
conform to Indian Boiler Act. Further, the following
C-3.1.2 The installation of call boxes in hostels and
additional aspects may be taken into account in the
such other places where these are likely to be misused
location of boiler room:
shall as far as possible be avoided. Location of call boxes
in dwelling units shall preferably be inside the building.
a) The boilers shall not be allowed in sub-
basement, but may be allowed in the
C-4 LIGHTNING PROTECTION OF BUILDINGS
basements away from the escape routes.
The lightning protection for buildings shall be provided
b) The boilers shall be installed in a fire resisting
as given in Part 8 ‘Building Services, Section 2
room of 4 h fire resistance rating, and this
Electrical Installations’.
room shall be situated on the periphery of the
basement. Catch-pits shall be provided at the
C-5 FIRE CONTROL ROOM
low level.
For all buildings 15 m in height or above and apartment
c) Entry to this room shall be provided with a
buildings with a height of 30 m and above, there shall
composite door of 2 h fire resistance.
be a control room on the entrance floor of the building
d) The boiler room shall be provided with fresh
with communication system (suitable public address
air inlets and smoke exhausts directly to the
system) to all floors and facilities for receiving the
atmosphere.
message from different floors. Details of all floor plans
e) The furnace oil tank for the boiler, if located
along with the details of fire fighting equipment and
in the adjoining room shall be separated by
installations shall be maintained in the fire control
fire resisting wall of 4 h rating. The entrance
room. The fire control room shall also have facilities
to this room shall be provided with double
to detect the fire on any floor through indicator boards
composite doors. A curb of suitable height
connection; fire detection and alarm systems on all
shall be provided at the entrance in order to
floors. The fire staff incharge of the fire control room
70
NATIONAL BUILDING CODE OF INDIA
shall be responsible for the maintenance of the various
inside and outside the building, shall be strictly
services and fire fighting equipment and installations
maintained by the occupants and/or the owner of the
in co-ordination with security, electrical and civil staff
building.
of the building.
C-8 FIRE DRILLS AND FIRE ORDERS
C-6 FIRE OFFICER FOR HOTELS, BUSINESS
Fire notices/orders shall be prepared to fulfil the
AND MERCANTILE BUILDINGS WITH HEIGHT
requirements of fire fighting and evacuation from the
MORE THAN 30 m
buildings in the event of fire and other emergency. The
C-6.1 A qualified Fire Officer with experience of not
occupants shall be made thoroughly conversant with
less than 3 years shall be appointed who will be
their actions in the event of emergency, by displaying
available on the premises.
fire notices at vantage points and also through regular
training. Such notices should be displayed prominently
C-6.2 The Fire Officer shall:
in broad lettering.
a) maintain the fire fighting equipment in good
For guidelines for fire drills and evacuation procedures
working condition at all times,
for high rise buildings, see Annex E.
b) prepare fire orders and fire operational plans
and get them promulgated,
C-9 COMPARTMENTATION
c) impart regular training to the occupants of the
The building shall be suitably compartmentalized so
buildings in the use of fire fighting
that fire/smoke remain confined to the area where fire
equipments provided on the premises and
incident has occurred and does not spread to the
keep them informed about the fire emergency
remaining part of the building.
evacuation plan,
d) keep proper liaison with city Fire Brigade, and
C-10 HELIPAD
e) ensure that all fire precautionary measures are
For high rise buildings above 60 m in height, provision
observed at the times.
for helipad should be made.
NOTE — Competent authority having jurisdiction may
insist on compliance of the above rules in case of
C-11 MATERIALS FOR INTERIOR
buildings having very large areas even if the height is
DECORATION/FURNISHING
less than 30 m.
The use of materials which are combustible in nature
C-7 HOUSE KEEPING
and may spread toxic fume/gases should not be used
To eliminate fire hazards, good house keeping, both
for interior decoration/furnishing, etc.
ANNEX D
(Clauses 6.7.3.3 (a) and 6.7.5)
FIRE PROTECTION CONSIDERATIONS FOR VENTING IN INDUSTRIAL BUILDINGS
D-1 APPLICATION AND SCOPE
D-2 SMOKE AND FIRE VENTING
D-1.1 The provisions given below are applicable
D-2.1 The basic considerations for formulating the
only to single storey industrial buildings (factories
design and other requirements for smoke and fire vents
and storage buildings) covering large floor areas
are as given in D-2.1.1 to D-2.1.20.
without sub-dividing/separating walls which are
D-2.1.1 The smoke and hot combustion products from
usually designed to meet modern production
a fire, being lighter than the surrounding air, tend to
methods.
rise and on reaching the roof or ceiling spread out
D-1.2 The requirements of fire and explosion venting
(mushroom) on all sides and form a layer which floats
of industrial buildings, as dealt with in this section,
on top of the cold air beneath. In the absence of vents,
fall under two categories:
this layer becomes progressively deeper until the whole
a) Smoke and fire venting, and
building is filled with hot smoky gases. The time
b) Explosion relief vents.
consumed for this to happen may be only a few
PART 4 FIRE AND LIFE SAFETY
71
minutes, depending on variables like, type of materials
packaging of the combustible materials as well as the
on fire, process/storage conditions involved, etc.
size, height and disposition of the stacks of materials.
D-2.1.2 The hot gases at the roof level moved by
D-2.1.12 In industrial buildings of floor area less than
convection currents contribute to rapid lateral spread
750 m2 and used as low fire hazard occupancies,
of fire.
conventional ventilators fitted high up near the eaves
of the external walls may serve as vents for smoke and
D-2.1.3 The provision of properly designed and
hot gases, provided care is taken to ensure that they
suitably located vents in adequate number helps the
are kept open at all times or are designed to open
speedy removal of smoke and hot gases, thereby
automatically in case of fire.
preventing spread of fire, besides reducing risks of
explosion of unburnt gases and reducing damage to
D-2.1.13 Extinction of fires by closing the doors and
the contents and structure of the building by heat and
windows is not likely in the case of industrial buildings
smoke. In addition, they facilitate fire fighting
because of their large size, where sufficient air to
operations, and minimize personal hazards to the
sustain the fire at least in the initial stages can be
firemen.
expected to be present.
D-2.1.4 The time taken for accumulation of smoke
D-2.1.14 Of the two types of building ventilation,
and hot gases within a building on fire being very short,
namely, vertical and horizontal, vertical ventilation is
the venting devices installed shall be designed to
the one commonly adopted in the case of single storey
operate in the early stage of the fire and must be
industrial buildings.
automatic so as to ensure speed and efficiency in their
D-2.1.15 Since 70 to 80 percent of heat produced in a
operation.
fire is convective heat, the ventilation system has to
D-2.1.5 The smoke and fire venting system shall be
be suitably designed to ensure early outflow of the heat
designed in such a manner as to keep the temperature
and thereby minimize fire spread.
of the combustion products from the fire as low as
D-2.1.16 Combustible roof linings shall be avoided,
possible, preferably below approximately 150°C.
as they themselves will contribute to the spread of fire,
D-2.1.6 Automatic venting systems are complementary
thereby multiplying the venting problems.
to the fire extinguishing systems, and automatic
D-2.1.17 A wind blowing across a flat roof or a roof
sprinklers, where provided, should operate before the
with a pitch under 40° produces a negative pressure,
operation of the vents; otherwise, venting may delay
that is, it tends to draw gases out of the building and so
sprinkler operation.
aids venting of hot gases. Wind blowing across a roof
D-2.1.7 It is easier to vent a building of smoke than
of pitch greater than 40° will draw gases out on the
clear it of smoke once it has been filled.
leeward side, but oppose outward flow on the
windward side of the roof.
D-2.1.8 Venting is particularly desirable in large area
industrial buildings or warehouses, windowless
D-2.1.18 For vents to work at full efficiency, the area
buildings, underground structures or in areas housing
of the inlets for cold air entering the compartment must
hazardous operations. Automatic fire vents shall be
equal at least the total area of the vents. Ideally, the
provided for all industrial occupancies (including
inlets shall be as close to the ground as possible.
storage buildings) classified as medium hazard or
D-2.1.19 Where roof vents are installed in a single-
above having floor areas exceeding 750 m2, irrespective
storey building any neighbouring buildings,
of whether they are compartmentalized or not.
particularly those of more than one storey, will be
D-2.1.9 These provisions do not cover other aspects,
subject to some degree of exposure hazard either from
of ventilation (or lighting) designed for regulation of
flying birds or radiation, or both, as a result.
temperature within a building for personal comfort or
D-2.1.20 If vents are to be installed, the size, design,
meeting process needs.
number and disposition of the vents and the associated
D-2.1.10 Similarly, fire and smoke venting requirements
roof screens/curtain boards have to be assessed after
as given here under are also not applicable to multi-storey
careful analysis of the various factors stated
buildings, as their requirements are different and more
under D-2.1.11 above, as well as other related factors
complex.
like type of building construction, nature and height
of roof, process hazards, exposure hazard, etc.
D-2.1.11 It is difficult to determine precise venting
requirements on account of the many variables
D-2.2 Venting Area
involved. For instance, the rate of combustion varies
appreciably according to the nature, shape, size and
D-2.2.1 The estimated requirements for ventilation are
72
NATIONAL BUILDING CODE OF INDIA
largely based on the assumed build-up of the fire from
which shall be designed for both manual and automatic
the time of initial outbreak to the time of effective fire
operation.
fighting action by fire brigade.
D-2.3.7 Sawtooth roof skylight shall be considered as
D-2.2.2 The vent area required to be provided shall
satisfactory for venting purposes only when designed
be approximately proportional to the perimeter of the
for automatic operation.
fire area, because the entrained air forms the bulk of
D-2.3.8 Likewise, exterior wall windows shall not be
the vented gases.
reckoned as satisfactory means for venting of fire gases
D-2.2.3 The effective area shall be the minimum cross-
and smoke in industrial buildings. However, they may
sectional area through which the hot gases must flow
be reckoned as additional means of venting when, they
out to the atmosphere.
are located close to the eaves and are provided with
ordinary glass or movable sash arranged for both
D-2.2.4
No consideration shall be given to the
manual and automatic operation.
increased air movement obtained by power operated
fans, since it must be assumed that in the event of fire,
D-2.3.9 Baffles shall not be installed inside vents, as
power will be interrupted, or fans damaged by heat.
they greatly reduce the effective area for venting.
D-2.2.5 The total vent areas to be provided shall be
D-2.4 Vent Operation
as per the following ratios of effective area of vent
D-2.4.1 The vents shall be automatic in operation,
openings to floor area for various occupancy
unless where specified in these provisions that they
classifications indicated:
shall be designed for both manual and automatic
a) Low heat release content
1:150
operation.
(Sub-division G-1)
D-2.4.2 The release mechanism shall be simple for
b) Moderate heat release content
1:100
operation and independent of electrical power, since
(Sub-division G-2)
electrical services may be interrupted by fire.
c) High heat release content
1:30 to 1:50
D-2.4.3 The automatic operation of vents shall be
(Sub-division G-3)
achieved by actuation of fusible links or other types of
D-2.3 Types of Vents
heat and smoke detectors, or by interlocking with
operation of sprinkler system or any other automatic
D-2.3.1 Venting shall be accomplished by any of the
fire extinguishing system covering the area. Following
types such as monitors continuous gravity vents, until
their release, the vents shall be designed to open by a
type vents or sawtooth roof skylights.
system of counterweights and associated equipment
D-2.3.2 Where monitor type vents are installed, wired
utilizing the force of gravity or spring loaded levers.
glass or metal panels shall be used only if the sash is
D-2.4.4 Automatic fire alarm system, where installed,
arranged to open automatically.
shall be coupled to the automatic vents to ensure
simultaneous operation.
D-2.3.3 The use of plain thin glass for venting shall
be avoided on account of its unpredictable behaviour
D-2.4.5 Automatic sprinklers, where installed, shall
during fire. However, if glass or other suitable plastic
operate before the vents open in order to avoid any
sheet materials with early disintegration characteristics
likely delay in sprinkler operation. However, heat
are used, they should be designed for automatic
actuated devices used for vent release shall be suitably
operation.
shielded from sprinkler discharge so that water does
not delay their action.
D-2.3.4 Where monitors or unit type vents are used,
the panels shall be hinged at the bottom and designed
D-2.4.6 Premises where height of roof apex is 10 m
to open automatically. Both sides of the vents shall be
or more or where the materials handled or stored have
designed to vent simultaneously to ensure that their
high smoke producing characteristics, in addition to
effectiveness at the time of fire is not in any way
fusible links, the vent release mechanism shall be
impeded by wind direction.
interlinked to smoke actuated automatic fire detectors
to ensure early operation of vents.
D-2.3.5
Where movable shutters are provided
forcontinuous gravity vents, these shall open
D-2.4.7 Non-corrosive materials shall be used for
automatically in the event of fire.
hinges, hatches and other related parts to ensure long
fail-safe operation of the vents.
D-2.3.6 Unit type vents shall be of relatively small
area, ranging between 1 m2 and 9 m2, having light
D-2.4.8 In case of any doubts regarding the types of
weight metal frames and housing with hinged dampers
vents required to be installed for any particular
PART 4 FIRE AND LIFE SAFETY
73
occupancy, authorities having jurisdiction shall be
substantially assist in early operation of automatic
consulted.
sprinklers and vents.
D-2.6.2 They shall be of sheet metal or any other
D-2.5 Size, Spacing and Disposition of Vents
substantial non-combustible material strong enough to
D-2.5.1 Vents shall be correctly sited to ensure their
withstand damage by heat or impact.
functional efficiency. Ideally, they shall be sited at the
D-2.6.3 They shall be reasonably gas-tight, although
highest point in each area to be covered.
small openings for passage of pipes, conduits, etc, shall
D-2.5.2 They shall, as far as possible, be located
be permitted.
immediately above the risk to be protected so as to
D-2.6.4 They shall extend down from the roof/ceiling
allow free and speedy removal of smoke and other
for a minimum depth of 2.2 m. Around specific
combustion products in the event of fire.
hazards, the depth shall be 4 m. Where roof/ceiling
D-2.5.3 The minimum dimension for an effective vent
height exceeds 15 m they shall extend down to within
opening shall be not less than 1.25 m in any direction.
3 m of the floor. For pitched sawtoothed roofs, they
D-2.5.4 The spacing of the individual vents shall be
shall extend down to truss level dividing the roof into
based on the principle that more number of well
compartments.
distributed smaller vents are more effective than less
D-2.6.5 In moderate hazard occupancies, the distance
number of badly located larger vents.
between the screens/curtain boards shall not exceed
D-2.5.5 The maximum spacing between vents for the
75 m and the curtained areas shall be limited to a
three occupancy classifications shall be as follows:
maximum of 4 500 m2.
a) Low heat release content — 45 m between
D-2.6.6 In high hazard occupancies, the distance
centres
between screens shall not exceed 30 m and the
curtained area shall be limited to 750 m2.
b) Moderate heat release content — 36 to 37 m
between centres
D-2.6.7 The curtained roof area shall be so arranged
c) High heat release content — 22.5 to 30 m
that they effectively aid in the venting of smoke and
between centres, depending on the severity
hot gases through the automatic vents provided in each
of fire potential.
area.
D-2.5.6 Vents shall be placed in a sheltered situation
D-2.6.8 In sprinklered buildings, the screens shall
where advantage can be taken of the prevailing wind.
preferably be so located as to coincide with the
The design of the vent shall be such as to produce a
individual sprinkler system areas.
suction effect. A wind blowing across a flat roof or
one with a pitch be 40° produces a negative pressure,
D-3 EXPLOSION RELIEF VENTS
that is, it tends to draw gases out of the building and so
D-3.1 Industrial premises where combustible dusts can
aids venting of hot gases. Wind blowing across a roof
accumulate or where flammable gases, vapours or mists
of pitch greater than 40° will draw gases out on the
in explosive concentrations may be present are
leeward side, but oppose outward flow on the
constantly exposed to explosion hazards. Pressures
windward side of the roof.
developed by such explosions may be of the order of
D-2.5.7 Low level inlets, with total area not less than
7 × 10⁵ Pa and ordinary buildings will not be able to
the total area of vents, shall be provided to permit
withstand the shock of such pressures. Hence, such
outside air to be drawn in to aid automatic venting.
buildings require explosion relief vents for preventing
These inlets, which may be in the form of doors,
structural damage.
windows or such other openings, shall be designed for
D-3.2 Basic Principle/Considerations
manual operation when desired.
D-3.2.1
Most ordinary building walls will not
D-2.6 Roof Screens or Curtain Boards
withstand a sustained internal pressure as great as
D-2.6.1 Industrial buildings with large areas and
6.9 × 10³ Pa. Hence, explosion relief vents for
having no sub-division/separating walls limiting the
buildings must be designed to operate at pressures well
area of individual compartments to 750 m2 or less, shall
below those at which the building walls will fail.
be provided with roof screens or curtain boards.
D-3.2.2 There is a rise in pressure during an explosion
These screens which extend from the roof downwards
within an enclosure even with open, unobstructed
at specific intervals not only prevent lateral spread of
vents, and any delay in opening the venting devices
heat and smoke in the event of fire below, but
increases that pressure.
74
NATIONAL BUILDING CODE OF INDIA
D-3.2.3 Structural damage can be minimized by
D-3.2.14
Rectangular unrestricted vents are as
locating hazardous operations or equipment outside
effective as square vents of equal area.
buildings and cut off from other operations by a
D-3.3 Types of Explosion Relief Vents
pressure resisting wall. Such isolated processes or
equipment shall be housed in single-storey buildings
D-3.3.1 The explosion relief vents shall be any one or
properly vented and a device provided at the inlet of
more of the following types, depending on individual
the collector which will prevent an explosion from
requirements as assessed by the Authority. Open or
blowing back through the duct work and into the
unobstructed vents, louvers, open roof vents, hanger
building.
type doors, building doors, windows, roof or wall
panels or movable fixed sash.
D-3.2.4 Where highly hazardous operations cannot be
located outside of main buildings they shall be
D-3.3.2 The effect of external wind pressure or suction
segregated by pressure resisting walls and each such
on these devices shall be taken into consideration while
unit shall be ventilated outdoors. External walls may
designing and selecting the type of vents, since wind
be of heavy construction if equipped with suitable vents
pressures may reach over 2 × 10⁵ Pa in severe wind
or high weight panels which blow out easily.
storms.
D-3.2.5 Operations or equipment involving explosion
D-3.3.3 The type of vent for explosion relief for any
hazards shall not be permitted in basements or areas
occupancy shall be selected with life safety as the
partially below grade.
primary aim followed by minimum damage to
property.
D-3.2.6 Fire can be expected to follow an explosion in
most occupancies, so that any fixed fire extinguishing
D-3.3.4
Where large hanger type doors or metal
equipment, like sprinklers, if installed, shall be such
curtain doors in side walls are used as vents care shall
that only the minimum damage is caused to it.
be taken to ensure that they are kept wide open during
operations.
D-3.2.7 For a given material, the finer the particle size
of the dust, the more violent is the explosion. Some
D-3.3.5 Where weather hoods are used to cover roof
materials, such as aluminium powder, hydrogen, and
vents, they shall be as light as possible and lightly
acetylene, are difficult to vent effectively due to the
attached so as to enable them to be blown off quickly
rapid rate of pressure rise. Some slow burning
when an explosion occurs.
materials, such as coal dust in a confined space, may
D-3.3.6 Doors and windows when used as explosion
do much damage because of the longer duration of
vents shall be installed to swing outwards. Doors shall
their presence. Some dusts, such as magnesiusm,
have friction, spring or magnetic latches that will
titanium and zirconium and several metal hydrides may
function automatically to permit the door to open under
react with water and ignite in some common inert
slight internal pressure.
gases, such as nitrogen and carbon dioxide.
D-3.3.7 Movable sash shall be of the top or bottom
D-3.2.8 The maximum explosion pressure in a vented
hinged or protected type. These shall be equipped with
structure decreases as the size of the vent increases, but
a latch or friction device to prevent accidental opening
is independent of the rupturing pressure of a diaphragm.
due to wind action or intrusion. Such latches or locks
D-3.2.9 The most effective vent for the release of
shall be well maintained.
explosion pressures is an unobstructed vent opening.
D-3.3.8 Fixed sash shall be set in place with very light
D-3.2.10 Pressure required to rupture diaphragms of
wall anchorages, or, if right, shall be securely fitted
the same area and material directly varies with the
and glazed with plastic panes in plastic putty.
thickness of the material.
D-3.3.9 Where the process is such that the whole of a
D-3.2.11 The slower the rate of pressure rise, the more
building or a room may be desirable to arrange for a
easily can the explosion be vented.
lightly constructed wall or roof to collapse and thus
avert the worst effects of an explosion.
D-3.2.12 The degree of venting required is directly
proportional to the degree of explosion hazard.
D-3.4 Design, Size and Disposition of Vents
D-3.2.13 Experience has shown that most explosions
D-3.4.1 The required area of explosion vents shall
of dusts, vapours and gases do not involve a large part
ordinarily depend on the expected maximum intensity
of the total volume of the enclosure, and frequently
of an explosion in the occupancy, the strength of the
occur near the upper or lower limits of the explosive
structure, the type of vent closure and other factors.
range. Consequently, such explosions are relatively
weak compared with the optimum.
D-3.4.2 Venting shall be planned in such a manner as
PART 4 FIRE AND LIFE SAFETY
75
to prevent injury to personnel and damage to
D-3.4.14 If closed vents are used they shall be larger
explosures. In congested locations, substantial ducts
in area than unenclosed vents to provide equivalent
or diverters shall be provided to direct the blast.
explosion pressure relief.
D-3.4.3 When ductwork is used, the ducts shall be of
D-3.4.15 Small enclosures, such as machines, shall
sufficient strength to withstand the maximum expected
be vented more generously than buildings, because if
explosion pressure.
an explosion occurs in a machine, its entire volume
may be involved.
D-3.4.4 Where explosions are likely within duct and
piping systems, they shall be vented by the use of
D-3.4.16 Vents for the protection of buildings and
suitable diaphragms designed to blow out at a
equipment shall be installed on the following basis:
predetermined pressure. There shall be no physical
D-3.4.16.1
Small enclosures of less than 30 m3,
connection between ductwork system for more than
machines and ovens of light construction: 1 000 cm2
one collector.
for each 0.3 m3 to 0.9 m3.
D-3.4.5 In large structures, the position of vents shall
D-3.4.16.2 For small enclosures of more substantial
be relative to the point of origin of explosion, when it
construction having reasonably high bursting strength:
can be determined.
1 000 cm2 for each 0.9 m3.
D-3.4.6 Where relatively slow explosions involving
D-3.4.16.3 Fairly large enclosures of 30 to 700 m3,
coal dust, chlorinated solvents, etc, are involved, light,
such as bins, silos, rooms, storage tanks, etc: 1 000 cm2
hinged swinging panels may be preferred to diaphragm
for each 0.9 m3 to 1.5 m3. In these cases, attempt shall
type of vents.
be made to the extent possible to predict the likely point
D-3.4.7 Obstructions of any kind blocking the vents
of origin of the explosion in relation to the vent.
from the risk covered shall be avoided, particularly
D-3.4.16.4 Large rooms and buildings over 700 m3
where risks of rapid violent explosions are present.
containing hazardous equipment comprising a small
D-3.4.8 Counter weights add to the inertia of the vents
fraction of the entire volume:
and so shall be avoided.
a) For heavy reinforced concrete, walls —
D-3.4.9 Various relieving devices, including devices
100 cm2 for each 2.25 m3.
actuated by detonators, shall start to open at as low a
b) For light reinforced concrete, brick or wood
pressure as possible. They shall be of light construction,
construction — 1 000 cm2 for each 1.65 m3
so that full opening can be quickly attained.
to 2.25 m3.
c) For lightweight construction such as
D-3.4.10 Vents shall be of such size and design as to
prefabricated panels — 1 000 cm2 for each
prevent rupture of the protected device or apparatus.
1.5 m3 to 1.65 m3.
D-3.4.11 Skylights or monitors with movable sash that
D-3.4.16.5
Large rooms or building over 700 m3
will open outwards, or fixed sash containing panes of
containing hazardous equipment comprising a large
glass or plastic that will blow out readily under pressure
part of the entire volume of a room or building shall
from within, can be used to supplement wall vents or
be vented as generously as possible 1 000 cm2 for each
windows, provided resistance to their displacement or
0.3 m3 to 1.05 m3.
opening is kept as low as consistent with the
requirements for structural strength.
D-3.4.16.6 In order to obtain these ratios, the size of
the building or room must be limited. For some
D-3.4.12 Flexible plastic sheets when used for vent
hazardous materials, such as hydrogen, acetylene,
closures shall be installed in slotted frames in such a
carbon disulphide, etc, these limits are extremely low.
way that pressure from within bulges the sheets and
releases them from the holding frame.
D-3.4.17
Emphasis shall always be placed on
segregating hazardous areas by means of firewalls or
D-3.4.13 Fragile sheets made of plastic, when used
separating walls to prevent spread of fire.
for vent closures, shall be thin sheets that will crack or
rupture under less pressure than single strength glass.
D-3.4.18 Interior walls of light construction, such as
For this reason use of transparent or translucent plastic
tile, shall be avoided in hazardous locations, since they
sheets is more advantageous instead of glass in window
can cause injuries to personnel in the event of an
sash.
explosion.
76
NATIONAL BUILDING CODE OF INDIA
ANNEX E
(Clause C-8)
GUIDELINES FOR FIRE DRILL AND EVACUATION PROCEDURES FOR
HIGH RISE BUILDINGS (ABOVE 15 m IN HEIGHT)
E-1 INTRODUCTION
background. Such lettering shall be properly spaced
to provide good legibility. The sign shall be at least
In case of fire in a high rise building, safe evacuation
250 mm × 300 mm, where the diagram is also
of its occupants may present serious problems unless
incorporated in it and 62.5 mm × 250 mm where the
a plan for orderly and systematic evacuation is prepared
diagram is omitted. In the latter case, the diagram sign
in advance and all occupants are well drilled in the
shall be at least 200 mm × 300 mm. The sign shall be
operation of such plan. These guidelines are intended
located directly above a call-button and squarely
to assist them in this task.
attached to the wall or partition. The top of the sign
shall not be above 2 m from the floor level.
E-2 ALARMS
Any person discovering fire, heat or smoke shall
E-4.2 Floor Numbering Signs
immediately report such condition to the fire brigade,
A sign shall be posted and maintained within each
unless he has personal knowledge that such a report
stair enclosure on every floor, indicating the number
has been made. No person shall make, issue, post or
of the floor, in accordance with the requirements
maintain any regulation or order, written or verbal, that
given below.
would require any person to take any unnecessary
delaying action prior to reporting such condition to
The numerals shall be of bold type and at least 75 mm
the fire brigade.
high. The numerals and background shall be in
contrasting colours. The sign shall be securely attached
E-3 DRILLS
to the stair side of the door.
E-3.1 Fire drills shall be conducted, in accordance with
E-4.3 Stair and Elevator Identification Signs
the Fire Safety Plan, at least once every three months
for existing buildings during the first two years.
Each stairway and each elevator back shall be identified
Thereafter, fire drills shall be conducted at least once
by an alphabetical letter. A sign indicating the letter of
every six months.
identification shall be posted and maintained at each
elevator landing and on the side of the stairway door
E-3.2 All occupants of the building shall participate
from which egress is to be made, in accordance with
in the fire drill. However, occupants of the building,
the requirements given below:
other than building service employees, are not required
to leave the floor or use the exits during the drill.
The lettering on the sign shall be at least 75 mm high,
of bold type and of contrasting colour from the
E-3.3 A written record of such drills shall be kept on
background. Such signs shall be securely attached.
the premises for a three years period and shall be readily
available for fire brigade inspection.
E-4.4 Stair Re-entry Signs
A sign shall be posted and maintained on each floor
E-4 SIGNS AND PLANS
within each stairway and on the occupancy side of the
E-4.1 Signs at Lift Landings
stairway where required, indicating whether re-entry
is provided into the building and the floor where
A sign shall be posted and maintained in a conspicuous
such re-entry is provided, in accordance with the
place on every floor at or near the lift landing in
requirements given below:
accordance with the requirements, indicating that in
case of fire, occupants shall use the stairs unless
The lettering and numerals of the signs shall be at least
instructed otherwise. The sign shall contain a diagram
12.5 mm high of bold type. The lettering and
showing the location of the stairways except that such
background shall be of contrasting colours and the
diagram may be omitted, provided signs containing
signs shall be securely attached approximately 1.5 m
such diagram are posted in conspicuous places on the
above the floor level.
respective floor.
E-4.5 Fire command station shall be provided with
A sign shall read “IN CASE OF FIRE, USE STAIRS
floor plan of the building and other pertinent
UNLESS INSTRUCTED OTHERWISE”. The lettering
information relative to the service equipment of the
shall be at least 12.5 mm block letters in red and white
building.
PART 4 FIRE AND LIFE SAFETY
77
E-5 FIRE SAFETY PLAN
written programme for all occupants, to ensure prompt
reporting of fire, the response of fire alarms as
E-5.1 A format for the Fire Safety Plan shall be as
designated, and the immediate initiation of fire safety
given in E-8.
procedures to safeguard life and contain fire until the
E-5.2 The applicable parts of the approved Fire Safety
arrival of the fire brigade.
Plan shall be distributed to all tenants of the building
E-8.3 Fire Safety Director
by the building management when the Fire Safety Plan
has been approved by the Fire Authority.
a) Name
E-5.3 The applicable parts of the approved Fire Safety
b) Regularly assigned employment — Title
Plan shall then be distributed by the tenants to all their
c) Regularly assigned location
employees and by the building management to all their
d) How is he notified when at regular location?
building employees.
e) How is he notified when not at regular location?
E-5.4 Where the owner of the building is also an
f) Normal working hours
occupant of the building, he shall be responsible for
g) Duties of Fire Safety Director (see E-9.1)
the observance of these rules and the Fire Safety Plan
in the same manner as a tenant.
E-8.4 Deputy Fire Safety Director
E-5.5 In the event there are changes from conditions
a) Name
existing at the time the Fire Safety Plan for the building
b) Regularly assigned employment — Title
was approved, and the changes are such so as to require
c) Regularly assigned location
amending the Fire Safety Plan, within 30 days after
d) How is he notified when at regular location?
such changes, an amended Fire Safety Plan shall be
e) How is he notified when not at regular
submitted to the fire brigade for approval.
location?
E-6 FIRE COMMAND STATION
f) Normal working hours
g) Duties of Deputy Fire Safety Director
A Fire Command Station shall be established in the
(see E-9.2)
lobby of the building on the entrance floor. Such
command station shall be adequately illuminated.
E-8.5 Fire Wardens and Deputy Fire Wardens
E-7 COMMUNICATIONS AND FIRE ALARM
a) Are their names on Organization Charts for
each floor and/or tenancy?
A means of communication and fire alarm for use during
fire emergencies shall be provided and maintained by
b) Submit typical completed Organization Chart
the owner or person in charge of the building.
for Fire Drill and Evacuation Assignment.
c) Duties of Fire Wardens and Deputy Fire
E-8 FIRE SAFETY PLAN FORMAT
Wardens (see E-9.3).
E-8.1 Building Address
E-8.6 Building Evacuation Supervisor
Street and Pin Code Number
a) Name
Telephone Number
b) Regularly assigned employment — Title
E-8.2 Purpose and Objective
c) Regularly assigned location
d) How is he notified when at regular location?
E-8.2.1 Purpose
e) How is he notified when not at regular location?
To establish method of systematic, safe and orderly
f) Normal working hours
evacuation of an area or building by its occupants in
g) Duties of Building Evacuation Supervisor
case of fire or other emergency, in the least possible
(see E-9.4).
time, to a safe area by the nearest safe means of egress;
also the use of such available fire appliances (including
E-8.7 Fire Party
sounding of alarms) as may have been provided for
controlling or extinguishing fire and safeguarding of
a) Submit a completed Organization Chart for
human life.
Fire Parties naming person in charge, and his
title in the building.
E-8.2.2 Objective
b) Indicate standards of selection from building
To provide proper education as a part of continuing
employees based on background and
employee indoctrination and through a continuing
availability.
78
NATIONAL BUILDING CODE OF INDIA
c) How are they notified?
E-9.1.2 Select qualified building service employees
d) How are they notified when they are not at
for a Fire Party and organize, train and supervise such
their regular locations?
Fire Brigade.
e) Means of responding
E-9.1.3 Be responsible for the availability and state
f) Duties of each member of Fire Party
of readiness of the Fire Party.
(see E-9.5).
E-9.1.4 Conduct fire and evacuation drills.
E-8.8 Occupants Instructions
E-9.1.5 Be responsible for the designation and training
Distribution of instructions to all tenants, tenents’
of a Fire Warden for each floor, and sufficient Deputy
employees and building employees (see E-9.6).
Fire Wardens for each tenancy in accordance with
orders on the subject.
E-8.9 Evacuation Drills
E-9.1.6 Be responsible for a daily check for the
a)
Frequency of drills
availability of the Fire Wardens, and see that up-to-
b)
How conducted?
date organization charts are posted.
c)
Participation: Who participated? How?
NOTE — If the number of Fire Wardens and Deputy Fire
d)
Controls and supervision
Wardens in the building is such that it is impractical to
e)
Recording of details of drills
individually contact each one daily, a suggested method to
satisfy the requirements is to make provisions for the Fire
E-8.10
Fire Command Station
Warden, or a Deputy Fire Warden in the absence of the Fire
Warden, to notify the Fire Safety Director when the Fire
a)
Location
Warden or required number of Deputy Fire Wardens are not
b)
Requirements
available. In order to determine the compliance by the Fire
Warden and Deputy Fire Wardens, when this method is used,
1) Adequate illumination
the Fire Safety Director shall make a spot check of several
2) Adequate communication to mechanical
different floors each day.
equipment room and elevator control
E-9.1.7 Notify the owner or some other person having
room on each floor
charge of the building when any designated individual
3) Copy of Fire Safety Plan
is neglecting his responsibilities contained in Fire
4) Copy of Building Information Form
Safety Plan. The owner or the other person in-charge
5) Representative floor plans showing
of the building shall bring the matter to the attention
location of signs, floor remote station,
of the firm employing the individual. If the firm fails
communications, etc.
to correct the condition, the Fire Department shall be
notified by the owner/person in-charge of the building.
E-8.11
Signs
E-9.1.8 In the event of fire, shall report to the Fire
a)
Signs at elevator landings, Floor diagrams
Command Station to supervise, provide for and
b)
Floor numbering
coordinate:
c)
Stairway identification
a) Ensure that the Fire Department has been
d)
Elevator identification
notified of any fire or fire alarm.
e)
Stair re-entry
b) Manning of the Fire Command Station.
E-8.12 Fire Prevention and Fire Protection
c) Direction of evacuating procedures as
Programme (see E- 9.7).
provided in the Fire Safety Plan.
d) Reports on conditions on fire floor for
E-8.13 Building Information Form (see E-9.8).
information of Fire Department on their
E-8.14 Representative Floor Plan (see E-9.9).
arrival.
E-8.15 Fire Safety Plan Prepared by (see E-9.10).
e) Advise the Fire Department Officer in-charge
in the operation of the Fire Command Station.
a) Date when prepared.
E-9.1.9 Be responsible for the training and activities
b) Date when revised.
of the Building Evacuation Supervisor.
E-9 DUTIES
E-9.2 Deputy Fire Safety Director’s Duties
E-9.1 Fire Safety Director’s Duties
E-9.2.1 Subordinate to the Fire Safety Director.
E-9.1.1 Be familiar with the written Fire Safety Plan
providing for fire drill and evacuation procedure in
E-9.2.2 Perform duties of Fire Safety Director in his
accordance with orders on the subject.
absence.
PART 4 FIRE AND LIFE SAFETY
79
E-9.3 Fire Wardens and Deputy Fire Wardens
and/or floors above are unusable due to
Duties
contamination or cut off by fire and/or smoke
or that several floors above fire involve
The tenant or tenants of each floor shall, upon request
large numbers of occupants who must be
of the owner or person in charge of buildings, make
evacuated, consideration may be given to
responsible and dependable employees available for
using elevators in accordance with the
designation by the Fire Safety Director as Fire Warden
following:
and Deputy Fire Wardens.
1)
If the elevators servicing his floor also
E-9.3.1 Each floor of a building shall be under the
service the fire floor, they shall not be
direction of a designated Fire Warden for the
used. However, elevators may be used if
evacuation of occupants in the event of fire. He shall
there is more than one bank of elevators,
be assisted in his duties by the Deputy Fire Wardens.
and he is informed from the Fire Command
A Deputy Fire warden shall be provided for each
Station that one bank is unaffected by the
tenancy. When the floor area of a tenancy exceeds
fire.
700 m2 of occupiable space, a Deputy Fire Warden
2)
If elevators do not service the fire floor
shall be assigned for each 700 m2 or part thereof.
and their shafts have no openings on the
fire floor, they may be used, unless
E-9.3.2 Each Fire Warden and Deputy Fire Warden
directed otherwise.
shall be familiar with the Fire Safety Plan, the location
of exits and the location and operation of any available
3)
Elevators manned by trained building
fire alarm system.
personnel or firemen may also be used.
4)
In the absence of a serviceable elevator,
E-9.3.3 In the event of fire, or fire alarm the Fire
the Fire Warden shall select the safest
Warden shall ascertain the location of the fire, and
stairway to use for evacuation on the
direct evacuation of the floor in accordance with
basis of the location of the fire and any
directions received and the following guidelines:
information received from the Fire
a)
The most critical areas for immediate
Command Station. The Fire Warden shall
evacuation are the fire floor and floors
check the environment in the stairs prior
immediately above.
to entry for evacuation. If it is affected
Evacuation from the other floors shall be
by smoke, alternative stair shall be
instituted when instructions from the Fire
selected, and the Fire Command Station
Command Station or conditions indicate such
notified.
action. Evacuation shall be via uncontaminated
5)
The Fire Warden shall keep the Fire
stairs. The Fire Warden shall try to avoid
Command Station informed of the means
stairs being used by the Fire Department. If
being employed for evacuation by the
this is not possible, he shall try to attract the
occupants of his floor.
attention of the Fire Department Personnel
g)
Ensure that an alarm has been transmitted.
before such personnel open the door to the
E-9.3.4
Organization Chart for Fire Drill and
fire floor.
Evacuation Assignment
b)
Evacuation to two or more levels below the
fire floor is generally adequate. He shall keep
A chart designating employees and their assignments
the Fire Command Station informed regarding
shall be prepared and posted in a conspicuous place in
his location.
each tenancy and on each floor of a tenancy that
c)
Fire Wardens and their Deputies shall see that
occupies more than one floor and a copy shall be in
all occupants are notified of the fire, and that
the possession of the Fire Safety Director.
they proceed immediately to execute the Fire
E-9.3.5
Keep available an updated listing of all
Safety Plan.
personnel with physical disabilities who cannot use stairs
d)
The Fire Warden on the fire floor shall, as
unaided. Make arrangements to have these occupants
soon as practicable, notify the Fire Command
assisted in moving down the stairs to two or more levels
Station of the particulars.
below fire floor. If it is necessary to move such occupants
e)
Fire Wardens on floors above the fire shall,
to a still lower level during the fire, move them down
after executing the Fire Safety Plan, notify
the stairs to the uppermost floor served by an uninvolved
the Fire Command Station of the means being
elevator bank and then remove them the street floor by
used for evacuation and any other particulars.
elevator. Where assistance is required for such
f)
In the event that stairways serving fire floor
evacuation, notify Fire Safety Director.
80
NATIONAL BUILDING CODE OF INDIA
E-9.3.6 Provide for Fire Warden identification during
e) on arrival of the Fire Department, the Fire
fire drills and fires, such as using armband, etc.
Party shall report to the Fire Command Station
for additional instructions.
E-9.3.7 Ensure that all persons on the floor are notified
f) have a member designated as runner, who
of fire and all are evacuated to safe areas. A search
shall know the location of the nearest
must be conducted in the lavatories to ensure all are
telephone, and be instructed in its use. Such
out. Personnel assigned as searchers can promptly and
member shall immediately upon receipt of
efficiently perform this duty.
information that there is a fire or evidence of
E-9.3.8 Check availability of applicable personnel on
fire, go to the telephone, transmit an alarm
Organization Chart and provide for a substitute when
and await the arrival of the Fire Department
the position on a chart is not covered.
and direct such department to the fire.
NOTE — A chart designating employees and their
E-9.3.9 After evacuation, perform a head count to
assignments shall be prepared.
ensure that all regular occupants known to have
occupied the floor have been evacuated.
E-9.6 Occupant’s Instructions
E-9.3.10 When alarm is received, the Fire Warden
a) The applicable parts of the approved Fire
shall remain at a selected position in the vicinity of the
Safety Plan shall be distributed to all tenants
communication station on the floor, in order to
of the building by the building management
maintain communication with the Fire Command
when the Fire Safety Plan has been approved
Station and to receive and give instructions.
by the Fire Commissioner.
b) The applicable parts of the approved Fire
E-9.4 Building Evacuation Supervisor’s Duties
Safety Plan shall then be distributed by the
A building Evacuation Supervisor is required at all
tenants to all their employees and by the
times other than normal working or business hours
building management to all their building
when there are occupants in the building and there is
employees.
no Fire Safety Director on duty in the building.
c) All occupants of the building shall participate
and cooperate in carrying out the provisions
E-9.4.1
He should be capable of directing the
of the Fire Safety Plan.
evacuation of the occupants as provided by the Fire
Safety Plan.
E-9.7 Fire Prevention and Fire Protection Programme
E-9.4.2
During fire emergencies, the primary
a) A plan for periodic formal inspections of each
responsibility of the Building Evacuation Supervisor
floor area, including exit facilities, fire
shall be to man the Fire Command Station, and the
extinguishers and house keeping shall be
direction and execution of the evacuation as provided
developed. A copy of such plan be submitted.
in the Fire Safety Plan. The Building Evacuation
b) Provision shall be made for the monthly
Supervisor’s training and related activities shall be
testing of communication and alarm systems.
under the direction of the Fire Safety Director in
accordance with these rules, and the Fire Safety Plan.
E-9.8 Building Information Form
Such activities shall be subject to Fire Department
It shall include the following information:
control.
a) Building address………….Pin Code…
E-9.5 Fire Party Duties
b) Owner or person in-charge of building —
On receipt of an alarm for fire the Fire Party shall:
Name, Address and Telephone Number.
c) Fire Safety Director and Deputy Fire Safety
a) report to the floor below the fire to assit in
Director’s Name and Telephone Number.
evacuation and provide information to the
Fire Command Station.
d) Certificate of occupancy. Location where
posted, or duplicate attached.
b) after evacuations of fire floor, endeavour to
control spread of fire by closing doors, etc.
e) Height, area, class of construction.
c) attempt to control the fire until arrival of the
f) Number, type and location of fire stairs and/
Fire Department, if the fire is small and
or fire towers.
conditions do not pose a personal threat.
g) Number, type and location of horizontal exits
d) leave one member on the floor below the fire
or other areas of refuge.
to direct the Fire Department to the fire
h) Number, type, location and operation of
location and to inform them of conditions.
elevators and escalators.
PART 4 FIRE AND LIFE SAFETY
81
j)
Interior fire alarms, or alarms to central
Safety Director. One copy of a representative floor plan
stations.
shall be submitted to the Fire Department with the Fire
k)
Communications systems and/or walkie
Safety plan.
talkie, telephones, etc.
E-9.10 Fire Safety Plan
m)
Standpipe system; size and location of risers,
gravity or pressure tank, fire pump, location
In planning, evaluate the individual floor layouts, the
of siamese connections, name of employee
population of floors, the number and kinds of exits,
with certificate of qualification and number
the zoning of the floor by area and occupants.
of certificate.
Determine the movement of traffic by the most
n)
Sprinkler system; name of employee with
expeditious route to an appropriate exit and alternative
Certificate of Fitness and certificate number.
route for each zone, since under fire conditions one or
Primary and secondary water supply, fire
more exits may not be usable. This format is to be used
pump and areas protected.
in the preparation of the Fire Safety Plan. Nothing
contained in this Fire Safety Plan format is to be
p)
Special extinguishing system, if any,
construed as all inclusive. All rules and other
components and operation.
requirements are to be fully complied with.
q)
Average number of persons normally employed
in building. Daytime and night time.
E-9.11 Personal Fire Instruction Card
r)
Average number of handicapped people in
All the occupants of the building shall be given a
building. Location. Daytime and night time.
Personal Fire Instruction Card giving the details of the
s)
Number of persons normally visiting the
floor plan and exit routes along with the instruction to
building. Daytime and night time.
be followed in the event of fire. A typical Personal
t)
Service equipment such as:
Fire Instruction Card shall be as follows:
1) Electric power, primary, auxiliary;
2) Lighting, normal, emergency, type and
PERSONAL FIRE
location;
INSTRUCTION CARD
3) Heating, type, fuel, location of heating
SEAL
unit;
4) Ventilation — with fixed windows,
NAME OF THE ORGANIZATION
emergency means of exhausting heat and
ADDRESS OF THE ORGANIZATION
smoke;
5) Air-Conditioning Systems — Brief
NAME:
description of the system, including ducts
DESIGNATION:
and floors serviced;
6) Refuse storage and disposal;
FLOOR NO.:
7) Fire fighting equipment and appliances,
DATE:
other than standpipe and sprinkler
FIRE WARDEN
system; and
8) Other pertinent building equipment.
INSTRUCTIONS
u)
Alterations and repair operations, if any, and
the protective and preventive measures
FOR YOUR OWN SAFETY YOU SHOULD KNOW
necessary to safeguard such operations with
1. Two push button fire alarm boxes are
attention to torch operations.
provided per floor. You should read the
v)
Storage and use of flammable solids, liquids
operating instructions.
and/or gases.
2. You should read the operating instructions on
w)
Special occupancies in the building and the
the body of the fire extinguishers provided
proper protection and maintenance thereof.
on your floor.
Places of public assembly, studios, and
3. The nearest exit from your table.
theatrical occupancies.
4. Your assembly point on ground floor (check
E-9.9 Representative Floor Plan
with your Fire/Deputy Fire Warden).
A floor plan, representative of the majority or the floor
5. FOR YOUR OWN PROTECTION YOU
designs of the entire building, shall be at the Command
SHOULD REPORT TO YOUR FIRE/
Post, in the main lobby, under the authority of the Fire
DEPUTY FIRE WARDEN
82
NATIONAL BUILDING CODE OF INDIA
a) If any exit door/route is obstructed by loose
3. Evacuate if your Warden asks you to do so.
materials, goods, boxes, etc.
IF YOU HEAR EVACUATION INSTRUCTIONS
b) If any staircase door, lift lobby door does not
close automatically, or does not close
1. Leave the floor immediately by the south/
completely.
north staircase.
c) If any push button fire alarm point, or fire
2. Report to your Warden, at your predetermined
extinguisher is obstructed, damaged or
assembly point outside the building.
apparently out of order.
3. Do not try to use lifts.
4. Do not go to cloakroom.
IF YOU DISCOVER A FIRE
5. Do not run or shout.
1. Break the glass of the nearest push button fire
6. Do not stop to collect personal belongings.
alarm and push the button.
7. Keep the lift lobby and staircase doors shut.
2.
Attack the fire with extinguishers provided on
your floor. Take guidance from your Wardens.
YOUR ASSEMBLY POINT IS ……
……….
LIST OF STANDARDS
The following list records those standards which are
IS No.
Title
acceptable as ‘good practice’ and ‘accepted standards’
3844 : 1989
Code of practice for installation
in the fulfillment of the requirements of the Code. The
and maintenance of internal fire
standards listed may be used by the Authority as a guide
hydrants and hose reels on
in conformance with the requirements of the referred
premises (first revision)
clauses in the Code.
(7)
3614
Specification for fire check
(Part 1) : 1966
doors: Part 1 Plate, metal covered
IS No.
Title
and rolling type
(1)
3808 : 1979
Method of test for non-
(8)
12458 : 1988
Method of test for fire resistance
combustibility of building
test for fire stops
materials (first revision)
(9)
1646 : 1997
Code of practice for fire safety
(2)
8757 : 1999
Glossary of terms associated
of buildings
(general) :
with fire safety (first revision)
Electrical installations (second
7673 : 1975
Glossary of terms for fire
revision)
fighting equipment
2309 : 1989
Code of practice for protection of
(3)
15394 : 2003
Fire safety in petroleum refinery
building and allied structures
and fertilizer plants — Code of
against lighting (second revision)
practice
(10)
Specification for fire dampers
(4)
8758 : 1993
Recommendations for fire
for air conditioning ducts (under
precautionary measures in the
preparation)
construction of temporary
(11)
11360 : 1985
Specification for smoke
structures and PANDALS (first
detectors for use in automatic
revision)
electrical fire alarm system
(5)
3809 : 1979
Fire resistance test of structure
(12)
659 : 1964
Safety code for air-conditioning
(first revision)
(13)
1649 : 1962
Code of practice for design and
1641 : 1988
Code of practice for fire safety
construction of flues and
of buildings (general): General
chimneys for domestic heating
principles of fire grading and
appliances (first revision)
classification (first revision)
1642 : 1989
Code of practice for safety of
15103 : 2002
Specification for fire resistant
buildings (general): Details of
steel
construction (first revision)
(6)
9668 : 1990
Code of practice for provision
(14)
12777 : 1989
Fire safety-flame-spread of
and maintenance of water
products
— Method for
supplies and fire fighting
classification
PART 4 FIRE AND LIFE SAFETY
83
IS No.
Title
IS No.
Title
(15)
1642 : 1989
Code of practice for fire safety
906 : 1988
Specification for revolving
of buildings (general): Details of
branch pipe for fire fighting
construction (first revision)
(third revision)
1643 : 1988
Code of practice for fire safety
907 : 1984
Specification for suction
of buildings (general): Exposure
strainers, cylindrical type for fire
hazard (first revision)
fighting purpose (second revision)
1644 : 1988
Code of practice for fire safety
908 : 1975
Specification for fire hydrant,
of buildings (general): Exit
stand post type (second revision)
requirements and personal
909 : 1992
Specification for underground
hazard (first revision)
fire hydrant: Sluice valve type
(16)
9457 : 1980
Safety colours and safety signs
(third revision)
12349 : 1988
Fire protection — Safety sign
910 : 1980
Specification for combined key
12407 : 1988
Graphic symbols for fire
for hydrant, hydrant cover and
protection plan
lower valve (second revision)
(17)
2175 : 1988
Specification for heat sensitive
926 : 1985
Specification for fireman’s axe
fire detectors for use in
(second revision)
automatic fire alarm system
927 : 1981
Specification for fire hooks
(second revision)
(second revision)
11360 : 1985
Specification for smoke
928 : 1984
Specification for fire bells
detectors for use in automatic
(second revision)
electrical fire alarm system
937 : 1981
Specification for washers for
(18)
2189 : 1999
Code of practice for selection,
water fittings for fire fighting
installation and maintenance of
purposes (second revision)
automatic fire detection
939 : 1977
Specification for snatch block
and alarm system
(second
for use with fibre rope for fire
revision)
brigade use (first revision)
(19)
636 : 1988
Non-percolating flexible fire
940 : 1989
Specification for portable fire
fighting delivery hose (third
extinguisher, water type (gas
revision)
cartridge) (third revision)
884 : 1985
Specification for first-aid hose
941 : 1985
Specification for blowers and
reel for fire fighting
(first
exhauster for fire fighting
revision)
(second revision)
901 : 1988
Specification for couplings,
942 : 1982
Functional requirements for 275-
double male and double female
l/min portable pump set for fire
instantaneous pattern for fire
fighting (second revision)
fighting (third revision)
943 : 1979
Functional requirement for 680-
902 : 1992
Specification for suction hose
l/min trailer pump for fire
couplings for fire fighting
brigade use (second revision)
purposes (third revision)
944 : 1979
Functional requirement for
903 : 1993
Specification for fire hose
1800-l/min trailer pump for fire
delivery couplings, branch pipe,
brigade use (second revision)
nozzles and nozzle spanner
(fourth revision)
947 : 1985
Functional requirement for
towing tender for trailer fire
904 : 1983
Specification for two-way and
pump for fire brigade use (first
three-way suction collecting
revision)
heads for fire fighting purposes
(second revision)
948 : 1983
Functional requirement for water
tender, Type A, for fire brigade
905 : 1980
Specification for delivery
use (second revision)
breechings, dividing and
collecting, instantaneous pattern
949 : 1985
Functional requirement for
for fire fighting purposes (second
emergency (rescue) tender for fire
revision)
brigade use (second revision)
84
NATIONAL BUILDING CODE OF INDIA
IS No.
Title
IS No.
Title
950 : 1980
Functional
requirements
4308 : 1982
Specification for dry powder for
for water tender, Type B for fire
fire fighting (first revision)
brigade use (second revision)
4571 : 1977
Specification for aluminium
952 : 1986
Specification for foghnozzle for
extension ladders for fire brigade
fire brigade use (first revision)
use (first revision)
955 : 1980
Functional requirements for dry
4643 : 1984
Specification for suction
power tender for fire-brigade
wrenches for fire brigade use
use (150 kg capacity) (first
(first revision)
revision)
4861 : 1984
Specification for dry powder for
957 : 1967
Specification for control van for
fighting fires in burning metals
fire brigade
(first revision)
1941
Functional requirements for
4927 : 1992
Specification for unlined flax
(Part 1) : 1976
electric motor sirens: Part 1 ac 3
canvas hose for fire fighting
phase 50Hz, 415 V type (second
(first revision)
revision)
4928 : 1986
Specification for delivery valve
2097 : 1983
Specification for foam making
for centrifugal pump outlets
branch pipe (first revision)
(first revision)
2171 : 1999
Specification for portable fire
4947 : 1985
Specification for gas cartridges
extinguishers, dry powder
for use in fire extinguishers
(cartridge type) (third revision)
(second revision)
2175 : 1988
Specification for heat sensitive
4989
Specifications for multipurpose
fire detectors for use in
(Part 1) : 2004
aqueous film forming foam
automatic detectors for use in
liquid
concentrate
for
automatic fire alarm system
extinguishing hydrocarbon
(second revision)
and polar solvent fires (third
2298 : 1977
Specification for single-barrel
revision)
stirrup pump for fire fighting
4989
Specification for foam concentrate
purposes (second revision)
(Part 2) : 1984
(compound) for producing
2546 : 1974
Specification for galvanized
mechanical foam for fire
mild steel fire bucket (first
fighting: Part 2 Aqueous film
revision)
forming foam (AFFF)
2696 : 1974
Functional requirements for
(Part 3) : 1987
Fluoro protein foam
1 125 l/min light fire engine
5131 : 1986
Specification for dividing
(first revision)
breeching with control, for fire
2745 : 1983
Specification for non-metal
brigade use (first revision)
helmet for firemen and civil
5290 : 1993
Specification for landing valve
defence personnel
(second
(third revision)
revision)
5486 : 1985
Specification for quick release
2871 : 1983
Specification for branch pipe,
knife (first revision)
universal for fire fighting
5505 : 1985
Specification for multi-edged
purposes (first revision)
rescue axe (non-wedging) (first
2878 : 2004
Specification
for
fire
revision)
extinguisher, carbon-dioxide
type
(portable and trolley
5612
Specification for hose-clamps
mounted) (third revision)
and hose-bandages for fire
brigade use:
2930 : 1980
Functional requirements for
hose laying tender for fire
(Part 1) : 1977
Hose clamps (first revision)
brigade use (first revision)
(Part 2) : 1977
Hose bandages (first revision)
3582 : 1984
Specification for basket strainers
5714 : 1981
Specification for hydrant, stand-
for fire fighting purposes
pipe for fire fighting
(first
(cylindrical type) (first revision)
revision)
PART 4 FIRE AND LIFE SAFETY
85
IS No.
Title
IS No.
Title
6026 : 1985
Specification for hand-operated
12717 : 1989
Functional requirements of fire
sirens (first revision)
fighting equipment — High
6067 : 1983
Functional requirements for
capacity portable pumpset
water tender, Type ‘X’ for fire
(1 100-1 600 l/min)
brigade use (first revision)
12796 : 1989
Specification for fire rake
6234 : 1986
Specification for portable fire
13039 : 1991
Code of practice for provision
extinguishers, water type (stored
and maintenance of external
pressure) (first revision)
hydrant system
8090 : 1992
Specification for couplings,
13385 : 1992
Specification
for
fire
branch pipe, nozzle, used in hose
extinguisher 50 capacity wheel
reel tubing for fire fighting (first
mounted water type
(gas
revision)
cartridge)
8096 : 1992
Specification for fire beaters
13386 : 1992
Specification for 50 litre capacity
(first revision)
fire extinguisher, mechanical
foam type
8149 : 1994
Functional requirements for twin
13849 : 1993
Specification for portable fire
CO2 fire extinguishers (trolley
extinguisher dry powder type
mounted) (first revision)
(constant pressure)
8423 : 1994
Specification for controlled
14609 : 1999
Specification for ABC dry
percolating hose for fire fighting
powder for fire fighting
(first revision)
14933 : 2001
Specification for high pressure
8442 : 1977
Specification for stand post type
fire fighting hose
water monitor for fire fighting
14951 : 2001
Specification
for
fire
9972 : 1981
Specification for automatic
extinguisher, 135 litre capacity
sprinkler heads
mechanical foam type
10204 : 1982
Specification for portable fire
15051 : 2002
Specification for high pressure
extinguisher mechanical foam
fire hose delivery couplings
type
15105 : 2002
Design and installation of
10460 : 1983
Functional requirements for
fixed automatic sprinkler fire
small foam tender for fire
extinguishing system
brigade use
15220 : 2002
Specification for halon 1211 and
10658 : 1999
Specification for higher capacity
halon 1301 — Fire extinguishing
dry powder fire extinguisher
media for fire protection
(trolley mounted)
15493 : 2004
Gaseous fire extinguishing
10993 : 1984
Functional requirements for
systems — General requirements
2000 kg dry powder tender for
15497 : 2004
Specification for gaseous fire
fire brigade us
extinguishing system — IG 01
11070 : 1984
Specification for bromo
extinguishing system
chlorodifluoromethane (Halon-
15501 : 2004
Specification for gaseous fire
1211) for fire fighting
extinguishing system — IG 541
11101 : 1984
Specification for extended
extinguishing system
branch pipe for fire brigade
15505 : 2004
Gaseous fire extinguishing
use
systems—HCFC blend A
11108 : 1984
Specification for portable fire
extinguishing systems
extinguisher halon-1211 type
15506 : 2004
Specification for inert gaseous
11360 : 1985
Specification for smoke
total fire protection total flooding
detectors for use in automatic
system — Argonite, IG 55
electrical fire alarm systems
extinguishing system
11833 : 1986
Specification for dry powder
15517 : 2004
Gaseous fire extinguishing
fire extinguisher for metal
systems — HFC 227 (heptafluoro
fires
propane) extinguishing system
86
NATIONAL BUILDING CODE OF INDIA
IS No.
Title
IS No.
Title
15519 : 2004
Code of practice for water mist
ginning and pressing (including
fire protection systems
—
cotton seed delintering) factories
System design, installation and
(first revision)
commissioning
3034 : 1993
Code of practice for fire safety
15525 : 2004
Specification for gaseous fire
of industrial buildings: Electrical
extinguishing system — IG 100
generating and distributing
extinguishing system
stations (second revision)
15528 : 2004
Gaseous fire extinguishing
3058 : 1990
Code of practice for fire safety
systems — Carbon dioxide, total
of industrial buildings: Viscose
flooding and local application
rayon yarn and/or staple fibre
(sub-flour and in-cabinet), high
plants (first revision)
and low pressure (refrigerated)
3079 : 1990
Code of practice for fire safety
systems
of industrial buildings: Cotton
(20)
2190 : 1992
Code of practice for selection,
textile mills (first revision)
installation and maintenance
3594 : 1991
Code of practice for fire safety
of portable first-aid fire
of industrial buildings: General
extinguishers (third revision)
storage and warehousing
(21)
884 : 1985
Specification for first-aid hose
including cold storage (first
reel for fire fighting (first revision)
revision)
15517 : 2004
Code of practice for inspection
3595 : 1984
Code of practice for fire safety
and maintenance of gaseous fire
of industrial buildings: Coal
extinguishing systems
pulverizers and associated
(22)
3034 : 1993
Code of practice for fire safety
equipment (first revision)
of industrial buildings: Electrical
3836 : 2000
Code of practice for fire safety
generating and distributing
of industrial buildings: Jute
stations (second revision)
mills (second revision)
(23)
6382 : 1984
Code of practice for design and
4209 : 1987
Code of safety in chemical
installation of fixed carbon
laboratories (first revision)
dioxide fire extinguishing
system (first revision)
4226 : 1988
Code of practice for fire safety of
industrial buildings: Aluminium/
(24)
14609 : 2001
Specification for dry powder for
Magnesium powder factories
fire fighting — Class ABC fires
(first revision)
15493 : 2004
General requirement for
4886 : 1991
Code of practice for fire safety
commissioning of gaseous fire
of industrial buildings: Tea
extinguishing systems
factories (first revision)
(25)
13716 : 1993
Code of practice for fire safety
6329 : 2000
Code of practice for fire safety
in hotels
of industrial buildings: Saw
(26)
4963 : 1987
Recommendations for buildings
mills and wood works (first
and facilities for the physically
revision)
handicapped (first revision)
9109 : 2000
Code of practice for fire safety
(27)
4878 : 1986
Bye-laws for construction of
of industrial buildings: Paint and
cinema buildings (first revision)
varnish factories
(28)
12456 : 1988
Code of practice for fire
11457
Code of practice for fire safety
protection of electronic data
(Part 1) : 1985
of chemical industries: Part 1
processing installations
Rubber and plastic
(29)
1646 : 1997
Code of practice for fire safety
11460 : 1985
Code of practice for fire safety of
of buildings
(general) :
libraries and archives buildings
Electrical installations (second
revision)
12349 : 1988
Fire protection — Safety signs
2726 : 1988
Code of practice for fire safety
12407 : 1988
Graphic symbols for fire
of industrial buildings: Cotton
protection plans
PART 4 FIRE AND LIFE SAFETY
87
IS No.
Title
IS No.
Title
12456 : 1988
Code of practice for fire
13694 : 1993
Code of practice for fire safety
protection of electronic data
in iron and steel industries
processing installation
13716 : 1993
Code of practice for fire safety
12458 : 1988
Method of test for fire resistance
of hotels
test of fire stops
14435 : 1997
Code of practice for fire safety
in educational institutions
12459 : 1988
Code of practice for fire-
protection of cable runs
14689 : 1999
Code of practice for fire safety in
printing and publishing industry
12777 : 1989
Fire safety — Flame spread of
products
— Method for
14850 : 2000
Code of practice for fire safety
classification
of museums
(30) 655 : 1963
Specification for metal air ducts
13045 : 1991
Code of practice for fire safety
(revised)
in industrial buildings: Floor
mills
(31)9583 : 1981
Emergency lighting units
88
NATIONAL BUILDING CODE OF INDIA
NATIONAL BUILDING CODE OF INDIA
PART 5 BUILDING MATERIALS
BUREAU OF INDIAN STANDARDS