Technology of watch production - part 40
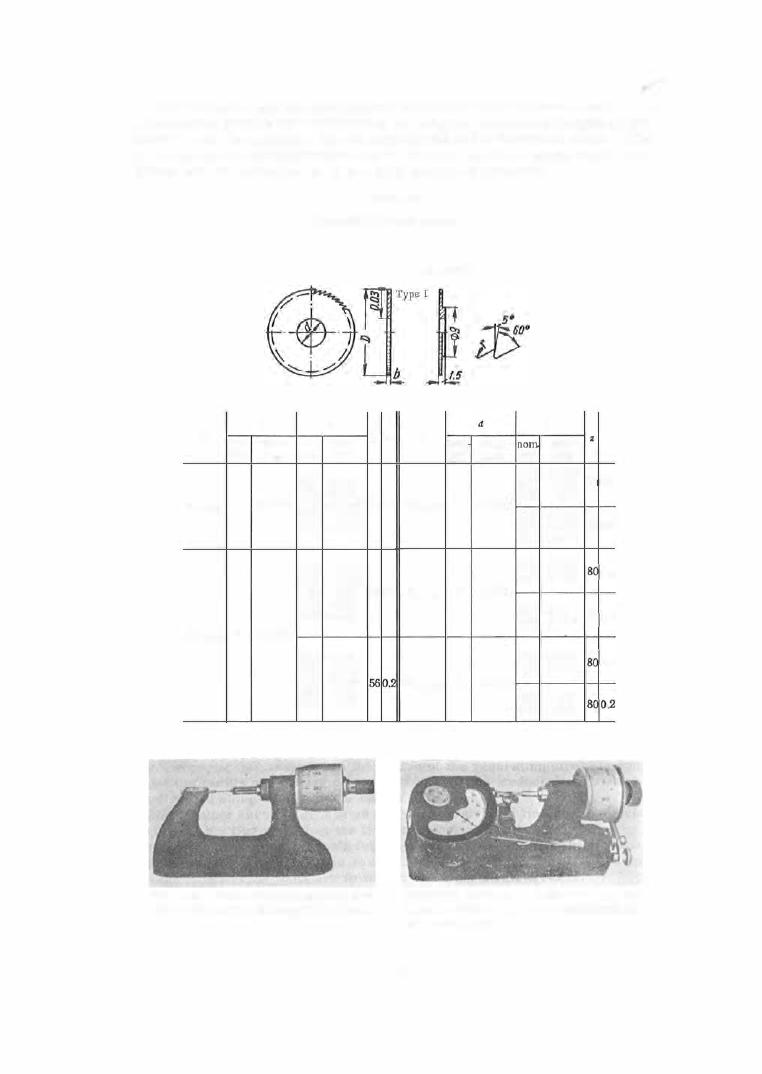
The indicator and the micrometer are mounted on the s ame bas e . The
micrometer s erves for establishing the nominal dimension (length or dia
meter ), and the indicator for measuring within the tolerance range . The
convenience of this instrument lies in the fact that dim ens ions from 0 to
1 0 mm can be m easured on it to a high degree of accuracy.
d
D
nom.
toler-
ina!
a nee
1 2-0.24
5
+0.01 3
16_0.24
5
+0.013
TABLE 26
Dimensions of slotting cutters, mm
b
nom·
toler-
ina!
a nee
0.1 0
+0.01
0.12
+O.OI
0.15
+0.015
0.18
-t
O.DI5
0.20 + 0.015
0.15
+0.015
0.18
+0.015
0.2(;
+ 0.02
0.25 + 0.02
0.30
+0.02
0.35
+0.02
0.40
+0.02
0.45
+0.02
0.50
+0.02
0.60
+0.02
I
•
r
56 0.1
64 0.1
For
b•aJ
Type
II
D
nom
toler-
ina!
a nee
20_0.28
6
+0.013
24-0.28
8 +0.016
30_0.28
8
+0.016
b
r
toler-
ina!
a nee
0.15
+0.015
0.20
+ 0.02 70 0.1
0.30 +0.02
0.40 +0.02
0.50
+0.02 64 0.2
0.60
+0.02
0.30
+0.02
0.1
0.40
+0.02
0.50
+0.02
0.60
+0.02
70 0.2
0.30
+0.02
0. 1
0.40 +0.02
0.50
+0.02
0.60
+0.02
FIGURE
34.
Horizontal micrometer with scale
divisions of 0.01 mm, and range of 0 to 15 mm
fiGURE 35. K-6 instrument with indicator scale
divisions of 0.001 mm, and micrometer scale di
visions of 0.01 mm
1 57