Technology of watch production - part 57
 

  Index      Books     Technology of watch production (Tarasov) 1964 year


Search            


Content   ..  55  56  57  58   ..


Technology of watch production - part 57


pedal 

(4 

). 

The  c a m shaft  housing 

( 5 )  

is  m ounted  on  the  b as e .   The  following 

working  a s s e mblies  o f   the  ma chine  are  m ounted  on  and  inside  the  cams haft 

housing  b o dy :   the  worm  s haft,  the  cams haft ,  the  c utter  and  table  l evers , 

and  the  tab l e - lifting l e ve r . 

The  s p indle  head 

( 6 )  

is  a  cylindrical  b o dy  ins ide 

which the  cutte r  s pindl e  r e vo l ves  in four  b e a rings  (s e e  technical  data ) .  

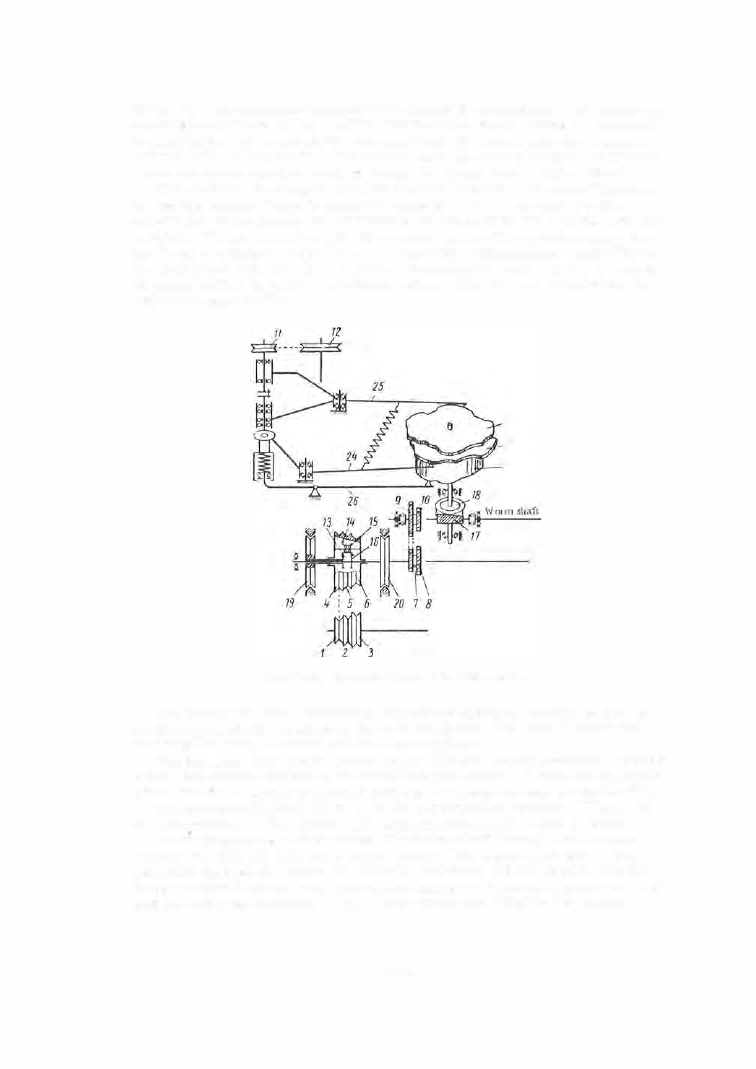
T h e  m ac hine  is  e quipped  with  t w o   elect ri c   motors .  O n e  m otor (Figure 

22 ) 

d rives  the  cam shaft  and  is  m o unted  inside  the  b e d .   The  s econd  motor 
d rives  the  cutt e r  s pindl e  and  is  m o unted  in  the  b ody  of  the  head  on  a  speci al 

b ra c k e t .   P u l l e y  

( 1 ,   2,  3 )  

on  the  f i r s t  m o to r   d rives  t h e   reduction - gear  pul ­

ley 

(4,  5 ,   6 )  

through  a  round  b e l t .  

planetary  trans m is s io n ,   consis ting of 

the  four  gears 

( 1 3 ,   1 4 ,   1 5 ,   1 6 ), 

with  a  trans mission  ratio 

1 : 3 . 8 7 ,  

is  m ount­

ed  inside  pulley 

(4,  5,  6 ). 

Two  brake  pull eys 

( 1 9,  2 0 )  

are  m ounted  on  the 

reductio n - gea r  s hafts . 

21 
22 

23 

Reduction-gear  shaft 

FIGURE 

22 . 

K i nematic  diagram  of the 

S - 5 0  

machine 

The  planetary  gea r ,   intended  to  reduce  the  s p e e d   of  r otation  of  the  r e ­

duction - gear  s haft,  consists  of t h e  two  s u n  gea r s ,  

( 1 3 )  

with 

3 1  

te eth  and 

( 1 6 )  

with 

36 

teeth,  a  pinion  and  two  b rake  p ull eys . 

The  s un  gear 

( 1 3 )  

and  the  b rake  pull ey 

( 1 9 )  

are  rigidly  connected  to  each 

o th e r ,   but  revolve  fre ely  on  the  reduc tion-gea r  s h af t .  

two - s tep  sp rocket 

wheel 

( 7 -

8 )  

is  rigidly c onnected  with  the  s un  gear 

( 1 6 )  

and  the  b rake 

( 2 0 ) .  

The  th r e e - s tep  pulley 

( 4 ,   5 ,   6 )  

i s   the  planet-pinion  c a r d e r .   T h e  pinion 

i n   turn  c ons ists  of  two  ge a rs , 

( 1 4 )  

with 

36 

t e eth  and 

( 1 5 )  

with 

3 1  

teeth. 

The  reduc tio n - gear  s haft  drives  the  worm  s h aft  through  the  sp rocket 

wheels 

( 7 ),  ( 8 ),  ( 9 ),  (1 0 )  

and  a  rol l e r   chain . 

The  worm  s haft  d ri ves  the 

c a m s haft  through  the  worm 

( 1 7 )  

(1 

tooth )  a nd  wheel 

( 1 8 )  (45 

teeth ) .   Six  dif­

ferent  c am s haft  s p e e ds  can  b e   achieved  using  the  thre e - s tep  pulley 

(4 ,  5,  6 )  

a n d   the  two - s tep  s p ro c ke t  

( 7 -

8 )

Three  cams  a r e   fitted  on  the  ve rtic al 

2 2 !1  

c a m s haft .  The  upp e r  flat  cam 

(2

1

)  controls  the  angul a r  displacement  of 

the  cutter  s pindle .   The  m iddle  c a m  

(2 2 ),  also  a  flat  cam ,  c ontrols  the 

angul ar  displ a c e m e nt  of  t h e   table .   The l o wer cam 

(2 

3 ) ,  a bell cam ,  c ontrols 

the  vertical  displ a c e m ent  of  the  table  when  m il ling  to  various  d ep ths . 

The  l o w e r   cam 

( 2 3 )  and  cam  ( 2 2 )  are  one  uni t .   The  table  l ev e r   ( 2 4 )  is 

fas tened  to the f ront  p a r t  of t h e   m achine  hea d .   Its  l o n g  a rm  h a s   a  prism atic 
follower  at  its  e xtrem ity,  which  i s   p r e s s e d   again s t   c a m  

(22 )  by  a  s p ring. 

The  s hort  arm  s upports  the  work  tabl e .   The  work  is  mounted  o n   a  s p e c ial 

pin  plate  on  the  t ab l e   and  is  p r e s s e d   a gainst  it  by  a  cleat b y  m eans  of  a 

spe cial  handl e .  

Lever 

( 2  

)

whic h   s upports  the  cutter  s pindl e ,   i s   m ounted  o n   the  body 

of  the  m ac hine  head .  Its  l o n g  a rm  is  equal  in  length  to  the  l o n g  arm  of  the 
table  l e ve r 

( 2 4 )  and  on  its  s hort  arm  are  mounted  the  cutte r  spindle  and  the 

bracket  with  the  electric  moto r .   The  m o tor  drives  the  spindle  through  pul ­

leys 

( 1 1 )  

and 

( 1 2 ) 

and  a  round  b e l t .   Pulley 

( 1 1 )  

d rives  the  spindle  t h rough 

a  c lutch  in  o r d e r   to  relieve  the  spindle  of  t h e  b e nding  m o m e n t  f rom  the  belt. 

Belt  position 

TABLE 4 

Duration  of cycles  of the  S-50  machine 

Pulleys antl  sprocket 

IV 

heels 

Ca mshaft 

period 

Ca111shaft 

( tillle/cycle), 

rp111 

sec 

95.G 

0 . 63 

52 

1 .1 5  

4 0  

1 .5 

33.5 

1 . S 

22 

2 .76 

14 

4 .:! 

Nu111bcr  of 
spi ntl le  re­

volutions 
per  calll­

shaft  re­

volution 

8100 

4500 

3-<00 

2 900 

H !OO 

1 1 7 0 

Leve r 

( 2 6 )  is  m ounted  inside  the  body  of  the  h ea d .   One  of  its  arms  has 

at  its  ext remity  a  roll e r  follower  in  contact  with  the  bell  cam 

( 2 3 ) .   The 

o the r  a rm  i s   in  contact  with  a  dis k  o n   the  tab l e   spindl e .   The  m achine  has 
a djusting  fixtures  for  the  c o r r e c t   pos itioning  of  work  and  c utte r .   Data  on 
the  m ac hine-cycle  duration  as  a  function  of  the  pos ition  o f   the  b el t   and  c hain 
o n   the  pulleys  and  sp rocke t  wheel s  are  given  in  Tabl e  

4 .  

The  c a m s haft  s p e e d   rem ains  constant  throughout  the  cycl e .  

The  ma chine  i s   s ta rted b y  a  rota ry  s witch,  which  s ta rts  both  m o tors 

s im ul taneously  but  does  not  s ta r t   the  cams haft .  The  parts  a r e   p o s itioned 
and  removed  m anually .  

T h e   c a m s haft  is  s tarted  by  p res sing  the  right - hand  p e dal;  t h i s   frees  pul ­

l ey 

(2 0 )  and  brakes  pulley 

( 1 9 ). 

The  m achine  i s   switched  off  automatically  after  one  cam shaft  revolutio n .  

T h e   cams haft  can  b e   rotated  m anually  f o r   m achine  adjus t m e n t .  

2 2 6  

Technic�l  d ata, 

S -50 

se miautomatic  milli ng  m.1chinc 

Max imum  m i l l ing  di ameter  or  fit?ld,  mm  . . . . . .  

Maximum  m illing  depth, 

111111 

.

.

.

.

.

.


Ann  ratio  of l�vers (24)  and (25) 

.

.

.

.

.

.

.

.

.

.

.

.


A r m  ratio of  lever 

(2G) 

. . . . . . . . • . . . . . . . . . .  

Angular  rotation  of cuttt.�r- spindlc 

lever (25),  Uegrees 

Angular  rotation  of rabk 

lever 

(24), 

degre<'S  . . . .  

Design  Jiamctcr of the  cams, 

Illm  . . . . . . . . . . . 

Maximum cam diameter,  mm  . . . . . . . . . . . . . .  

Minimum  cam  Jiamcter, 

Jlllll 

.

.

.

.

.

.

.

.

.

.

.

.


Height  accuracy. 

nuu  . . . . . . . . . . . . . . . . . . .  

Conrour  accuracy,  mm 

.

.

. .

.

. .

.

.

.

.

.

.

.

.

.

.

Surface-finish-quality  class,  GOST  2789-51 

.

.

.

.

.


Production  rate ,  operations  per  shifr 

.

.

.

.

.

.

.

.

.

.


Cutter-spindle  motor 

Camshaft  motor 

.

.

.

.

.

.

 , 

.

.

.

. . .

.

.

.

.


40 

9 0 : 27 6  

1 : 4 

l'rom  -6.5 to + 

1'1 .5 

From 

-

6

.

to + 

1 4 .5 

2 02 

3 2 0  

l :iO 

0 . 01 

0 . 02 

4 0 0 - 2 0 0 0  

0 .35 1<w , 

3 0 0 0  

rpm 

0 .25 1M ,  

1 5 0 0  

rpm 

Setup Calculation  for the  S- 50  Semiautomatic  Machine 

The  cams  for  the  S - 5 0  semiautomatic  machine  are  calculated in  the 

following  way. 

1 .   The  part  to be machine  (Figure  2 3 )  is  drawn  to  a  scale  of  2 0 : 1 .   The 

sequence  of contour - m achining operations  is  marked  on the  drawing,  and 

the  cutter center pitch  is  drawn  at  a  distance from  the  contour  equal  to  half 

the  cutter diameter.  The length  of the  cutter path  in machining and  the 

length  of  the  idle  movem ents  are  calculated  s eparately.  For large  idle 

movem ents  it is  suggested to  as sign  4 

-

5 mm  rise and 6 

-

7  mm  drop per 

cam degree .  The  total  cam  angle  required  for machining and  that  required 

for  idle  movements  are then determined. 

The  length  of path per degree  of cam shaft  rotation is  then  calculated  for 

the machining and idle portions ,  and  secto rs  corresponding to  1  camshaft 

degree  are  marked and  numbered  from  0  to  3 6 0 .   Sectors  of  the  same depths 

are  milled  consecutively and  continuously. 

2.  A  sheet of tracing paper with a  degree network  (Figure  24)  drawn  to 

the  s am e  s cale  as  the part  drawing (20: 1 )  is  superpos ed over the  part  draw ­

ing.  The network must be s o  superposed that  the  contour  to  be  m illed  is 

near the  maximum  radius,  as  this  will  make  the  cam  curves  less  steep . 

The  initial  pos ition  of  the  cutter  must be  outs ide  the  zone  whe re  the  part  is 

located  in order to  facilitate  positioning and  remo val,  but  near  the  firs t 

plunge  point and  the  exit point  so  as  not  to  require  too  much  rise  and  drop 

on the  cam s .  

3 .   After  the  tracing paper has  been fastened  on  the  drawing,  the  <:>.ngles 

of  rotation of both leve rs  for  each point  on the cutte r  path  are  visually de­

termined.  The  values  of the  angles  of  rotation  t.�  and t.r  (Figure  2 5 )  are 

translated by m eans  of a  special  table  (A ppendix 4 )  into increments  t. R 

of  the  cam  radii,  which are written  into  the  cam - figuring sheet. 

The radial  increm ent  t.R  is  measured from the  design  diam eter,  2 02 mm, 

( R  

101 mm ),  with positive  sign  when  the  lever is lifted,  and  with  negative 

sign when it is  lowered. 

227 

4 .  

The  m a ximum  m i ll i ng  depth  is  d e t e rmined  from the  pa rt  d ra wing.  The 

maximum  depth  co rresponds  to  th e  m a ximum  height  of  the  cyl indrical  cam 

to  a  s c a l e   of  4: 1 .   The  m aximum  height  o n   t h e   cam  a c c o rding  to  the  des ign 
data  for  the  machine  m us t   not  exce.ed 

1 8  

m m ,   and  therefore  the  m illing  depth 

I B 

cannot  exceed 

4 . 5 m m .   The  cam  an gl e  of  r i s e   ( relative  to  the  hori -

zontal  l in e )  must  not  b e  g r e a t e r  than  5 0° ,   and  the  angl e  of  drop  m u s t   not 
exceed  7 5° .   The  angles  are  m ea s u red  f rom  the  z e ro  line  of  th e  tabl e  cam . 

l'lC URE 23.  Curter parh f,,  nracllining 

rece�)es 

in  lilt'  plate of "' Molniya 

.. 

poci<�t "arches 

The  z e ro  l ine  o f   cam  ( 2 3 )  i s   s hifted  by  1 7 7"  rel ative  t o   the  z e ro  line  of 

cam  (22 ) .  

Plotting  the  degree  network. 

T h e  d e g r e e   ne two rk  s hould  be  d rawn  a s  

accurat e l y  as  p o s s ib l e .  T h e   wo r king  angle  of  rota tion  for  table  and  cutter 

l e ve rs  lies  within  t h e   l i m i ts  of  b e t w e e n + 1 4 ° 3 0 '   and  6 ° 3 0 ' .   The  o rigi n  of 

coo rdinates  on  the  netwo r k   c o rr e s ponds  to  the  zero  pos ition  o f   t h e   l e vers 
when  the  cutter  c ente r  coincides  with  the  tab l e   c en t e r ,   and  the  cam  followe rs 

l i e   on  the  c i rc um ference  of  the  cams  a t   t h e   des ign  diam e te r  of  2 0 2  mm .  The 

2 2 8  


Content   ..  55  56  57  58   ..