Technology of watch production - part 21
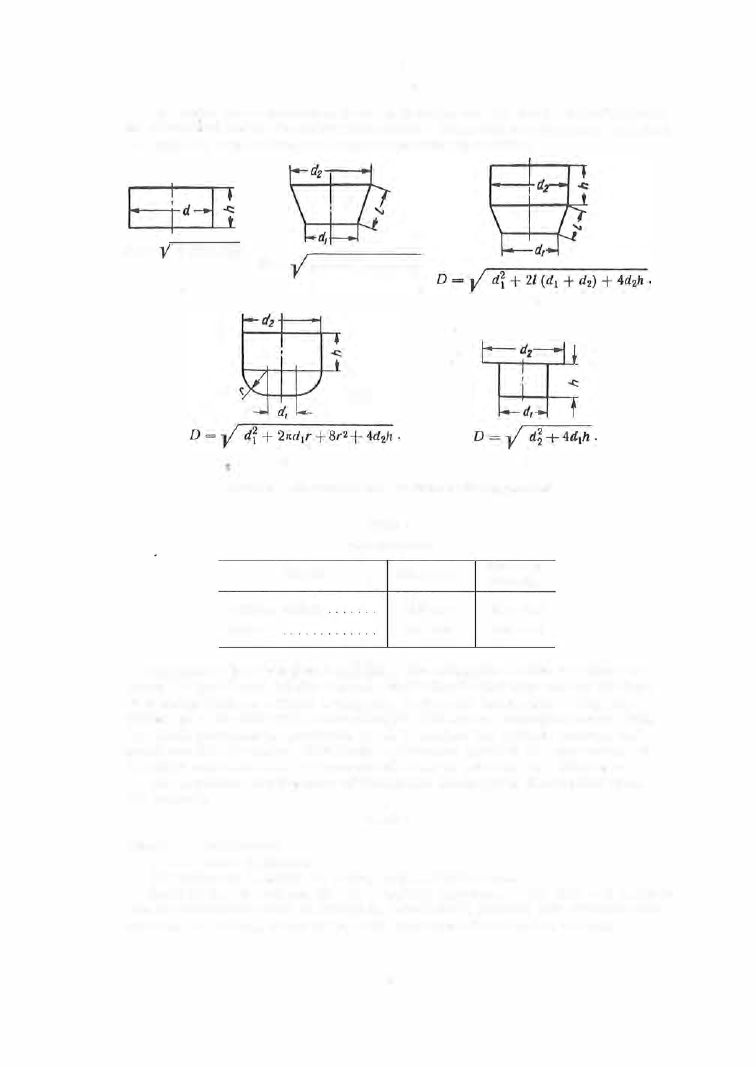
The m etal is work- hardened during d rawing and the work hardening must
be eliminated before the subsequent draw. The parts are therefore annealed
and pickled, after which the scale is removed by washing.
D
=
d
(
d +
4/t) .
D
=
di
+ 21
(d1
+
d2).
a
b
c
d
e
FIGURE 3 7 . Calculation of blank diameters for dra1"ing operations
Material
Brass L62 , tombac
M ild steel
TABLE 4
Draw coefficients
First draw ,
m1
0 .50-0 .54
0 .52- 0.60
Subsequent
draws,
m,
0 .7 0- 0 .75
0 .72- 0 .8 0
Clearances between punch and die.
The m agnitude of the clearance be
tween the punch and the die depends on the blank thicknes s and on the type
of d rawing (with or without a decreas e in the wall thicknes s ). When the
thickness of the material is not changed a clearance somewhat l arger than
the s tock thicknes s is specified, so as to reduce the friction between the
s tock and the die walls . Too large a clearance leads to the appearance of
wrinkles and too s m all a clearance will lead to reduced wall thickness .
The clearance for the cas e of unchanged thickness is determined from
the formula
l = A · s,
whe re
A
=
coefficient;
s
=
s tock thickness .
A
is taken as 1 . 2 5 for
s <
1
mm, and 1 . 1 for s > 1 m m .
Radii
of
the die and punch.
The radii of curvature o f the dies and punches
are of great importance in drawing. Small radii produce high s tresses and
can lead to tearing, while large radii may cause the metal to wrinkle .
8 1