Technology of watch production - part 14
The apparatus is s uitable for tes ting round bars of diameters from 0 . 8
t o 7 mm and
'
flat bars o f a thickness of up t o 5 mm .
A counter ( 5 ) records the number of bends .
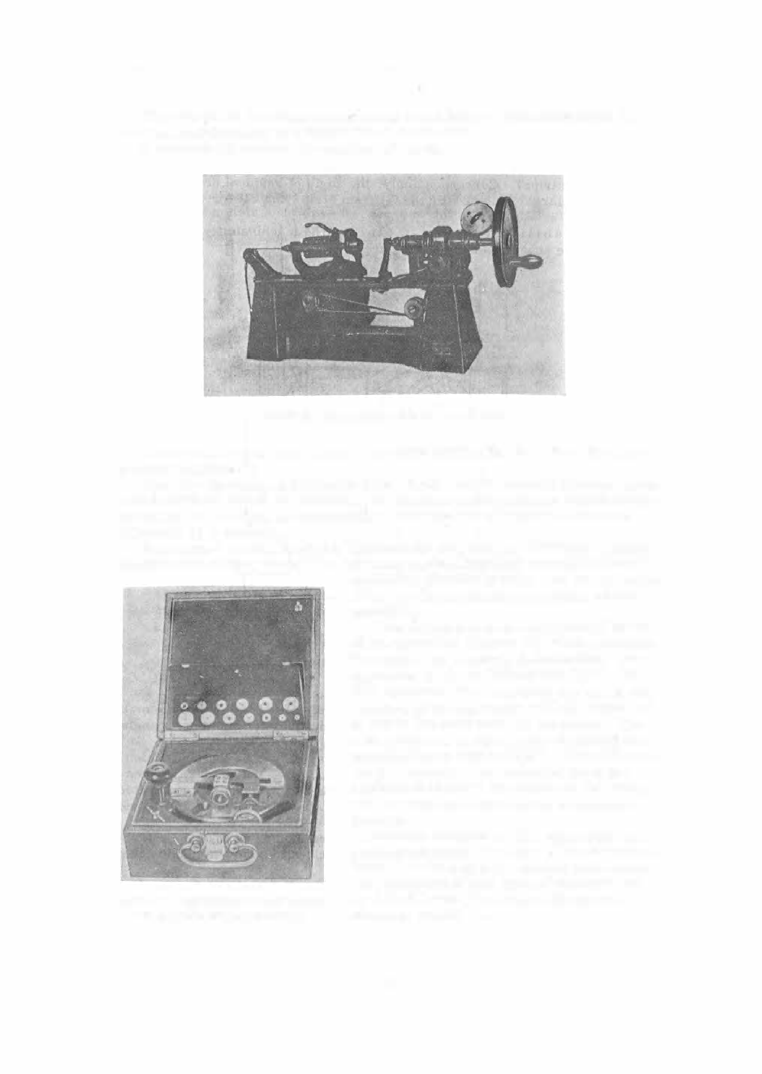
FIGURE 1 1 . Apparatus for torsion-testing of wires
T o r s i o n t e s t s f o r w i r e are conducted on the K - 1 (K - 2 , K- 3 ) ap
paratus (Figure! 1 1 ).
The wire is clamped in chucks in the head- and tailstock of the apparatus .
The heads tock chuck is rotated by an electric motor which is automatically
switched o ff when the specimen fails . The numbe r of turns to failure is
recorded on a counter.
R e s i d u a l d e f o r m a t i o n (permanent- set) t e s t s . With heat- treated
sprin
g
s teel s trip s , the tensile , hardness and bending tests are only indirectly
FIGURE 12. Apparatus for testing the elasto
plastic properties of spring steel strips
indicative of their quality, and do not define
fully the e"lasto -plastic p roperties of the
m aterial .
Thes e p roperties are dete rmined by us e
of an apparatus (Figure 1 2 ) which measures
the angle
a.
of res idual deformation. The
apparatus s cale is divided into 1 8 0°. The
test specimen is clamped at one end to the
mandrel of the apparatus , and the other end
is s et to the zero point of the s cale . The
test specim en is then wrapped around the
mandrel by an angle of 1 8 0°. After 50 s uch
b ends the angle
a.
is measured from the
position of the tes t specimen on the s cale ,
and the res idual deformation determined
from it.
In some variants of this apparatus the
springback angle
( �
=
1 80°
-a.
0)
is m easured
ins tead of the angle of res idual defo rm ation .
The accuracy of this type of apparatus is
by 5 to 6° lower than that of the device
shown in Figure 1 2 .
5 3