Technology of watch production - part 6
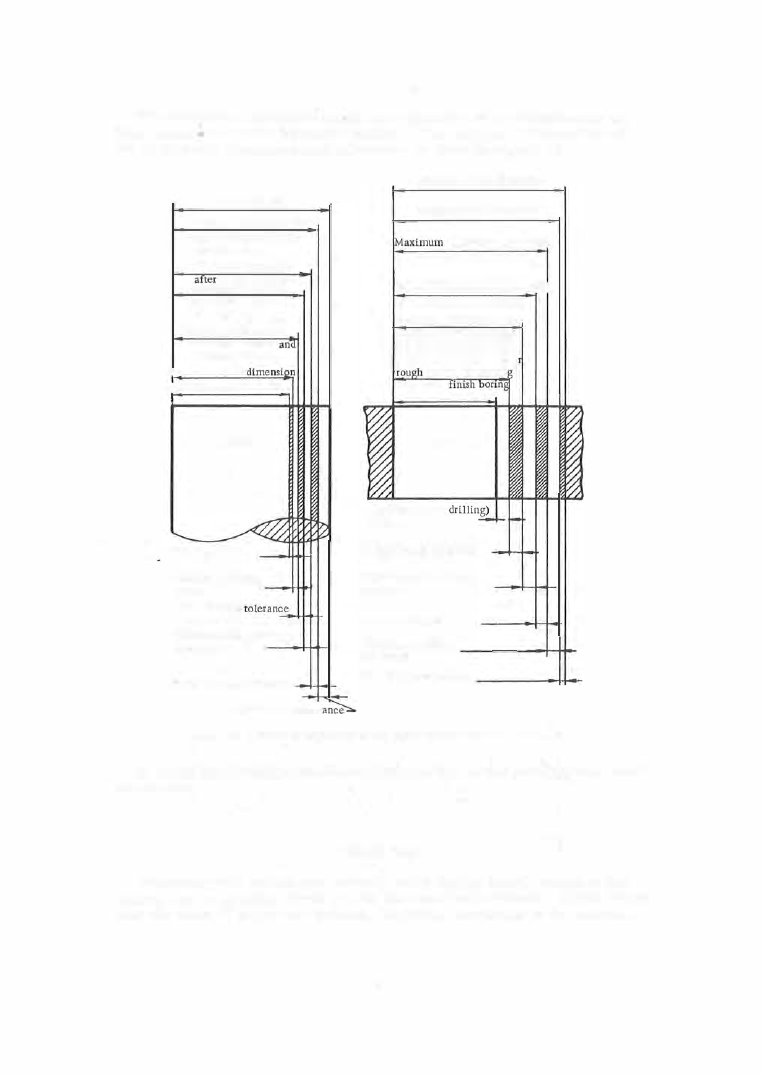
The operational tolerance on the last operation is the tolerance on the
final dimension for the machined surface. The s cheme of disposition of
the operational allowances and tolerances is given in Figure 1 4 .
Blank dimension
Maximum dimension after
rough turning and before
finish turning
Minimum dimension
rough turning
Maximum dimension
after finish turning and
before grindi�g
Minimum dimension
after finish turning
before grinding
Maximum final
M
inimum final dimension
Shaft
!
Grinding tolerance
Miminim grinding
allowance
Finish-turning
Minimum finish-turning
allowance
Rough-turning tolerance
Rou h -turnin
g
g
allow
Maximum final dimension
Minimum final dimension
dimension after finish-
boring and before grinding
Minimum dimension after finish
boring and before grinding
Maximum dimension after
rough boring (or drilling)
and before finish boring
Minimum dimension afte
boring (or drillin )
and before
Blank dimension
Hole
Rough-boring (or
allowance
Rough-boring tolerance
Minimum finish-boring
allowance
Finish-boring tolerance
Minimum grinding
allowance
Grinding ( or reaming)
tolerance
FIGURE
14.
Scheme of disposition of the operational allowances and tolerances
In watch production a cons iderable proportion of the parts have no blank
allowance s .
SURFACE FINISH
Machining with cutting and abrasive tools always leaves traces of the
cutting tool or grinding wheel grit on the machined surface s . These traces
take the form of crests and hollows , imparting roughness to the surfaces .
2 1