Technology of watch production - part 4
 

  Index      Books     Technology of watch production (Tarasov) 1964 year


Search            


Content   ..  1  2  3  4  5  ..


Technology of watch production - part 4


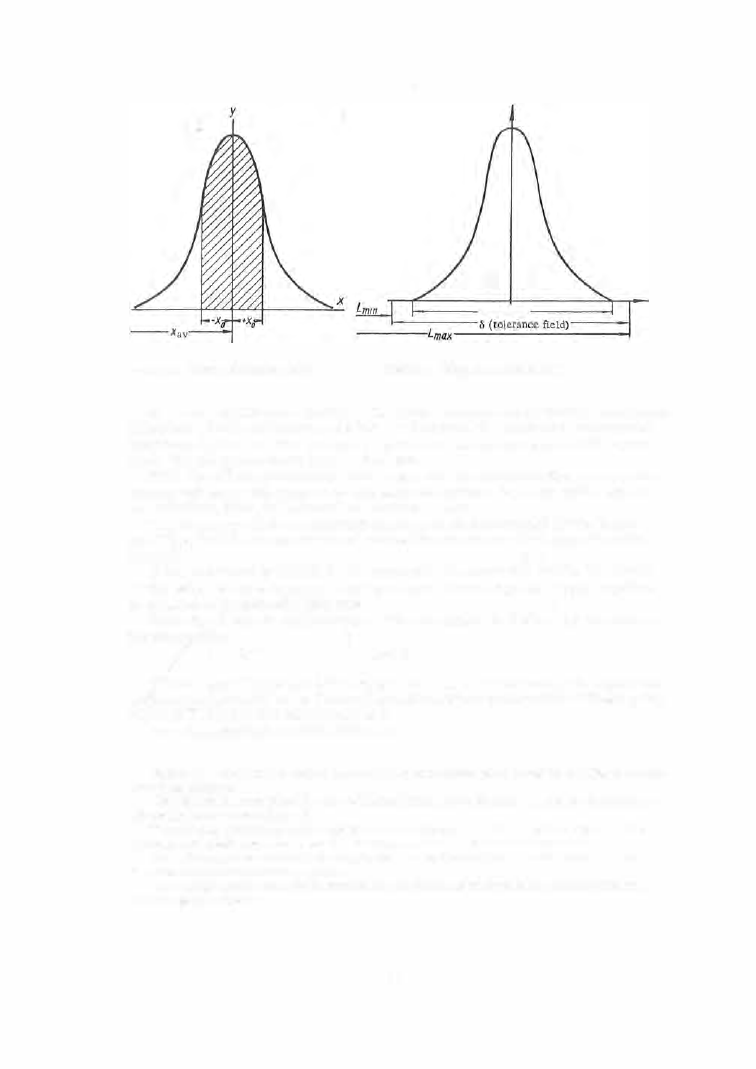
FIGURE 4.  Normal distribution curve 

'P 

(range) 

FIGURE  5.  Range  and tolerance field 

x0 

Z·o 

2 . 4 3 X 0 . 02 

0 . 04 8 6 .   The  total  tolerance is  0 . 04 8 6 X 2  

� 

0 . 1 0 mm .  

Allowing a  1 .  5 %   reject rate  and for 

0 .  0 2  m m ,  the tolerance  can b e  es tab ­

l is hed as  0 . 1 0 m m .   For the s ame value  o f  

, and allowing a  0 . 2 7 o/o  reject 

rate,  the toler ance m us t  b e  6

0 . 1 2  m m .  

With the aid  of dis tribution  curves  one  can characterize  the process  a c ­

curacy n o t  only with  res pect t o  dimens ional  errors ,   but  als o  with  res pect 

to  deviations  from the correct  geometrical s hape .  

The  accuracy o f  the  technological process  is  determined by the bas ic 

condition  that  the  range  m us t  not  exceed  the  tolerance  field  (s pecification 

limi ts ). 

If the  c ondition  is  fulfilled,  the  work will be  c onducted within the limits 

of  the  es tablis hed tolerance ,   and  therefore without  rejects .   This  condition 

is  pres ented  graphically  in  Figure  5 .  

Since  the  range  is  6cr, production  without  rejects  is  defined by the follow­

ing inequality: 

6o<�. 

If this  inequality  is  not fulfilled Q. nd 

6o  >  a, 

it  is  necess ary to  replan  the 

engineering process  or to  envis age s upplementary process ing of thos e  parts 

which  fall  outs ide  the  tolerance fiel d .  

W e  will  cons ider s everal  examples . 

Example 1. 

Parts from two batches,  produced by the same  technological process but at different  machine 

settings are measured. 

The distribution curves plotted for the two batches v1ill be roughly identical,  but will be displaced from 

one  another by the  value  a (Figure 6). 

When w orking with holding and locating fixtures,  the shift can be explained only by a difference in the 

positions of the working parts of the machine,  the  clamping devices  and tools for the two  cases. 

If we plot a curve for a mixed batch of parts,  processed by different reamers,  different  punches,  etc. , 

the  curve  will have two  summits  (Figure  7). 

The multiple-summit curve can be considerei:l as the summation of curves having different  arithmetic 

means (population means). 

1 3  

If the  various  groups of parts  are machined by different  processes,  the individual distribution curves, 

which together form the common multiple-summit distribution curve ,  may  also differ in shape . 

Example 2, 

Assume that a  batch of parts  manufactured by an invariable process using locating fixtures 

has been  measured,  The distribution curve is plotted  and superimposed on the tolerance  field.  The range  is 

seen to be smaller in absolute  value than the tolerance field (Figure 

8), 

but since  the population means  is 

displaced to the right,  rejects will result. 

The proportion of rejects ( as a percentage  of the total number of parts in the batch) is represented by the 

hatched area of the curve. 

The following conclusions can be drawn on the basis of the curve obtained. 
The process adopted can reliably produce work without rejects,  since 

e = 6a<a. 

The fact that rejects  are  obtained  is due to the shift of the  population  mean  relative to the tolerance field. 
In order to produce work without rejects,  all that is necessary is to readjust the machines. 

Example 3, 

rt is required to select from among three possible technological processes the one ensuring 

maximum accuracy. 

Three groups of parts are experimentally machined using the three processes,  and  after measuring the 

parts the standard deviation for  each group is calculated. 

The process which gives the smallest value for 

will be ensuring the highest accuracy. 

Having  investigated a  process by m eans  of  distribution  curves,  conclu­

s ions  can  b e  drawn concerning its  accuracy under  given processing condi­

tions .  On the basis  of thes e  data,  specifications  for the accuracy of the 

various  technological processes can be  established. 

Using thes e  specifications,  engineers  can correctly  s elect the  process 

giving the required accuracy. 

FIGURE 6.  Normal distribution curves with 
different positions of the population mean 

FIGURE 

7. 

Two-summit distribution curve 

The  influence  of  individual factors  on  the process  accuracy can  be  inves ­

tigated with  the  aid  of  the  distribution  c urves .  The  factor in  question  is 
varied,  keeping the  remaining parameters  of  the  process  unchanged .   The 
comparison of the  distribution  curves  obtained before and after the  variation 

indicates  that the  m ethod  of  determination  of process  accuracy by means  of 

distribution  curves  is  of general applicability  and  makes  it possible  to  find 

methods  f or  increasing process  accuracy. 

The bas ic  m ethods  for increasing the  machining accuracy in watch  pro­

duction are: 

1 .   Increasing the  durability  of the  tool ,  thus  achieving increas ed s tability 

in the machined  dimensions . 

14 

2 .   Reducing the  range  of  the  variation in  the  mechanical  p roperties  of 

the m etal  us ed. 

3 .  

Machining the important s urfaces  of the part in one hold .  

4 .   Combining the  des ign  and  reference s urfaces  and us ing o n e  s ingle 

s urface as  a  bas e  for the  various  operations . 

'P(range) 

-

(tolerance 

FIGURE 8. 

Distribution curve for work produced 

by improperly adjusted machine 

Average  economic  accuracy. 

Each machining process  has  a  definite 

accuracy under normal production conditions .  On the  bas is  of numerous 

obs ervations ,  the  accuracy of  the  various  machining process es  has  been 

es tablis hed and is  called the a v e r  a g e   e co n o m i c   a c c u r a c y . 

T

h

e  average  economic accuracy is  the  accuracy achievable  under normal 

pro duction conditions ,   that is ,  when the machines  have  the s pecified  accu­

racy,  the fixtures  and  tools  corres pond to the drawings  and s pecifications, 

the  work is  carried  out as  s pecified,  and  the  pers onnel  have  the  required 

qualifications . 

Data  on  the  average  economic  accuracy in watch manufacturing are 

given in Table 2 .  

TABLE 

2° 

Average economic process accuracy in 1vatch manufacturing 

Process 

Turning  on Swiss-type  automatic  screw  machines 

a)  bar  diameter up to 6 mm : 

for diameter 

• 

• 

• 

• 

• 

· 

· 

• 

· 

· 

· 

· 

· 

for length 

.

.

.

.

.

.

.

.

.

.

.

.

.

.

.

.

.

.

.

.

.

.

.

.

.

.

 · 

· 

b)  diameter from 6 to 1 0 mm :  

for diameter 

.

.

.

.

.

.

.

.

.

.

.

.

.

.

.

.

.

.

.

.

.

.


for length 

.

.

.

.

.

.

.

.

.

.

.

 • 

• 

· 

· 

• 

· 

· 

· 

• 

· 

· 

• 

c)  diameter from 

10 

to 16 mm: 

for diameter 

.

.

.

.

.

.

.

.

.

.

.

.

.

.

.

.

.

.

.

 · 

• 

· 

for length 

.

.

.

.

.

.

.

.

.

.

.

.

.

.

.

.

.

.

.

.

.

.

.

.


• 

Based on data from watch plants. 

1 5  

Average economic pro­

cess accuracy,  mm 

0.005- 0.010 
0.010-0.020 

0.01 0-0.020 
0.02 0-0.030 

0.01 5- 0.025 
0.030- 0.050 

Process 

Facin g  and  counterboring flat  watch parts  on  the  S -57M,  S-81A, 

S-175,  S-178 machines,  etc . : 

for  diameter 

.

.

.

.

.

.

.

.

.

.

.

.

.

.

.

.

.

.

.


for  depth 

.

.

.

.

.

.

.

.

.

.

 , 

.

.

.

.

.

.

.

.


Milling gears  and  pinions  on the  S-40  and  530A  machines,  on the 

the  ex ternal  diameter : 

module  0,1 5  mm 

.

.

.

.

.

.

.

.

.

.

.

.

.

.

.

.


0.15 to  0.30 mm 

.

.

.

.

.

.

.

.

.

.

.

.

.

.

.


0.30 to 0.50 mm 

.

.

.

.

.

.

.

.

.

.

.

.

.

.

.

.

.


M illing recesses in flat  brass parts on the S-50,  S-187,  S -210 

machines,  etc. :  

for depth- area up t o  5 0 mm2 

.

.

.

.

.

.

.

.

.

.


for depth- area more than 50 mm2 

.

.

.

.

.

.

.

.


for contour 

• 

.  • 

• 

•  • 

.  • 

.  •

.

.

.

.

.

.

.


Drilling hol es : 

diameter up to 1 mm 

.

.

.

.

.

.

.

.


diameter from 1 to 3 mm 

.

.

.

.

.

.

.

.

.

.

.

.

.

.

.


R eaming holes : 

diameter up to 1 mm 

diameter from  1  to 3 mm 

.  . 

.  •

.

.

.

.

.

.

.

.


Shaving holes: 

diameter up to 3 mm 

.

.

.

.

.

.

.

.


diameter from  3  to 7 mm 

.

.

.

.

.

.

.


Stamping 

Blanking: 

a)  blanks  of siz e  up to 25 mm and thickness up to 2 mm 

b)  blanks  of siz e  larger than 25 mm and thickness  more than 

2 mm 

.

.

.

.

.

 •  •  • 

· 

• 

· 

· 

•  · 

· 

•  ·  • 

· 

· 

· 

· 

•  •  • 

Shaving 

a)  parts of siz e  up to 25 mm  and thickness  up to 

mm 

.

.

.


b)  partS of siz e  larger  than 25 mm  and thickness more than 

2 mm 

.

.

.

.

.

.

.

.

.

.

.

.

.

.

.

.

.

.

.


Combined blanking  and  shaving: 

a)  parts of siz e  up  to 25 mm and thickness up  to 2 mm  . . . .  

b)  parts of siz e  larger than 25 mm  and thickness  more than 

2 mm 

.

.

.

.

.

.

.

.

.

.

.

.

.

.

.

.

.

.

.

.

.

.

.


Rol ling and  dr awing 

.

.

.

.

.

.

.

.

.

.

.

.

.

.

.

.

.

.

.


Cylindrical grinding : 

diameter up  to 1 mm 

.

.

.

.

.

.

.

.

.

.

.

.

.

.

.


diameter from  1  to 3 mm  . 

.  . 

.  . 

.  . 

.  . 

.  .

.

.

.

.

 . 

diameter from  3  to 1 0 mm 

.

.

.

.

.

.

 , 

.

.

.

.

.

.

.

.

.

.


Surface  grinding (t hickness): 

area up to 5 mm2  . . . . . . . . . . . . . . . . . . . . . . 

area  from  5  to 50 mm2 

.  . 

.  . 

.  , 

.  . 

.  .

.

.

.

.

.


area  more  than  50 mm2 

Circular polishing : 

diameter up to 1 mm 
diameter from  1  to 3 mm  . .  

diameter from  3  to 1 0  mm 

.

.

.

.

.

.

.

.

.

.

.

.


Plane polishing: 

area up  to 5 mm2 

.

.

.

.

.

.

.

.

.

.

.

.

.

.

.

.

.

.

.

.

.


area from  5  to 50 mm2  . . . . . . . . . . . . . . . . . . .  

16 

TABLE 2 ( cont' d) 

Average economic pro­

cess  accuracy,  mm 

0.02 Q- 0.050 

O , O l Q- 0,030 

0,01Q -0,025 
0.015- 0.035 
0.03Q- 0,050 

O , O l Q- 0,025 

0.02 Q- 0.030 
0.02 0- 0.050 

0.008- 0.015 
0.015- 0.030 

0.005- 0.010 

0.008 -0.015 

0.005-0.010 

0.01 Q-0,020 

0.02 Q- 0,050 

0.05Q-0,150 

O . O lo- 0.020 

0.02 Q- 0,050 

0.01 5- 0.030 

0.030-0.1 00 

0.01Q- 0,050 

O . Ol Q- 0.015 

0 .015- 0.020 
0,02 Q- 0,025 

O . O l Q- 0.020 

0.02 Q-0.030 
0.03Q- 0,050 

0.005 -0.010 

O . O lo- 0.015 

0.015- 0.020 

0.02 Q -0.030 

0.03 Q -0,050 


Content   ..  1  2  3  4  5  ..