Technology of watch production - part 107
 

  Index      Books     Technology of watch production (Tarasov) 1964 year


Search            


Content   ..  105  106  107  108   ..


Technology of watch production - part 107


the  es cap ement,  the  whe el  train,  and  the  barrel  and  mainspring.  E xamples 
could  be  cited  to  illustrate  other ass embly  defects  encountered,  such  as  the 
s e c onds  hand  brushing the  dial,  defective  j ewel s ,   etc .  

I t  was  earlier mentioned  that 

the  m easurement  of the  oscillation  rate  for 

the balance

-

hairspring  system is  accomplished  on the  P- 1 2  watch- tim er 

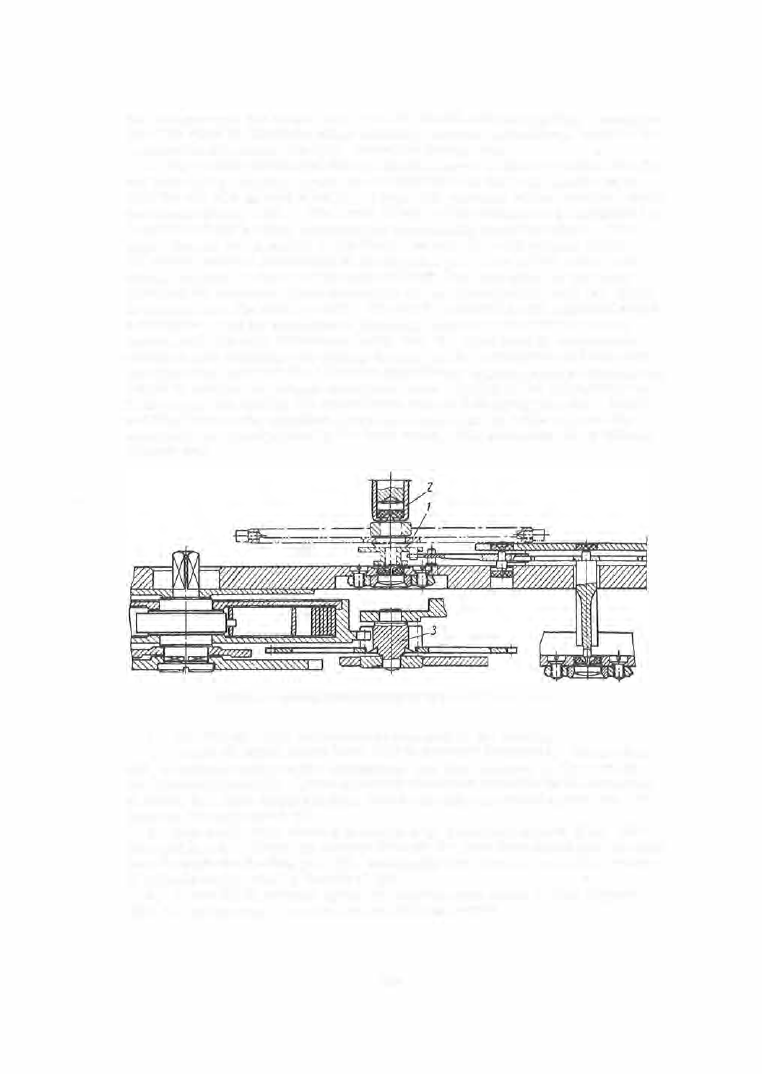
with  the  aid  of a  spec ial  head  (see  Figure  6 9 )  provided  with  a  standard  watch 
m ovement  (Figure 

68 ). 

The  lower  j ournal  of  the  balance  to  be  adjusted  ( 1 )  

is  set in  a  fixed bearing consisting of  two  suitably  m ounted  rubies .   The 
upper j ournal  is  supported  in  the  hinged  bearing  (2 )  with  similar  rubie s .  

T o  ensure  correct pos itioning o f  the  impul s e  pin i n  the  pall e t - l e ve r  fork 
notch,  especially  afte r  the  hairsp ring  length  has  been altered,  the  table 
carrying the  standard  watch  m ovement  can be  rotate d  about  axis  (3 

)

,  which 

is  coaxial  with the  balance  s taff .  The  head  is  provided  with  a  piezoelectric 
mic rophone ,  and its  ope ration  is  basically  similar to  that  of the normal 
instrument,  the  only  difference  being  that  the  head  body is  additionally 
equipped  with  chucking and  cutting devices  for  the  hai rspring and  stud  and 
can  therefore  perform  the  following op e rations :   adjustment of the hairspring' 
l ength  to  achieve  the  proper oscillation  rat e ,   pinning of the  hai rspring  end 
in  the  stud,  and  cutting the  superfluous  ends  of hairspring and  pin.  Rubber 
padding between  the  standard  watch  m ovement  and  the  table  reduces  the 
abs o rption  of  sound  puls es by the  head  mas s .   The  proc edure  is  as  follows 

(Figure 

8 ): 

FIGURE 68 .  Standard watch movement of the P-12 watch-timer head 

1 .  

The  balance  with  hairsp ring  is  mounted  in  the  bearings . 

2 .   Lever 

( 6 )  which  opens  jaws  ( 1 2 )  is  pressed downward.  The  stud  is 

set,  oriented relative to the  hairspring,  and then clamped  in the j aws  by 

the release of lever 

(6 ) .   Lever ( 6 ) is then displaced late rally  in the  direction 

of  arrow m .   This  displaces  jaws 

( 1 2 )  

to  its  extreme  working pos ition,  ad­

jus table  through  scre w  ( 9 ) .  

3 .   E c c entric  ( 7 )  is  rotated t o  pos ition  C ,   thus  opening j aws  ( 1 2 ) .  The 

hairspring  end  is  drawn by pince rs  through  the  jaws  introduc ed into  the  stud 
hole  through  the fee ding jaws  ( 5 ),  and  finally  into  the  slot in pin  (4 ),  whe re 
it is  fas tened by  rotating the  wheel  (3 ) .  

4 .   Lever 

(6 ) i s  pressed again,  freeing the  stud  which i s  then  aligned 

with the  hairspring.  The  stud  is  then  clamped  again . 

4

2

5 .  

The  hairspring is  clamped by  rotating eccentric  (9 )  from position C 

to position A .  

6 .  

The balance  is  s tarted,  and  the  correct interaction between balance 

and  escapement achieved by rotating wheel  (2 ).  The hairspring is  then 

freed  slightly by  rotating the  eccentric  to position B .  

7 .   Vibration is  checked b y  means  o f  the  stroboscop e .   The  hairspring 

length is  varied by  rotating wheel  ( 3 )  and winding the  s uperfluous  hairspring 

onto  pin  (4 ).  Wheel  (2 ) is  simultaneously rotated  to maintain the  correct 

interaction between the balance  and escapement. 

8 .  

A fter the hairspring length has been thus determined,  the hairspring 

is  clamped  in jaws  ( 1 1 )  by  rotating the  eccentric  (7 ) back into position A .  

9 .  

The  hairspring pin is introduced  into  slot ( 8  ),   and lever ( 6 )  is  shifted 

to position  n.  The  pin is  then introduced into  the  s tud hole . 

1 0 .  

The  superfluous  length of  the  hairspring and  pin is  cut  off by the 

knife  ( 1 0 ).  Jaws  ( 1 1 )  and  ( 1 2 )  are  then  opened,  and  the  upper bearing  ( 1 )  

and  the  balance  are  removed from the  head. 

FIGURE 6 9 .   P-12 w atch-timer head 

When the hairspring has  an  outer  terminal  curve,  the  latter  is  shaped 

in the next  operation  (not on the watch- timer head ) .  

Technical  data of the  P - 1 2  watch  timer: 

426 

1 .   Recordable  daily  e rrors : 

a )   a t  normal  strip  feed:  ± 1 0  min; 

b )   at  slow strip  feed: 

± 1 min; 

c )   using the  strobos cop e :   ± 4 8 min  (the  ray being displaced by  1 8 0°  in 

3  sec ) .  

2 .   Reco rdable  number o f  oscillations  per hour:  9 , 0 0 0 ,   1 2 , 00 0 ,   1 4 , 4 0 0 ,  

1 8 , 0 0 0 ,   1 9 , 8 0 0,  2 1 , 6 0 0  3 6 , 0 0 0 ,   1 8 0 , 0 0 0 .  

3 .   Number  o f  os cillations  p e r  hour  obse rvable b y  s trobos cop e :   9 ,  0 0 0 ,  

1 8 , 0 0 0 ,   1 9 , 8 0 0 ,   3 6 , 00 0 .  

4 .   Current  supply o f  synchronous  electric  motor:  frequency-stabilized 

a .  c.  mains  1 2 7  v,  50 c .  

5 .   Current  supply  of the  instrum ent  amplifier :   1 1 0 / 1 2 7 - 2 2 0  v. 

6.  Stroboscop e - disk diameter:  7 0 mm .  

Other  instruments  are  als o  in use  for watch-accuracy inspection.  The 

PPC h - 4  watch  tim er,  which  also  records  the  daily  e rror on  a  synchronously 
rotating  drum  is  an  exampl e .   Eithe r  diagram  paper  or a  plexiglass  s le e ve 
is  placed  on  the  drum .  The  diagram  paper  with  the  printed  recording is 
torn  off  after the  recording is  c ompleted ,  while  the  line  recorded  on  the 
plexiglass  sleeve  is  eas ily  e ras e d .  

The  working p rinciple  o f  the  PPCh-4  watch  timer i s   the  s a m e  as  that  of 

the  P- 1 2   watch  tim er. 

INSPECTION  OF  POCKET  AND WRISTWATCHES  ACCORDING  TO GOST 

After the  watches  have been ass embled  on the  conveyor line,  and adjusted 

on the  P - 1 2  o r  PPCh-4  watch  tim e r ,   they are  s ent to  the inspe cting-testing 
station,  where  they  are  s ubjected to  extended  accuracy  and  reliability  tests . 

The  watches  are  tested in  six positions  in  the  first  testing cycl e ,   and  in 

four  positions  in the  las t  cycle,  all  in  accordance  with  GOST  requirements . 

The  tests  run  in  the  inspecting-testing  station  establish  the  actual  2 4 -

hour  e rror  i n  each  of the  pos itions .  The  watches  a r e  wound  daily,  a n d  the 
tim e  indicate d  on the  dial  at e ach  winding is  recorded.  The  time  indicated 
by  the  watch  is  compared  with that indicated by  a  chronograph  o r  a  standard 
watch,  and  the  result is  recorded in a  notebook.  Some  plants  us e  a  m e ­

chani zed system  for feeding the  watches  t o  the  operator workplace:  the 
watches  are  put,  dial  up ,  in  open  boxe s ,   1 0  watches  per box,  and  are  placed 
on an intermittent  c onveyor belt at  exactly  the  same  time  (accuracy  5  se c ) . 

The  conveyo r  belt  is  s taffed by  1 0  ope rators .  A  shield  with  ten  windows 

is  installed  above  the  belt  in such a  manner that  only  one  specific  watch  i s  
s een from  each window.  Thus,  the  operator occupying t h e  sixth  position 
will  see  through his  window  only  the  watch  placed  in the  sixth  cell  of the 

box.  The  watch  readings  are  recorded on  a  card. 

This  type  of  o rganization  for the  recording of watch  indications  frees 

the  operator from  the need to  compare these indications  with  those  of a 

chronom eter  or  a  reference  watch. 

The conveyor  rate  is m aintained  automatically by a  reference clock pro­

vided  with  a  special  contact device for s ending pulses  to the c onveyor con­
trol  panel . 

4 2 7  

A fter the  watches  pas s  ac curacy  tests  in  the  various  positions,  they  un­

dergo  a  test  which  determines  their time  of  ope ration  from  one  winding, 
and  they a re  inspected  for  abs ence  of  external  defects .  A  c ertificate  of 
standardized form  is  then  written out for  each watch,  the watches are packed 
in boxes  and  s ent to  the finishe d - p roducts  s to rage  area  from  where  they 

are  e ventually  shipp e d .  

W atch-accuracy inspection chatt 

Initial 

posi-

First day 

Second day 

Third day 

Fourth day 

tion 

.... . 

0  :0 

g g. 

.9 

No. 

co 

bO 

bC 

bO 

co 

.s 

-8 �  

-8 �  

""  " 

-5 �  

-§ �  

·� ""  

>- �  

·� 

>. �  

>. �  

>. �  

� 

u  c 

�  8 

� � 

�  g 

�  8 

�  g 

� 

�  0 

�  "' 

� 

� 

�  "' 

�  � 

::l  CIJ •.-1 

"'  " 

"'  � 

�  � 

"'  " 

"'  � 

Q � \;1 

� 

� 

�  � 

-o  " 

-o  " 

� 

� 

-o  " 

� 

� 

-o  " 

1 155 

1 �5 

+030 

! !35  -Oso  1 135 

l l ss 

+ 20 

38 

Rejected 

1 3ss 

1 345 

01 0 

1 34S 

-0 

! 350  +DOS 

1 31S 

-035 

37 

Approved 

! 4° 

! 41 0 

+ 010  1 420 

+020 

1 440 

+ 020 

1 520 

+ 040 

38 

4  122S 

1 240 

+ 02S 

1 24S 

+DOS 

!3 10 

+02S 

1 34S 

+D35 

36 

1250 

! 310 

+020 

1 340 

+030 

1 4os 

+ 02S 

1 420 

+D IS 

36 

1 305 

! 31 0 

- DOS 

1 320 

+ 01 0 

1340 

+ 020 

1 3S5 

+DI S 

37 

1 220 

1 225 

+ DOS 

1 2so 

+02s 

1 31 0 

+020 

1 320 

+DI D 

38 

1 24S 

1 225 

- 020 

! 220  - DOS 

1 2 10 

+ 01 0 

1 23S  +o25 

37 

1 4os 

1 415  + ol D 

1 450 

+035 

! S I D 

+020 

1 440 

- 030 

37 

1 0 

1240 

1 220 

-020 

1 230  +DID 

1 240 

+ 01 0 

1 2so 

+ 01 0 

38 

42 8 


Content   ..  105  106  107  108   ..