Technology of watch production - part 8
 

  Index      Books     Technology of watch production (Tarasov) 1964 year


Search            


Content   ..  6  7  8  9   ..


Technology of watch production - part 8


T i m e  f o r   r e s  t  b r e a k s 

(T br )  

is  established  only  for hard o r  other­

wis e  s trenuous  work.  In all  other cases  only the  time  required for the 

s atisfaction of natural needs  is  taken into  account . 

The  sum  of  the  basic  machine time and the  auxiliary time 

(  T 

+  T 

) is 

called  the  o p e r a t i o n a l   t i m e . 

The  technical - s e rvicing time ,   the  o rganizational - s ervicing time  and  the 

break  time  are calculated from  norms  established in  dependence on the 
type  of work  and the  size and the  design of the  machine . 

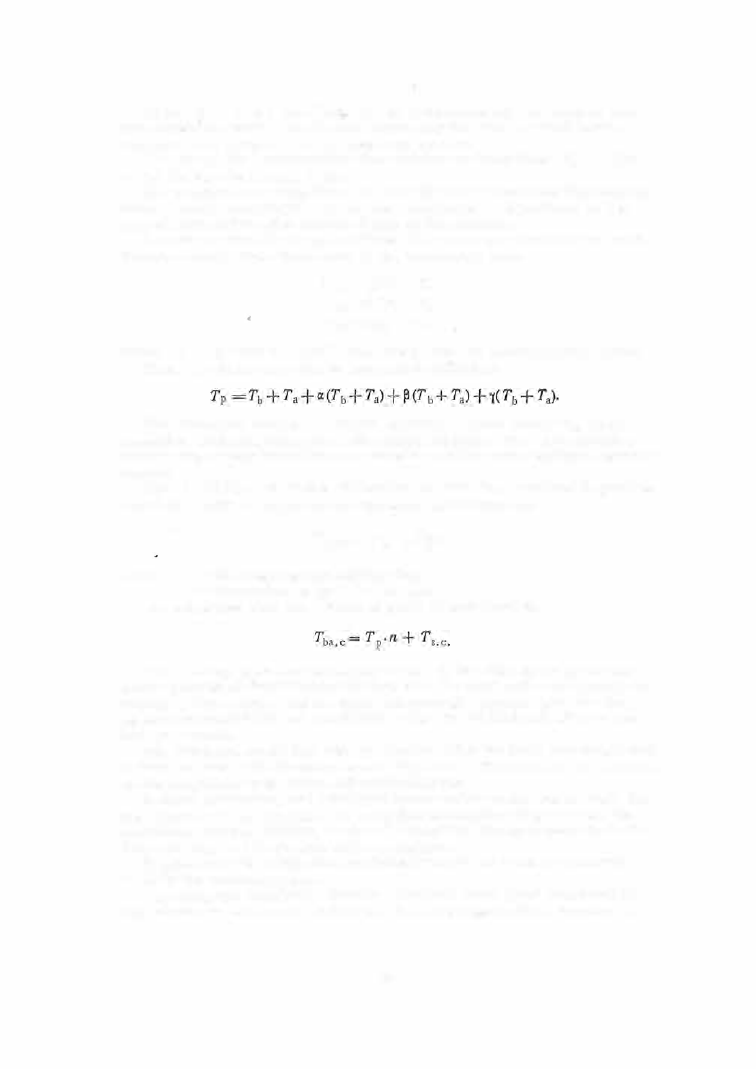
In  order  to  simplify  the  calculations ,  the  norms  are pres ented  as  coef­

ficients  relating  these time  costs  to the operational  time :  

Tt. s. = � (Tb + Ta ), 

To.s. 

� (Tb + Ta), 

Tb, =  r <Tb + Ta l, 

whe re 

a, 

�. 

=  are the  coefficients  taken from  the  corresponding norm s .  

Thus ,  the  piece  norm  can be  express ed a s  (allows : 

The  time  norm  should  not include  worktime  losses  stemming  from 

excessive  machining allowance,  increased hardne s s ,   etc. ,  nor should it 

include time losses  resulting from  rej ects  o r  other organizational - technical 

factors . 

� 

T h e   c a l c u l a t e d   t i m e   defined  as  the  total  time  required to p roduce 

a  part or a  batch of parts  can be  expres s ed  by the fo rmula 

+ Ts. c. 

p. c.  =  p 

n '  

whe re 

Ts. c 

= the  s etup  and  concluding time; 

=  the number of parts  in the batch. 

The  calculated time  for a batch of parts  is  thus  e qual  to 

T h e   s e t u p   a n d   c o n c l u d i n g   t i m e   is the tim e spent by the ma­

chine  operator on familiarizing hims elf with the work and on preparing and 

s etting up  the  machine  and the  tools  and fixtures  required,  plus  the  time 

spent  on  removing  the  tool  and fixtures  after the  whole batch  of parts  has 

been proces s e d .  

The  s etup  and concluding time  is  calculated f o r  the  batch as  a  whole  and 

it does  not enter into the  piece  norm .  The  size of the batch has  no  influence 

on the  magnitude  of the  s etup  and concluding time .  

I n  mass  production,  and  usually i n  large - s eries  production a s  well,  the 

organization of the  workplace  is  s uch that the  machine is  preset  and the 
m aterials ,  blanks ,  fixtures ,   tools  and everything  els e  necessary to  do  the 

job,  are  prepared in  advance  at the workplace .  

I n  such cases  the  s etup  and concluding time i s  not taken  into  account 

at all  in the  machining norm . 

The  s etup  and  concluding  time  is  c alculated  from  plant  s tandards  in 

dependence  on  the  type  of  p roduction,  the  work organization,  the  size of 

29 

the  machines ,  the  means  of  setting  the  fixtures  and  parts  and  the  number 

o f  tools participating,  etc. 

By  reducing the  number of the individual  components  of the technical 

norm ,  one  increases  the  productivity.  The basic machine time,  for instanc e ,  

can be reduced b y  imposing the m o s t  advantageous  cutting  conditions  and 

by simultaneously p rocessing s everal  surfaces . 

The  auxiliary time  can b e  reduced by  combining positionings  and  s etups, 

liquidating unnecessary setups  tolerated for any  reasons ,  and by reducing 

the  time  taken by any s etup . 

In  watch manufacture  the  auxiliary times  constitute  a  considerable  frac­

tion  (of the  total  machining time ],  and  the best way to  reduce  them  is  to 

combine  operations  and to us e  automatic  machines . 

TECHNICAL  INSPECTION 

Parts ,  assemblies  or  finished products  which deviate  for  any  reason 

from  the  drawings  or the p erformance  specifications  must b e  regarded as 

rejects . 

Rejected parts  and  ass emblies  c annot be  used in  the  manufacture  of  the 

p roduct,  and  rej ected p roducts  cannot be  put on the m arket. 

Rej ects  cause  great damage  to the plant and to the national  economy, 

leading as  they do  to  increas ed expenditure m aterial s ,   unnecessary time 

losses in p roduction,  and  breakdowns  in the  fulfilment o f  the program. 

An incessant struggle  is  accordingly waged agains t  rejects  and tho s e  

responsible for rejects b e a r  administrative and m aterial  responsibility for 

them . 

E ve ry plant  has  its  technical  inspection department  (TI D )   charge.d  with 

o vers e eing the  quality of the  plant ' s  production  at all  stages ,   studying the 
causes  l eading to  rejects ,  and  formulating m easures  to  prevent their ap­

pearanc e .  

The  TID  s taff inspects  t h e  materials u s e d  b y  the basic and the auxiliary 

(tool,  m aintenance )  s hops .  They  are  also  charged  with checking all  measur­

ing instruments  and tools  used in production. 

Distinction is  m ade between operation inspection,  s ampling inspection, 

and final  inspection.  In s ome  cases  the  process  conditions  are inspected 

as  well . 

p e r  a t  i o n   i n s p e c t i o n  is  conducted after each  operation for p arts 

which undergo  s everal  operations . 

Operation inspection  is  also  carried  out  for important  ass embly opera ­

tions . 

I n   s a m p l i n g   i n s  p e c t .i o n   a  fixed percentage  of  the  parts  in a  batch 

is  inspected,  and  the  results  of the  inspection are c onsidered as  applying 

to the  entire batch. 

T h e   i n s p e c t i o n   o f   p r o c e s s   c o n d i t i o n s   is a  preventative 

m easure  for  operations  where the  conditions  directly  influence  the final 

process  result (such as  heat-treatment operations ). 

The  inspection of process c onditions  consists  mainly in observing instru­

ment  readings . 

3 0  

In f i n a l   i n s p e c t i o n ,   important finished parts  or  finished products 

(completely assembled) are  thoroughly  inspected and  tested,  and  the  degree 

to  which they correspond  to  the drawings  (in the  case  of parts )  or specifi­

cations  (in  the  case  of  products )  is  ascertained . 

When the  inspection has  been c ompleted,  a  certificate  is  issued attesting 

to  the  quality  of the  accepted products . 

One  of  the  main  objects  of  production inspection  is  the  prevention of 

rejects . 

The  prevention  of  rejects  is  of  particular importance in  mas s -production 

operations  becaus e  the  damage  caus ed by  rejects  is  particularly  s evere in 

such processes . 

In high- output mass -production operations ,  such as  c old s tamping or 

turning  on automatic  lathes ,  the continuous  operational  inspection is  fre­

quently more  labo

'

r

-

consuming than is  the  process  its elf .  

I t  is ,  therefore,  usual i n  such operations  t o  inspect only s ome of the 

parts  rather than all  of them .  This  is  called s t a t i s t i c a l   i n s p e c t i o n .  

Statistical  inspection,  based on the  methods  of mathematical  statistics, 

makes  it possible  to  determine  the  quality of an entire batch on the  basis 

of a  limited number  of inspected parts . 

Statistical inspection  is  pos s ible  only  if  the  machining process  is  inhe ­

rently  stable .   By  means  o f  s tatistical  inspection techniques  the  quality 

can be  checked during production and accumulation of rejects  is  thus  pre-

vented. 

� 

If  the  spread  of  dimensions  conforms  to  the  law  of  normal  dis tribution, 

the  dimensions  of 9 5 %  of the  parts  in the  batch may differ  from  the  average 

by no more than 

±2 a ,  

and the  dimensions  of 9 9 . 7 %  of the parts by no  more 

than 

± 3  a 

(see above ). 

Therefore,  should the m easured  dimensions  of several  of the parts in­

spec-ted differ by  more  than 

3 a 

from  the  average,  this would mean that the 

s tability  of the  process  has  been  ups et,  and that a  systematic  error leading 

to  rejects  has  appeared . 

Reject  zone 

Inspection zone 

Inspection  zone 

Acnon zone 

zone 

5' 

8  .9 

10 

No.  of batches 

FIGURE 17.  Control chart 

3 1  

Upper specification limit 

Upper control limit 

Line of central tendency 

Lower control limit 

A  change  in  the  machine  setting,  the  blunting  of  the  cutting tools  o r  the 

dis turbance  of  the  working c onditions  c ould lead  to  such  systematic  errors . 

The  alarm  signal  thus  given permits  the  timely detection  and  elimination 

of the cause of the  disturbance thus preventing the mass  production of reject s .  

I n  statistical  inspection,  the  inspector measures,  a t  definite  time  inter­

vals ,  a  small  number of parts  (sample ),  taken from the machine  in the 

course  of its  operation. 

He  then  plots  the  results  on a  control  chart  (Figure  17 )

where  the  X­

axis  gives  the  sample  number,  and  the Y-axis  the  value  of the  average for 
the  sample  of the  magnitude  measured .  The  line  of  central  tendency is 
drawn  through  the middle  of the diagram  corresponding to the average  value 

of  the  measured  magnitude .  

A t  a  distance o f  

o n  either s ide o f  this  line  the  upper and  lower c ontrol 

limit lines  are  drawn .  Lines  corresponding to  the  upper and  lower  speci­

fication limits  are added  (beyond the  control limits ) .  

The  field o f  the  diagram  enclosed b etween the  control limits  i s  called 

t h e   i n s p e c t i o n   z o n e . 

The  s e ctors  enclosed between the  upper and  lower  specification limits 

and  their  corresponding  c ontrol  limits  are  called  the  a c t i o n   z o n e s  . 
Beyond  the  specification limits  are  what  are  known  as  the  r e j e c t   z o n e s .  

If the  points  plotted by  the  inspector lie  within  the  limits  of the  inspection 

zone,  the  process  proceeds  normally and the dimensions  of the parts  are 

within  the range limits 

(±3cr 

) .  

If points  fall  i n  the  action  zone ,  a  factor has  appeared  which  disturbs 

the  normal  course  of the  proces s .   Although  th e  specification limits  have 

not yet been  exceeded and  there  are  the refore  no  rejects ,  the  dis turbing 

factor  must  be  s ought  out and  eliminated in  order to p revent the  poss ible 
production of  rejects . 

Points  falling  outs ide  the  specification limits  indicate  the  complete  break­

down of the process  and nec essitate the  immediate  stoppage  of work. 

The m ethod  of statistical  inspection desc ribed is  called  t h e  c o n  t r o 

1 -

c h a r t  m e t h o d   f o r- a v e r a g e   s i z e . 

Other methods  of  s tatistical  inspection exist,  such as  the  method  of  the 

c o n t r o l   c h a r t   f o r   r a n g e �' . 

The  statistical  inspection methods  are  des cribed in  greate r  detail  in the 

specialized literature. 

Statistical inspe ction m ethods  considerably  reduce  the  size of the  inspec­

tion staff a  plant  requires ,  shorten  the  production  cycle  (the  parts  pas s 
directly from  operation  to  operation),  reduce  measuring-instrument outlay 

(especially for gages ),  and  makes  available  to the engineer valuable material , 

in  the  form  of  control  charts ,  for the  analysis  of  the  technological process . 

On  the  basis  of  thes e  charts ,  norms  for the  economic  accuracy  of  equipment 

and tool - cost norms  are  es tablished .  

• 

[In American practice,  average-size and range-control charts are usually combined and  are not considered 

separate methods. ) 

3 2  


Content   ..  6  7  8  9   ..